Well-maintained home lovingly cared for by the same family, situated on a spacious, flat corner lot of over half an acre in a convenient Forest location. The open-concept layout connects the kitchen, dining area, and living room, creating an inviting space for entertaining. The kitchen offers abundant cabinet storage, while the dining area features a bay window that fills the space with natural light. With 4 bedrooms and 3 full bathrooms, including a comfortable primary suite, this home offers plenty of flexibility. Two fireplaces add warmth and character, while a versatile flex space is ideal for an office, playroom, or additional living area. The layout also offers potential for multi-generational living. Enjoy the outdoors from the covered porch or recently refreshed rear deck featuring new decking boards. Additional improvements include new Anderson doors upstairs. The heat pump receives twice-yearly maintenance from Woolridge Heating. Call now to schedule a private showing!
For sale
$389,900
1600 Cottontown Rd, Forest, VA 24551
4beds
2,632sqft
Single Family Residence
Built in 1984
0.57 Acres Lot
$-- Zestimate®
$148/sqft
$-- HOA
What's special
Open-concept layoutInviting space for entertainingComfortable primary suiteCovered porchNew anderson doors upstairs
- 41 days
- 837
- 45
Likely to sell faster than
Zillow last checked:
Listing updated:
Listed by:
Luther Maddy 434-337-0530 luther@luthermaddyrealestate.com,
Elite Realty 434-386-8501
Source: LMLS,MLS#: 368539 Originating MLS: Lynchburg Board of Realtors
Originating MLS: Lynchburg Board of RealtorsFacts & features
Interior
Bedrooms & bathrooms
- Bedrooms: 4
- Bathrooms: 3
- Full bathrooms: 3
Primary bedroom
- Level: First
- Area: 143
- Dimensions: 13 x 11
Bedroom
- Dimensions: 0 x 0
Bedroom 2
- Level: First
- Area: 132
- Dimensions: 12 x 11
Bedroom 3
- Level: First
- Area: 110
- Dimensions: 11 x 10
Bedroom 4
- Level: Below Grade
- Area: 132
- Dimensions: 12 x 11
Bedroom 5
- Area: 0
- Dimensions: 0 x 0
Dining room
- Area: 0
- Dimensions: 0 x 0
Family room
- Level: Below Grade
- Area: 416
- Dimensions: 26 x 16
Great room
- Area: 0
- Dimensions: 0 x 0
Kitchen
- Area: 0
- Dimensions: 0 x 0
Living room
- Level: First
- Area: 285
- Dimensions: 19 x 15
Office
- Area: 0
- Dimensions: 0 x 0
Heating
- Heat Pump
Cooling
- Heat Pump
Appliances
- Included: Dishwasher, Dryer, Microwave, Electric Range, Washer, Electric Water Heater
- Laundry: Dryer Hookup, Washer Hookup
Features
- Ceiling Fan(s), Drywall, Primary Bed w/Bath
- Flooring: Carpet, Hardwood, Tile
- Basement: Exterior Entry,Finished,Full,Interior Entry,Walk-Out Access
- Attic: Access
- Number of fireplaces: 2
- Fireplace features: 2 Fireplaces
Interior area
- Total structure area: 2,632
- Total interior livable area: 2,632 sqft
- Finished area above ground: 1,400
- Finished area below ground: 1,232
Property
Parking
- Parking features: Off Street, Paved Drive
- Has uncovered spaces: Yes
Features
- Levels: Two,Multi/Split
- Patio & porch: Porch
- Exterior features: Garden
Lot
- Size: 0.57 Acres
- Features: Landscaped
Details
- Additional structures: Storage
- Parcel number: 10130000
Construction
Type & style
- Home type: SingleFamily
- Architectural style: Split Foyer,Split Level
- Property subtype: Single Family Residence
Materials
- Vinyl Siding
- Roof: Shingle
Condition
- Year built: 1984
Utilities & green energy
- Electric: AEP/Appalachian Powr
- Sewer: Septic Tank
- Water: County
- Utilities for property: Cable Available
Community & HOA
Community
- Security: Smoke Detector(s)
- Subdivision: Blumont Estate
Location
- Region: Forest
Financial & listing details
- Price per square foot: $148/sqft
- Tax assessed value: $297,100
- Annual tax amount: $1,218
- Date on market: 8/10/2026
- Cumulative days on market: 42 days
Estimated market value
Not available
Estimated sales range
Not available
Not available
Price history
| Date | Event | Price |
|---|---|---|
| 8/10/2026 | Listed for sale | $389,900$148/sqft |
Source:  LMLS #368539 Report a problem LMLS #368539 Report a problem | ||
Public tax history
| Year | Property taxes | Tax assessment |
|---|---|---|
| 2025 | -- | $297,100 |
| 2024 | $1,218 | $297,100 |
| 2023 | -- | $297,100 +41.9% |
| 2022 | $1,047 | $209,400 |
| 2021 | $1,047 | $209,400 |
| 2020 | $1,047 -3.8% | $209,400 |
| 2019 | $1,089 +7.2% | $209,400 +7.1% |
| 2018 | $1,016 -0.1% | $195,500 |
| 2017 | $1,017 | $195,500 |
| 2016 | $1,017 | $195,500 |
| 2015 | $1,017 +6% | $195,500 +6% |
| 2014 | $959 +4% | $184,500 |
| 2013 | $923 | $184,500 |
| 2012 | $923 | $184,500 |
| 2011 | $923 +5.7% | $184,500 +5.7% |
| 2010 | $873 | $174,500 |
| 2009 | $873 | $174,500 |
| 2008 | $873 | $174,500 |
| 2007 | $873 -5.8% | $174,500 +22.5% |
| 2006 | $926 | $142,500 |
| 2005 | $926 | $142,500 |
| 2004 | $926 | $142,500 |
Find assessor info on the county website
Monthly payment
Est. payment
Payment breakdown
Explore the cost of this home by adjusting the details. Changes won't be saved.Climate risks
Neighborhood: 24551
Similar homes
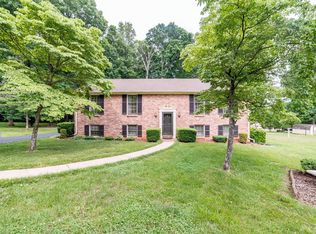
- $399,9003 bd3 ba2.2k sqft207 Hunters Creek Rd, Forest, VA 24551For Sale
 MLS ID #369202, Matthew A. Grant, Mark A. Dalton & Co., Inc.. LMLS
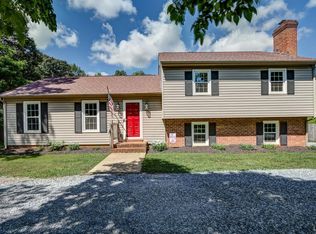
 - $469,9004 bd3 ba2.2k sqft1190 Daltons Dr, Forest, VA 24551For Sale
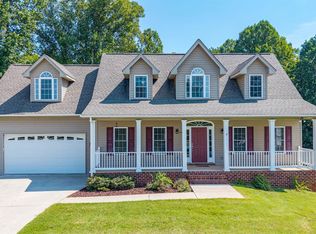 MLS ID #368984, Zachary A Willis, Keller Williams. LMLS
 - $349,9003 bd3 ba2.1k sqft201 Forest Dale Dr, Forest, VA 24551For Sale
 MLS ID #367590, Mary M. Sloan, John Stewart Walker, Inc. LMLS
 - $397,0003 bd3 ba2.5k sqft1665 Bellevue Rd, Forest, VA 24551For Sale
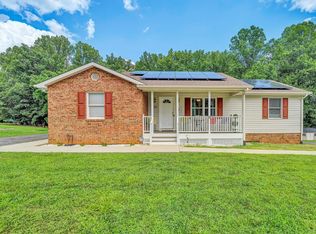 MLS ID #368460, Jennifer Pardee, MKB, REALTORS. LMLS
