For Sale by Owner: Secluded Country Estate on 8± Acres (Brookville / Yellow Branch District) Country living at its best! Escape to your own private oasis with this sprawling 3,000-square-foot custom home built in 2008 and nestled on approximately 8 pristine, secluded acres (pending final survey). Offered directly by the owner, this property offers a premier Campbell County school pairing, feeding directly into Yellow Branch Elementary and the top-rated Brookville Middle and High School district! Perfect for those seeking modern construction and ultimate privacy without sacrificing convenience, you are located just 10 minutes from Lynchburg Airport and Liberty University, and a short 20-minute drive to Altavista. ?? Quick Property Facts Listing Type: For Sale by Owner (FSBO)Price: $759,000 Elementary School: Yellow Branch Elementary School, Middle & High Schools: Brookville Middle School & Brookville High School. Year Built: 2008. Total Square Footage: 3,000 sq. ft. Acreage: 8± private, secluded acres (pending final survey). Bedrooms: 3 dedicated upstairs + 1 potential 4th bedroom in basement. Bathrooms: 3 Full Baths (2 upstairs, 1 downstairs). Flooring: Premium white oak hardwood floors. Garages/Outbuildings: 30x40 detached 2-car garage + 12x16 outdoor shed. Outdoor Amenities: Covered porch, walkout balcony off master bath, back patio with hot tub, fenced garden. ?? Upper-Level Living & Premium Finishes: 3 Upper Bedrooms: The top layout houses three dedicated bedrooms, keeping the family close on one level. Large Living Room: A massive, light-filled space ideal for family gatherings or quiet evenings. Indoor-Outdoor Flow: Seamless transition from the kitchen with oak cabinets and dining areas out to a large, covered walkout porch—perfect for outdoor dining and entertaining. ?? Spa-Like Master Suite with Private Balcony: The primary suite serves as a true sanctuary, featuring an incredible layout designed for ultimate relaxation. Spa-Like Bath: Indulge in the master bath equipped with a deep Jacuzzi tub, walk in shower and double sinks. Private Walkout Balcony: Step directly out from the master bathroom onto your own private balcony to enjoy peaceful morning coffee or a quiet evening breeze right after a relaxing bath. ?? Fully Finished Walkout Basement (With Pool Table & 4th Bedroom Potential). The massive lower level doubles your living space and serves as the ultimate cozy retreat, game room, or private guest quarters. The Ultimate Game Room: Includes a fantastic pool table setup, making this space perfectly primed for family game nights and weekend entertainment. Stunning Focal Point: Unwind next to the beautiful rock fireplace equipped with convenient gas logs. 4th Bedroom Potential: The fully finished basement features a flexible room that can easily serve as a massive 4th bedroom, complete with a full bathroom downstairs. Ultimate Utility: Equipped with a dedicated laundry room and a functional mudroom. Backyard Oasis: Walk out directly to the covered back patio and unwind in your private, bubbling hot tub. ?? Garage, Outbuildings & Outdoor Living: The acreage is a homesteader’s or hobbyist’s dream, offering boundless space to roam and work. The Ultimate Garage: A massive 30x40 detached 2-car garage provides endless room for vehicles, tools, and a workshop. Extra Storage: A durable 12x16 outdoor shed keeps your yard equipment organized. Green Thumb Ready: A fully fenced-in garden is ready for your spring planting, safe from local wildlife. Don't miss this rare opportunity to secure an expansive acreage estate in a highly sought-after school zone directly from the owner! Schedule your private tour today. Offered at $759,000.
For sale by owner
$759,000
218 Trail Ln, Rustburg, VA 24588
3beds
3,000sqft
SingleFamily
Built in 2008
10.25 Acres Lot
$-- Zestimate®
$253/sqft
$-- HOA
What's special
Fenced gardenCovered porchFunctional mudroomDedicated laundry room
- 60 days
- 456
- 7
Listed by:
Property Owner (434) 610-6023
Facts & features
Interior
Bedrooms & bathrooms
- Bedrooms: 3
- Bathrooms: 3
- Full bathrooms: 3
Heating
- Heat pump, Electric, Propane / Butane
Cooling
- Central
Appliances
- Included: Dishwasher, Microwave, Range / Oven, Refrigerator
Features
- Flooring: Tile, Carpet, Hardwood, Linoleum / Vinyl
- Basement: Finished
- Has fireplace: Yes
Interior area
- Total interior livable area: 3,000 sqft
Property
Parking
- Total spaces: 2
- Parking features: Garage - Detached
Features
- Exterior features: Shingle, Stone, Cement / Concrete
- Has spa: Yes
- Has view: Yes
- View description: Territorial
Lot
- Size: 10.25 Acres
Details
- Parcel number: 3221E
Construction
Type & style
- Home type: SingleFamily
Materials
- Frame
- Roof: Asphalt
Condition
- New construction: No
- Year built: 2008
Community & HOA
Location
- Region: Rustburg
Financial & listing details
- Price per square foot: $253/sqft
- Tax assessed value: $460,100
- Annual tax amount: $2,730
- Date on market: 7/17/2026
Estimated market value
Not available
Estimated sales range
Not available
$2,502/mo
Price history
| Date | Event | Price |
|---|---|---|
| 7/17/2026 | Listed for sale | $759,000+3190.1%$253/sqft |
Source: Owner Report a problem | ||
| 10/26/2005 | Sold | $23,069$8/sqft |
Source: Agent Provided Report a problem | ||
Public tax history
| Year | Property taxes | Tax assessment |
|---|---|---|
| 2024 | $2,730 | $460,100 -24.2% |
| 2023 | $2,730 +12.6% | $606,700 +30.2% |
| 2022 | $2,424 | $466,100 |
| 2021 | $2,424 | -- |
| 2020 | -- | -- |
| 2019 | $1,669 | $466,100 +45.2% |
| 2018 | $1,669 | $321,000 |
| 2017 | -- | $321,000 |
| 2016 | -- | $321,000 |
| 2015 | -- | $321,000 +0.4% |
| 2014 | -- | $319,600 +7.6% |
| 2013 | -- | $297,100 |
| 2012 | -- | $297,100 |
| 2011 | -- | $297,100 +8% |
| 2010 | -- | $275,100 +43.9% |
| 2009 | -- | $191,200 +552.6% |
| 2008 | -- | $29,300 |
| 2007 | -- | $29,300 +60.1% |
| 2006 | -- | $18,300 |
Find assessor info on the county website
Monthly payment
Est. payment
Payment breakdown
Explore the cost of this home by adjusting the details. Changes won't be saved.Climate risks
Neighborhood: 24588

Similar homes
- $749,9994 bd4 ba3.5k sqft595 Meadowbrook Ln, Rustburg, VA 24588For Sale By Owner
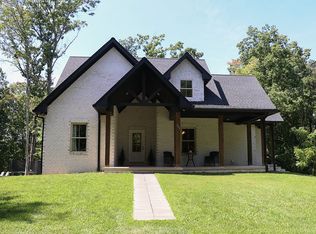
- $545,0004 bd4 ba2.7k sqft138 Holland Ct, Rustburg, VA 24588For Sale
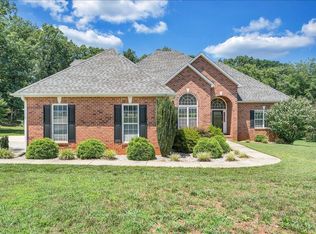 MLS ID #367955, Teresa Grant, Keller Williams. LMLS
 - $689,5004 bd3 ba3.4k sqft1237 Austin Mill Rd, Evington, VA 24550For Sale
 MLS ID #367490, Michelle Wingo Stebbings, Century 21 ALL-SERVICE-FOR. LMLS
 - $449,9004 bd3 ba1.9k sqft1125 Lynbrook Rd, Rustburg, VA 24588For Sale
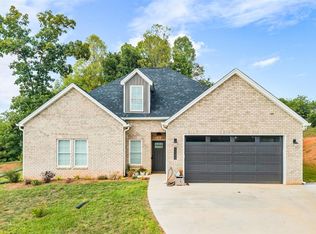 MLS ID #368995, Melissa B Murdock, Century 21 ALL-SERVICE. LMLS
