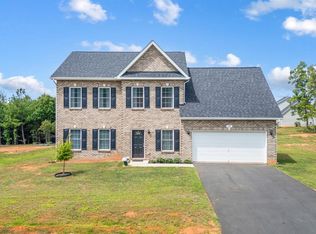
Carriage Grove offers upscale living at an affordable price less than 10 miles from Liberty University. The large lot size is sure to be a bonus! This home includes 9ft ceilings and luxury plank flooring throughout the main living area, upgraded white cabinets with brushed nickel hardware and quartz countertops in the kitchen, and solid surface flooring, white cabinets and solid surface countertops in the bathrooms. The Monroe'' has an open floor plan and kitchen island, perfect for family gatherings. Upstairs you will find a spacious walk-in closet in the master suite. We invite you to LiveNew'' at Carriage Grove, a premier Lynchburg community.
For sale
$399,950
80 Stockton Ct, Rustburg, VA 24588
4beds
2,164sqft
Single Family Residence
Built in ----
0.52 Acres Lot
$-- Zestimate®
$185/sqft
$-- HOA
What's special
Open floor planLarge lot sizeKitchen island
- 20 hours
- 19
- 4
Zillow last checked:
Listing updated:
Listed by:
Robert Fralin 540-761-6371 sales@fralinhomes.com,
R. Fralin & Associates Inc 540-761-6371
Source: LMLS,MLS#: 370036 Originating MLS: Lynchburg Board of Realtors
Facts & features
Interior
Bedrooms & bathrooms
- Bedrooms: 4
- Bathrooms: 3
- Full bathrooms: 2
- 1/2 bathrooms: 1
Primary bedroom
- Level: First
- Area: 224
- Dimensions: 14 x 16
Bedroom
- Dimensions: 0 x 0
Bedroom 2
- Level: Second
- Area: 141.1
- Dimensions: 14.11 x 10
Bedroom 3
- Level: Second
- Area: 129.6
- Dimensions: 10.8 x 12
Bedroom 4
- Level: Second
- Area: 132
- Dimensions: 12.11 x 10.9
Bedroom 5
- Area: 0
- Dimensions: 0 x 0
Dining room
- Level: First
- Area: 130
- Dimensions: 13 x 10
Family room
- Area: 0
- Dimensions: 0 x 0
Great room
- Area: 0
- Dimensions: 0 x 0
Kitchen
- Level: First
- Area: 150
- Dimensions: 15 x 10
Living room
- Level: First
- Area: 256
- Dimensions: 16 x 16
Office
- Area: 0
- Dimensions: 0 x 0
Heating
- Heat Pump
Cooling
- Heat Pump
Appliances
- Included: Dishwasher, Microwave, Electric Range, Electric Water Heater
- Laundry: Second Floor
Features
- Ceiling Fan(s), Pantry, Separate Dining Room, Walk-In Closet(s)
- Flooring: Carpet, Vinyl Plank
- Basement: Slab
- Attic: Access,None
Interior area
- Total structure area: 2,164
- Total interior livable area: 2,164 sqft
- Finished area above ground: 2,164
- Finished area below ground: 0
Video & virtual tour
Property
Parking
- Parking features: Paved Drive
- Has uncovered spaces: Yes
Features
- Levels: Two
- Stories: 2
- Patio & porch: Patio
Lot
- Size: 0.52 Acres
Details
- Parcel number: 33B9C80
Construction
Type & style
- Home type: SingleFamily
- Architectural style: Two Story
- Property subtype: Single Family Residence
Materials
- Brick, Vinyl Siding
- Roof: Shingle
Utilities & green energy
- Sewer: City
- Water: City
Community & HOA
Community
- Subdivision: Carriage Grove
Location
- Region: Rustburg
Financial & listing details
- Price per square foot: $185/sqft
- Annual tax amount: $1,839
- Date on market: 10/23/2026
Estimated market value
Not available
Estimated sales range
Not available
Not available
Price history
| Date | Event | Price |
|---|---|---|
| 10/23/2026 | Listed for sale | $399,950$185/sqft |
Source:  LMLS #370036 Report a problem | ||
Public tax history
Tax history is unavailable.
Monthly payment
Est. payment
Payment breakdown
Explore the cost of this home by adjusting the details. Changes won't be saved.Climate risks
Neighborhood: 24588
Similar homes
- $399,9504 bd3 ba2.1k sqft78 Stockton Ct, Rustburg, VA 24588For Sale
 MLS ID #370034, Robert Fralin, R. Fralin & Associates Inc. LMLS
- $419,9504 bd3 ba2.2k sqft64 Stockton Ct, Rustburg, VA 24588For Sale
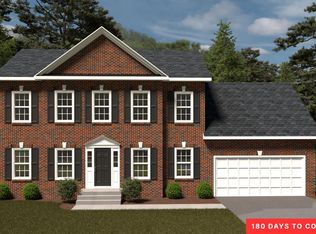 MLS ID #370026, Robert Fralin, R. Fralin & Associates Inc. LMLS
- $419,9504 bd3 ba2.2k sqft65 Stockton Ct, Rustburg, VA 24588For SaleMLS ID #370027, Robert Fralin, R. Fralin & Associates Inc. LMLS
- $399,9503 bd3 ba2.1k sqft77 Stockton Ct, Rustburg, VA 24588For Sale
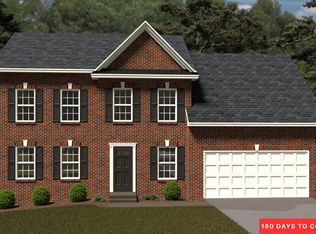 MLS ID #370029, Robert Fralin, R. Fralin & Associates Inc. LMLS
