Open House Sunday 10/4 from 2-4 PM! Prime location with plenty of space! Conveniently located near Liberty University, shopping, restaurants, and everyday amenities. This inviting home features a bright, open main level with a cozy fireplace, half bath, and kitchen with granite countertops, pantry, eat-in area, and stainless-steel appliances. Enjoy outdoor living on the covered rear deck overlooking the fenced backyard with storage building. Upstairs offers two guest bedrooms, shared hall bath, laundry closet, and spacious primary suite with walk-in closet and private en-suite featuring a tile shower and double vanity. The fully finished basement provides additional living and entertaining space, half bath, and a new mini-split for year-round comfort. Low county taxes and zero-down financing options available!
For sale
Price cut: $10K (10/8)
$349,900
1135 Dodson Dr, Rustburg, VA 24588
3beds
2,336sqft
Single Family Residence
Built in 2021
0.67 Acres Lot
$-- Zestimate®
$150/sqft
$-- HOA
What's special
Cozy fireplaceFully finished basementFenced backyardBright open main levelTile showerStorage buildingHalf bath
- 21 days
- 2,126
- 70
Likely to sell faster than
Zillow last checked:
Listing updated:
Listed by:
Schyler Coleman Higgins 434-485-9527 schyler@thecornerstonerealty.com,
Cornerstone Realty Group Inc. 434-810-6732
Source: LMLS,MLS#: 369190 Originating MLS: Lynchburg Board of Realtors
Originating MLS: Lynchburg Board of RealtorsFacts & features
Interior
Bedrooms & bathrooms
- Bedrooms: 3
- Bathrooms: 3
- Full bathrooms: 2
- 1/2 bathrooms: 1
Primary bedroom
- Level: Second
- Area: 168
- Dimensions: 12 x 14
Bedroom
- Dimensions: 0 x 0
Bedroom 2
- Level: First
- Area: 121
- Dimensions: 11 x 11
Bedroom 3
- Level: First
- Area: 121
- Dimensions: 11 x 11
Bedroom 4
- Area: 0
- Dimensions: 0 x 0
Bedroom 5
- Area: 0
- Dimensions: 0 x 0
Dining room
- Level: First
- Area: 110
- Dimensions: 10 x 11
Family room
- Area: 0
- Dimensions: 0 x 0
Great room
- Area: 0
- Dimensions: 0 x 0
Kitchen
- Level: First
- Area: 204
- Dimensions: 12 x 17
Living room
- Level: First
- Area: 255
- Dimensions: 15 x 17
Office
- Area: 0
- Dimensions: 0 x 0
Heating
- Heat Pump
Cooling
- Heat Pump
Appliances
- Included: Dishwasher, Electric Range, Electric Water Heater
- Laundry: Laundry Closet, Second Floor
Features
- Drywall, Primary Bed w/Bath, Walk-In Closet(s)
- Flooring: Carpet, Vinyl Plank
- Windows: Insulated Windows
- Basement: Exterior Entry,Interior Entry,Concrete,Walk-Out Access
- Attic: Access
- Number of fireplaces: 1
- Fireplace features: 1 Fireplace, Gas Log
Interior area
- Total structure area: 2,336
- Total interior livable area: 2,336 sqft
- Finished area above ground: 1,568
- Finished area below ground: 768
Property
Features
- Levels: Two
- Stories: 2
- Exterior features: Garden
Lot
- Size: 0.67 Acres
Details
- Parcel number: 23C4
Construction
Type & style
- Home type: SingleFamily
- Architectural style: Two Story
- Property subtype: Single Family Residence
Materials
- Vinyl Shake, Vinyl Siding
- Roof: Shingle
Condition
- Year built: 2021
Utilities & green energy
- Sewer: County
- Water: Well
Community & HOA
Community
- Security: Smoke Detector(s)
Location
- Region: Rustburg
Financial & listing details
- Price per square foot: $150/sqft
- Tax assessed value: $291,200
- Annual tax amount: $1,300
- Date on market: 9/22/2026
- Cumulative days on market: 22 days
Estimated market value
Not available
Estimated sales range
Not available
Not available
Price history
| Date | Event | Price |
|---|---|---|
| 10/8/2026 | Price change | $349,900-2.8%$150/sqft |
Source:  LMLS #369190 Report a problem LMLS #369190 Report a problem | ||
| 9/22/2026 | Listed for sale | $359,900+25.5%$154/sqft |
Source: LMLS #369190 Report a problem | ||
| 10/7/2021 | Sold | $286,700-1.1%$123/sqft |
Source: LMLS #333413 Report a problem | ||
| 8/14/2021 | Pending sale | $289,900+2.5%$124/sqft |
Source: LMLS #333413 Report a problem | ||
| 8/7/2021 | Listed for sale | $282,900$121/sqft |
Source: LMLS #333413 Report a problem | ||
Public tax history
| Year | Property taxes | Tax assessment |
|---|---|---|
| 2024 | $1,310 | $291,200 |
Find assessor info on the county website
Monthly payment
Est. payment
Payment breakdown
Explore the cost of this home by adjusting the details. Changes won't be saved.Climate risks
Neighborhood: 24588
Similar homes
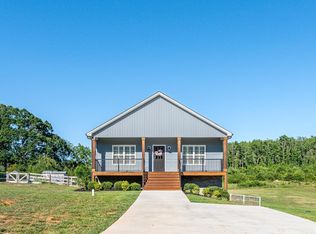
- $359,0003 bd2 ba1.5k sqft119 Candlemakers Ln, Rustburg, VA 24588New Construction
 MLS ID #369395, Callie Shorter, Mark A. Dalton & Co., Inc.. LMLS
 - $--5 bd3 ba2.8k sqft104 Clearview Cir, Rustburg, VA 24588AuctionXome
- $--3 bd3 ba2.1k sqft109 Crestview Dr, Rustburg, VA 24588Auction
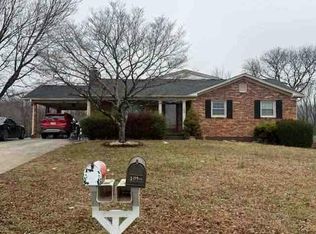 Auction.com 1
 - $324,0003 bd2 ba1.4k sqft751 Dunivan Dr, Rustburg, VA 24588For Sale
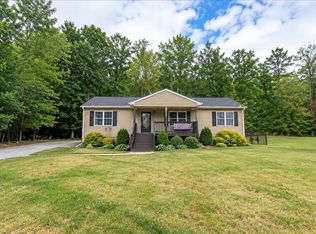 MLS ID #369533, Norman S. Domingo, XRealty.net LLC. LMLS
 - $294,7883 bd3 ba2.1k sqft400 Woodland Cir, Lynchburg, VA 24502For Sale
 MLS ID #932212, ANGELA COMBS. RVAR
