HUGE price cut - Assumable 4.99% VA loan. This gorgeous split foyer is completely refreshed and ready for new owners to enjoy. Everything is new - roof, gutters, windows, flooring, bathrooms, appliances, paint and much more. The floor plan is open and welcoming, from the large living room with wood burning fireplace, to the bright and airy kitchen, to a cozy den with full bath, to the generous ensuite master bedroom and impressive walk in closet. The home is complemented by a large level lot and located just minutes to Route 460 and Liberty University. The two storage buildings are sold as is. Solar panels were installed in 2025 to lower power costs.
For sale
Price cut: $9.9K (10/26)
$440,000
69 Kirkland St, Rustburg, VA 24588
3beds
2,346sqft
Single Family Residence
Built in 1973
1.38 Acres Lot
$434,300 Zestimate®
$188/sqft
$-- HOA
What's special
Large level lotGorgeous split foyerCompletely refreshedGenerous ensuite master bedroomBright and airy kitchenImpressive walk in closet
- 23 days
- 502
- 39
Zillow last checked:
Listing updated:
Listed by:
Dee Parsons 434-426-2324 parsons.dee02@gmail.com,
BHHS Dawson Ford Garbee-Forest 434-455-4777
Source: LMLS,MLS#: 369831 Originating MLS: Lynchburg Board of Realtors
Facts & features
Interior
Bedrooms & bathrooms
- Bedrooms: 3
- Bathrooms: 3
- Full bathrooms: 3
Primary bedroom
- Level: Second
- Area: 192
- Dimensions: 16 x 12
Bedroom
- Dimensions: 0 x 0
Bedroom 2
- Level: Second
- Area: 130
- Dimensions: 13 x 10
Bedroom 3
- Level: Second
- Area: 160
- Dimensions: 10 x 16
Bedroom 4
- Area: 0
- Dimensions: 0 x 0
Bedroom 5
- Area: 0
- Dimensions: 0 x 0
Dining room
- Level: First
- Area: 132
- Dimensions: 11 x 12
Family room
- Area: 0
- Dimensions: 0 x 0
Great room
- Area: 0
- Dimensions: 0 x 0
Kitchen
- Level: First
- Area: 180
- Dimensions: 15 x 12
Living room
- Level: First
- Area: 294
- Dimensions: 21 x 14
Office
- Area: 0
- Dimensions: 0 x 0
Heating
- Active Solar, Heat Pump
Cooling
- Heat Pump
Appliances
- Included: Dishwasher, Microwave, Electric Range, Refrigerator, Electric Water Heater
- Laundry: Dryer Hookup, Laundry Room, Second Floor, Washer Hookup
Features
- Ceiling Fan(s), Main Level Den, Primary Bed w/Bath, Pantry, Separate Dining Room, Tile Bath(s), Walk-In Closet(s)
- Flooring: Vinyl Plank
- Basement: Crawl Space,Partial
- Attic: Access
- Number of fireplaces: 1
- Fireplace features: 1 Fireplace, Living Room, Wood Burning
Interior area
- Total structure area: 2,346
- Total interior livable area: 2,346 sqft
- Finished area above ground: 2,346
- Finished area below ground: 0
Property
Parking
- Parking features: Off Street
Features
- Levels: Multi/Split
- Patio & porch: Patio, Front Porch
- Exterior features: Garden
Lot
- Size: 1.38 Acres
- Features: Secluded
Details
- Additional structures: Storage
- Parcel number: 23AA51
- Zoning: RMF
Construction
Type & style
- Home type: SingleFamily
- Architectural style: Split Level
- Property subtype: Single Family Residence
Materials
- Brick, Vinyl Siding
- Roof: Cement Composite,Metal
Condition
- Year built: 1973
Utilities & green energy
- Electric: AEP/Appalachian Powr
- Sewer: Septic Tank
- Water: Well
Community & HOA
Community
- Security: Smoke Detector(s)
- Subdivision: Reynolds Subdivision
Location
- Region: Rustburg
Financial & listing details
- Price per square foot: $188/sqft
- Tax assessed value: $4,100
- Annual tax amount: $2,025
- Date on market: 10/14/2026
- Cumulative days on market: 24 days
Estimated market value
$434,300
$413,000 - $456,000
$2,092/mo
Price history
| Date | Event | Price |
|---|---|---|
| 10/26/2026 | Price change | $440,000-2.2%$188/sqft |
Source:  LMLS #369831 Report a problem | ||
| 10/14/2026 | Listed for sale | $449,901+76.5%$192/sqft |
Source: LMLS #369831 Report a problem | ||
| 3/30/2021 | Sold | $254,900$109/sqft |
Source: LMLS #329650 Report a problem | ||
| 2/24/2021 | Pending sale | $254,900$109/sqft |
Source: Dawson Ford Garbee & Co., REALTORS� #329650 Report a problem | ||
| 2/11/2021 | Listed for sale | $254,900+34.9%$109/sqft |
Source: BHHS Dawson Ford Garbee-Forest #329650 Report a problem | ||
| 1/19/2018 | Sold | $189,000-0.5%$81/sqft |
Source: LMLS #308630 Report a problem | ||
| 11/16/2017 | Price change | $189,900-2.6%$81/sqft |
Source: Alliance Realty Group #308630 Report a problem | ||
| 9/30/2017 | Listed for sale | $195,000+146.8%$83/sqft |
Source: Owner Report a problem | ||
| 4/7/2017 | Sold | $79,000-16.8%$34/sqft |
Source: LMLS #302849 Report a problem | ||
| 1/10/2017 | Listed for sale | $95,000-34.5%$40/sqft |
Source: Dawson Ford Garbee #302849 Report a problem | ||
| 1/27/2016 | Listing removed | $145,000$62/sqft |
Source: John Stewart Walker, Inc #293663 Report a problem | ||
| 12/28/2015 | Price change | $145,000-3.3%$62/sqft |
Source: John Stewart Walker, Inc #293663 Report a problem | ||
| 8/5/2015 | Listed for sale | $150,000+11.9%$64/sqft |
Source: John Stewart Walker, Inc #293663 Report a problem | ||
| 12/16/2004 | Sold | $134,000$57/sqft |
Source:  LMLS #213398 Report a problem | ||
Public tax history
| Year | Property taxes | Tax assessment |
|---|---|---|
| 2024 | $18 | $4,100 |
| 2023 | $18 +18.3% | $4,100 +36.7% |
| 2022 | $16 | $3,000 |
| 2021 | $16 | -- |
| 2020 | -- | -- |
| 2019 | $16 | $3,000 |
| 2018 | $16 | $3,000 |
| 2017 | -- | -- |
| 2016 | -- | -- |
| 2015 | -- | -- |
Find assessor info on the county website
Monthly payment
Est. payment
Payment breakdown
Explore the cost of this home by adjusting the details. Changes won't be saved.Climate risks
Neighborhood: 24588

Similar homes
- $--4 bd2 ba2.1k sqft109 Crestview Dr, Rustburg, VA 24588Auction
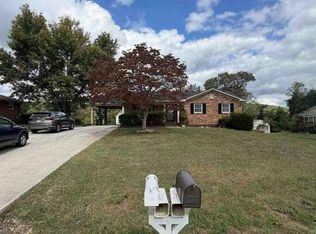 Auction.com 1
- $469,7004 bd3 ba1.9k sqft1075 Lynbrook Rd, Rustburg, VA 24588For Sale
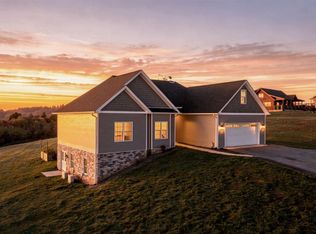 MLS ID #370146, Amanda Marie Whorley, Wainwright & Co., Realtors. LMLS
- $479,9004 bd3 ba1.8k sqft3958 Campbell Hwy, Lynchburg, VA 24501For Sale
 MLS ID #370093, Callie Shorter, Mark A. Dalton & Co., Inc.. LMLS
- $474,9004 bd4 ba3.1k sqft216 Holland Ct, Rustburg, VA 24588For Sale
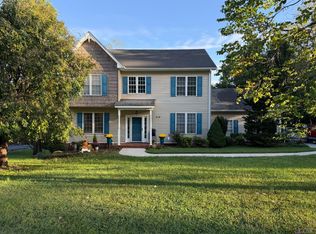 MLS ID #369720, Leigh Habecker, Real Broker, LLC. LMLS
