Investor Alert: Two Homes, One Corner Lot, 1.33 ACRES! Value-add opportunity with built-in rental potential. Brick Cape Cod with approx. 1,717 sf, 4 bedrooms, 2 baths, garage, and 200 ft of frontage. INCLUDED: 101 North Street, a 2BR/1BA guest house/second dwelling with 911 sf and an unfinished basement. Rent both, renovate and flip, or hold for long-term equity. Approx. 3 miles to Liberty University and under 1 mile to Centra Rehabilitation Hospital. Zoned R-3 (duplex and semi-detached uses permitted by right; buyer to verify with the City). Sold as-is. Can be purchased with 654 and 658 Leesville Rd as a three-property portfolio package. Seller will review all offers on Monday, Nov 16. Public water; private septic. May not qualify for FHA, VA loans.
For sale
$349,800
660 Leesville Rd, Lynchburg, VA 24502
4beds
1,717sqft
Single Family Residence
Built in 1952
1.33 Acres Lot
$-- Zestimate®
$204/sqft
$-- HOA
What's special
Brick cape codOne corner lotUnfinished basement
- 13 days
- 887
- 65
Zillow last checked:
Listing updated:
Listed by:
Jim L Rufus 434-258-6912 jimrufus@outlook.com,
eXp Realty LLC-Stafford 866-825-7169,
Jill Rufus 434-258-5362,
eXp Realty LLC-Stafford
Source: LMLS,MLS#: 370112 Originating MLS: Lynchburg Board of Realtors
Facts & features
Interior
Bedrooms & bathrooms
- Bedrooms: 4
- Bathrooms: 2
- Full bathrooms: 1
- 1/2 bathrooms: 1
Primary bedroom
- Level: First
- Area: 143.75
- Dimensions: 12.5 x 11.5
Bedroom
- Dimensions: 0 x 0
Bedroom 2
- Level: First
- Area: 110
- Dimensions: 11 x 10
Bedroom 3
- Level: Second
- Area: 218.55
- Dimensions: 15.5 x 14.1
Bedroom 4
- Level: Second
- Area: 132.25
- Dimensions: 11.5 x 11.5
Bedroom 5
- Area: 0
- Dimensions: 0 x 0
Dining room
- Area: 0
- Dimensions: 0 x 0
Family room
- Level: First
- Area: 117
- Dimensions: 13 x 9
Great room
- Area: 0
- Dimensions: 0 x 0
Kitchen
- Area: 0
- Dimensions: 0 x 0
Living room
- Level: First
- Area: 237.5
- Dimensions: 19 x 12.5
Office
- Area: 0
- Dimensions: 0 x 0
Heating
- Forced Warm Air-Oil
Cooling
- Heat Pump
Appliances
- Included: Dishwasher, Electric Range, Refrigerator, Self Cleaning Oven, Electric Water Heater
- Laundry: Dryer Hookup, Washer Hookup
Features
- Main Level Bedroom, Main Level Den
- Flooring: Vinyl, Wood
- Doors: Storm Door(s)
- Basement: Crawl Space,Exterior Entry,Interior Entry,Partial
- Attic: Access
- Number of fireplaces: 1
- Fireplace features: 1 Fireplace
Interior area
- Total structure area: 1,717
- Total interior livable area: 1,717 sqft
- Finished area above ground: 1,717
- Finished area below ground: 0
Property
Parking
- Parking features: Off Street
Features
- Levels: One and One Half
- Patio & porch: Side Porch
Lot
- Size: 1.33 Acres
Details
- Parcel number: 25506009
- Zoning: R-3
Construction
Type & style
- Home type: SingleFamily
- Architectural style: Cape Cod
- Property subtype: Single Family Residence
Materials
- Brick
- Roof: Shingle
Condition
- Year built: 1952
Utilities & green energy
- Electric: AEP/Appalachian Powr
- Sewer: Septic Tank
- Water: City
Community & HOA
Community
- Subdivision: Leesville Rd
Location
- Region: Lynchburg
Financial & listing details
- Price per square foot: $204/sqft
- Tax assessed value: $321,600
- Annual tax amount: $2,701
- Date on market: 11/2/2026
- Cumulative days on market: 13 days
Estimated market value
Not available
Estimated sales range
Not available
Not available
Price history
| Date | Event | Price |
|---|---|---|
| 11/2/2026 | Listed for sale | $349,800+41052.9%$204/sqft |
Source:  LMLS #370112 Report a problem | ||
| 6/12/2025 | Listing removed | $1,695$1/sqft |
Source: Zillow Rentals Report a problem | ||
| 5/22/2025 | Listed for rent | $1,695-5.6%$1/sqft |
Source: Zillow Rentals Report a problem | ||
| 4/28/2025 | Listing removed | $1,795$1/sqft |
Source: Zillow Rentals Report a problem | ||
| 4/15/2025 | Price change | $1,795-3%$1/sqft |
Source: Zillow Rentals Report a problem | ||
| 3/28/2025 | Listed for rent | $1,850$1/sqft |
Source: Zillow Rentals Report a problem | ||
| 11/15/2010 | Listing removed | $850 |
Source: TNC Report a problem | ||
| 10/16/2010 | Listed for sale | $850 |
Source: TNC Report a problem | ||
Public tax history
| Year | Property taxes | Tax assessment |
|---|---|---|
| 2025 | $2,701 +7.2% | $321,600 +13.6% |
| 2024 | $2,520 | $283,200 |
| 2023 | $2,520 -2.7% | $283,200 +21.3% |
| 2022 | $2,591 | $233,400 |
| 2021 | $2,591 +17.5% | $233,400 +17.5% |
| 2020 | $2,206 | $198,700 |
| 2019 | $2,206 +5.4% | $198,700 +5.4% |
| 2018 | $2,093 +300% | $188,600 |
| 2017 | $523 | $188,600 |
| 2016 | $523 | $188,600 |
| 2015 | $523 | $188,600 -4.4% |
| 2014 | $523 | $197,200 |
| 2012 | -- | $197,200 |
| 2011 | -- | $197,200 +3.1% |
| 2009 | -- | $191,200 +8.8% |
| 2008 | -- | $175,800 +29.2% |
| 2007 | -- | $136,100 |
| 2006 | -- | $136,100 |
| 2005 | -- | $136,100 +5% |
| 2004 | -- | $129,600 |
| 2003 | -- | $129,600 +8% |
| 2002 | -- | $120,000 |
| 2001 | -- | $120,000 |
Find assessor info on the county website
Monthly payment
Est. payment
Payment breakdown
Explore the cost of this home by adjusting the details. Changes won't be saved.Climate risks
Neighborhood: 24502
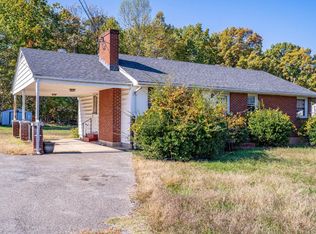

Similar homes
- $310,0003 bd2 ba2.2k sqft1030 Oakmont Cir, Lynchburg, VA 24502For Sale
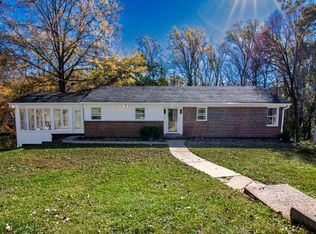 MLS ID #370406, Robert Dawson, BHHS Dawson Ford Garbee. LMLS
- $372,0005 bd3 ba2.4k sqft118 Wooldridge Cir, Lynchburg, VA 24502For Sale
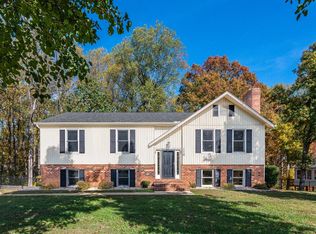 MLS ID #370244, Mason A. Kiffmeyer, LPT Realty, Inc. LMLS
- $344,0003 bd2 ba2.2k sqft1228 Lakeview Dr, Lynchburg, VA 24502For Sale
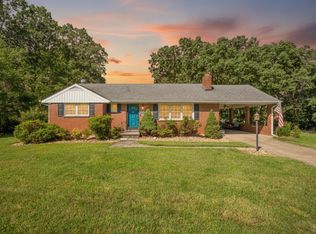 MLS ID #368010, Kristin Wood, Montague Miller And Co.-Amher. LMLS
- $349,5004 bd3 ba2.5k sqft205 Robin Dr, Lynchburg, VA 24502For Sale
 MLS ID #369906, Sarah Rauf, Stacey Angel Real Estate LLC. LMLS
- $294,7883 bd3 ba2.1k sqft400 Woodland Cir, Lynchburg, VA 24502For Sale
 MLS ID #932212, ANGELA COMBS. RVAR
