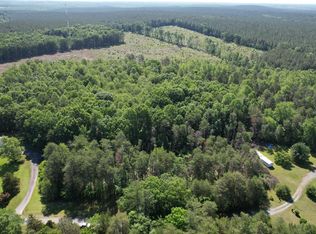
Welcome to modern farmhouse living on 6 private acres! Designed for effortless main-level living, this home combines stylish finishes with complete single-story convenience. Step onto the inviting covered front porch with timber accents and enter a spacious open floor plan featuring durable LVP flooring throughout.The heart of the home features a kitchen complete with a large center island and sleek stainless steel appliances, seamlessly opening to the bright living and dining spaces ideal for entertaining. The primary suite offers a peaceful sanctuary, highlighting a bath with a custom tile shower. Enjoy the day-to-day ease of a main-level laundry room right off the kitchen area. Outside, relax on the rear deck overlooking your private acreage, or utilize the matching 2-car detached garage for vehicle parking or workshop space. Situated just minutes from Lynchburg and Liberty University, enjoy peaceful country living without sacrificing city convenience! Schedule your tour today!
New construction
$459,900
4 Field Dale Lot Dr, Rustburg, VA 24588
4beds
1,658sqft
Single Family Residence
Built in 2026
6 Acres Lot
$-- Zestimate®
$277/sqft
$-- HOA
What's special
Spacious open floor planDurable lvp flooring throughoutSleek stainless steel appliances
- 50 days
- 775
- 52
Zillow last checked:
Listing updated:
Listed by:
Joshua Keith Ballengee 434-665-2103 josh.ballengee@enrg.realty,
ENRG REALTY 434-665-2103
Source: LMLS,MLS#: 368812 Originating MLS: Lynchburg Board of Realtors
Originating MLS: Lynchburg Board of RealtorsFacts & features
Interior
Bedrooms & bathrooms
- Bedrooms: 4
- Bathrooms: 2
- Full bathrooms: 2
Primary bedroom
- Level: First
- Area: 210
- Dimensions: 15 x 14
Bedroom
- Dimensions: 0 x 0
Bedroom 2
- Level: First
- Area: 168
- Dimensions: 14 x 12
Bedroom 3
- Level: First
- Area: 154
- Dimensions: 14 x 11
Bedroom 4
- Level: First
- Area: 169
- Dimensions: 13 x 13
Bedroom 5
- Area: 0
- Dimensions: 0 x 0
Dining room
- Level: First
- Area: 140
- Dimensions: 14 x 10
Family room
- Area: 0
- Dimensions: 0 x 0
Great room
- Area: 0
- Dimensions: 0 x 0
Kitchen
- Area: 168
- Dimensions: 14 x 12
Living room
- Level: First
- Area: 280
- Dimensions: 20 x 14
Office
- Level: First
- Area: 143
- Dimensions: 13 x 11
Heating
- Heat Pump
Cooling
- Heat Pump
Appliances
- Included: Dishwasher, Electric Range, Electric Water Heater
- Laundry: Laundry Room, Main Level
Features
- Ceiling Fan(s), Drywall, Main Level Bedroom, Primary Bed w/Bath, Separate Dining Room, Tile Bath(s), Walk-In Closet(s)
- Flooring: Vinyl Plank
- Basement: Crawl Space
- Attic: Access
- Number of fireplaces: 1
- Fireplace features: 1 Fireplace
Interior area
- Total structure area: 1,658
- Total interior livable area: 1,658 sqft
- Finished area above ground: 1,658
- Finished area below ground: 0
Property
Parking
- Total spaces: 2
- Parking features: 2 Car Detached Garage
- Garage spaces: 2
Features
- Levels: One
- Patio & porch: Porch
Lot
- Size: 6 Acres
Construction
Type & style
- Home type: SingleFamily
- Architectural style: Modular,Ranch
- Property subtype: Single Family Residence
Materials
- Stone, Vinyl Siding
- Roof: Shingle
Condition
- New construction: Yes
- Year built: 2026
Utilities & green energy
- Sewer: Septic Tank
- Water: Well
- Utilities for property: Cable Connections
Community & HOA
Location
- Region: Rustburg
Financial & listing details
- Price per square foot: $277/sqft
- Annual tax amount: $2,069
- Date on market: 8/25/2026
- Cumulative days on market: 50 days
Estimated market value
Not available
Estimated sales range
Not available
Not available
Price history
| Date | Event | Price |
|---|---|---|
| 8/25/2026 | Listed for sale | $459,900$277/sqft |
Source:  LMLS #368812 Report a problem LMLS #368812 Report a problem | ||
Public tax history
Tax history is unavailable.
Monthly payment
Est. payment
Payment breakdown
Explore the cost of this home by adjusting the details. Changes won't be saved.Climate risks
Neighborhood: 24588
Similar homes
- $509,9004 bd2 ba2k sqft105 Zion Pl, Rustburg, VA 24588New Construction
 MLS ID #367671, Charlie Watts, Watts Auction Realty Appra Inc. LMLS
 - $484,9003 bd2 ba2k sqft1460 Masons Mill Rd, Evington, VA 24550For Sale
 MLS ID #369084, Yvonne Jansen, Lynchburg's Finest Team LLC. LMLS
 - $409,9004 bd4 ba2.2k sqft1644 Bethany Rd, Rustburg, VA 24588For Sale
 MLS ID #367391, Tammy Mikkelson, NextHome TwoFourFive. LMLS
 - $359,0003 bd2 ba1.5k sqft119 Candlemakers Ln, Rustburg, VA 24588New Construction
 MLS ID #369395, Callie Shorter, Mark A. Dalton & Co., Inc.. LMLS
