FOR SALE BY OWNER – $380,000
4BR/2.5BA Home in Quiet, Established Wildwood Neighborhood
Move-in-ready home featuring an updated kitchen with quartz countertops and stainless steel appliances. Partially finished basement with fireplace offers flexible use as a 4th bedroom, living area, or office. Enjoy a screened-in porch with custom blinds, beautiful backyard, and added storage shed.
Additional features include washer/dryer hookups on both main level and basement, plus a 2-year-old HVAC system. 1500 sq. ft. of unfinished basement.
Pending
$380,000
184 Lake Forest Dr, Lynchburg, VA 24502
4beds
1,911sqft
SingleFamily
Built in 1973
0.46 Acres Lot
$-- Zestimate®
$199/sqft
$-- HOA
What's special
Added storage shedBeautiful backyardStainless steel appliances
- 43 days |
- 463 |
- 24 |
Listed by:
Property Owner (352) 801-8686
Facts & features
Interior
Bedrooms & bathrooms
- Bedrooms: 4
- Bathrooms: 3
- Full bathrooms: 2
- 1/2 bathrooms: 1
Heating
- Heat pump
Cooling
- Central, Other
Appliances
- Included: Dishwasher, Dryer, Garbage disposal, Microwave, Range / Oven, Refrigerator, Washer
- Laundry: Basement, Dryer Connection, Washer Connections, Main Level
Features
- Ceramic Tile Baths, Drywall, Main Level Bedroom, Main Level Den, Master Bed w/ Bath, Separate Dining Room, Cable Available, High Speed Data Aval, Ceiling Fan(s)
- Flooring: Tile, Carpet, Hardwood
- Basement: Partially finished
- Attic: Pull Down
- Has fireplace: Yes
Interior area
- Total interior livable area: 1,911 sqft
Property
Parking
- Total spaces: 3
- Parking features: Carport
Features
- Exterior features: Brick
Lot
- Size: 0.46 Acres
Details
- Parcel number: 20J171
Construction
Type & style
- Home type: SingleFamily
Materials
- Frame
- Roof: Shake / Shingle
Condition
- New construction: No
- Year built: 1973
Utilities & green energy
- Sewer: Septic Tank
Community & HOA
Location
- Region: Lynchburg
Financial & listing details
- Price per square foot: $199/sqft
- Tax assessed value: $264,900
- Annual tax amount: $1,192
- Date on market: 7/13/2026
Estimated market value
Not available
Estimated sales range
Not available
$2,163/mo
Price history
| Date | Event | Price |
|---|---|---|
| 8/3/2026 | Pending sale | $380,000$199/sqft |
Source: Owner Report a problem | ||
| 7/13/2026 | Listed for sale | $380,000+26.7%$199/sqft |
Source: Owner Report a problem | ||
| 1/10/2023 | Sold | $300,000+38.2%$157/sqft |
Source: Public Record Report a problem | ||
| 3/21/2019 | Sold | $217,000+0.9%$114/sqft |
Source:  LMLS #316436 Report a problem LMLS #316436 Report a problem | ||
| 1/31/2019 | Listed for sale | $215,000+9.4%$113/sqft |
Source: Mark A. Dalton & Co., Inc. #316436 Report a problem | ||
| 2/28/2014 | Sold | $196,500+22.9%$103/sqft |
Source: LMLS #282469 Report a problem | ||
| 12/17/2013 | Listed for sale | $159,900+3.8%$84/sqft |
Source: Visual Tour #276463 Report a problem | ||
| 5/29/2013 | Sold | $154,000-3.7%$81/sqft |
Source: LMLS #276463 Report a problem | ||
| 5/8/2013 | Price change | $159,900-3%$84/sqft |
Source: RE/MAX 1ST OLYMPIC #276463 Report a problem | ||
| 4/6/2013 | Price change | $164,900-5.7%$86/sqft |
Source: RE/MAX 1ST OLYMPIC #276463 Report a problem | ||
| 2/28/2013 | Price change | $174,900-5.4%$92/sqft |
Source: RE/MAX 1ST OLYMPIC #276463 Report a problem | ||
| 1/25/2013 | Listed for sale | $184,900+22.9%$97/sqft |
Source: Overacre, Inc #276463 Report a problem | ||
| 8/15/2012 | Sold | $150,493-19.5%$79/sqft |
Source: Public Record Report a problem | ||
| 10/7/2011 | Listing removed | $186,900$98/sqft |
Source: Long & Foster Real Estate #265830 Report a problem | ||
| 10/4/2011 | Listed for sale | $186,900$98/sqft |
Source: Long & Foster Real Estate #265830 Report a problem | ||
| 7/28/2011 | Listing removed | $186,900$98/sqft |
Source: Long & Foster Real Estate #265830 Report a problem | ||
| 4/6/2011 | Listed for sale | $186,900$98/sqft |
Source: Long & Foster Real Estate #265830 Report a problem | ||
| 1/2/2011 | Listing removed | $186,900$98/sqft |
Source: Long & Foster Real Estate #260101 Report a problem | ||
| 11/11/2010 | Price change | $186,900-1.6%$98/sqft |
Source: Long & Foster Real Estate #260101 Report a problem | ||
| 7/3/2010 | Listed for sale | $189,900$99/sqft |
Source: Long & Foster Real Estate #260101 Report a problem | ||
Public tax history
| Year | Property taxes | Tax assessment |
|---|---|---|
| 2024 | $1,192 | $264,900 |
| 2023 | $1,192 +22.1% | $264,900 +41.1% |
| 2022 | $977 | $187,800 |
| 2021 | $977 | -- |
| 2020 | -- | -- |
| 2019 | $983 | $187,800 -0.6% |
| 2018 | $983 | $189,000 |
| 2017 | -- | $189,000 |
| 2016 | -- | $189,000 |
| 2015 | -- | $189,000 +16.9% |
| 2014 | -- | $161,700 |
| 2013 | -- | $161,700 |
| 2012 | -- | $161,700 |
| 2011 | -- | $161,700 +1.1% |
| 2010 | -- | $160,000 |
| 2009 | -- | $160,000 |
| 2008 | -- | $160,000 |
| 2007 | -- | $160,000 +21.7% |
| 2006 | -- | $131,500 |
| 2005 | -- | $131,500 |
| 2004 | -- | $131,500 |
| 2003 | -- | $131,500 +17.5% |
| 2002 | $638 | $111,934 |
| 2001 | $638 | $111,934 |
| 2000 | $638 | $111,934 |
Find assessor info on the county website
Monthly payment
Est. payment
Payment breakdown
Explore the cost of this home by adjusting the details. Changes won't be saved.Climate risks
Neighborhood: 24502
Nearby schools
GreatSchools rating
- 7/10Leesville Road Elementary SchoolGrades: PK-5Distance: 3.4 mi
- 5/10Brookville Middle SchoolGrades: 6-8Distance: 3.6 mi
- 6/10Brookville High SchoolGrades: 9-12Distance: 3.7 mi
Schools provided by the listing agent
- Elementary: Leesville Road Elem
- Middle: Brookville Midl
- High: Brookville High
- District: Campbell
Source: The MLS. This data may not be complete. We recommend contacting the local school district to confirm school assignments for this home.
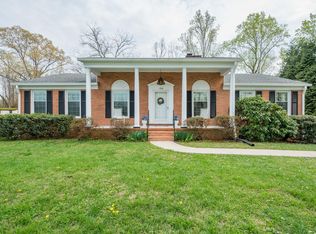
- $335,0003 bd2 ba1.7k sqft164 Lake Forest Dr, Lynchburg, VA 24502Sold
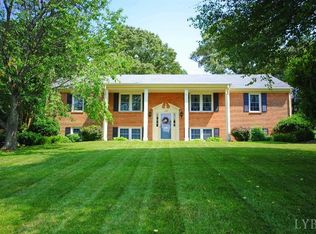
- $365,6005 bd3 ba2.2k sqft200 Lake Forest Dr, Lynchburg, VA 24502Off Market

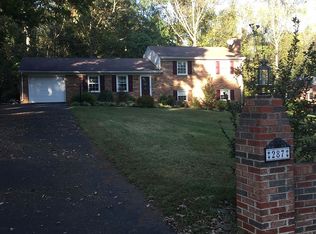
- $403,1004 bd3 ba3.2k sqft146 Lake Forest Dr, Lynchburg, VA 24502Off Market
- $449,6004 bd3 ba3.3k sqft169 Bedford Springs Rd, Lynchburg, VA 24502Off Market
- $375,6004 bd3 ba2.6k sqft157 Bedford Springs Rd, Lynchburg, VA 24502Off Market
- $409,0004 bd2 ba3.6k sqft218 Lake Forest Dr, Lynchburg, VA 24502Off Market
- $381,3004 bd3 ba2.7k sqft189 Bedford Springs Rd, Lynchburg, VA 24502Off Market
- $312,9004 bd2 ba1.9k sqft193 Lake Forest Dr, Lynchburg, VA 24502Off Market
A local agent can set up tours, give advice and negotiate with sellers.
A local lender can help you make sure your offer is ready when you are.
Similar homes
- $374,9003 bd2 ba1.3k sqft28 N Ridge Ln, Lynchburg, VA 24502For Sale
 MLS ID #368773, Meagan Bullington, Ted Counts Realty & Auction. LMLS
 - $339,9004 bd3 ba2.1k sqft370 Oakland Cir, Lynchburg, VA 24502For Sale
 MLS ID #368799, Noah Peter Gatto, Keller Williams. LMLS
 - $414,9004 bd4 ba2.5k sqft191 Goldfinch Dr, Lynchburg, VA 24502For Sale
 MLS ID #368653, Tracy Ellett, Keller Williams. LMLS
 - $335,0004 bd3 ba2.1k sqft287 Catalpa Rd, Lynchburg, VA 24502For Sale By Owner
- $369,9003 bd3 ba2.6k sqft369 Juniper Dr, Lynchburg, VA 24502For SaleMLS ID #366927, Billy Morris, John Stewart Walker, Inc. LMLS
- $379,0004 bd3 ba2.2k sqft109 Kenbridge Pl, Lynchburg, VA 24502For SaleMLS ID #368519, Carter Ancona, Keller Williams. LMLS
- $376,0004 bd3 ba2.4k sqft480 Winding Way Rd, Lynchburg, VA 24502For SaleMLS ID #368360, Zachary A Willis, Keller Williams. LMLS
- $349,9004 bd3 ba1.9k sqft295 Westridge Cir, Lynchburg, VA 24502For SaleMLS ID #368319, Audrey Roberts, Keller Williams. LMLS
- $389,9003 bd3 ba2.3k sqft1657 Rainbow Forest Dr, Lynchburg, VA 24502For SaleMLS ID #368468, Jason C. Hinds, DeWitt Real Estate & Auctions. LMLS
- $354,9003 bd3 ba2k sqft135 Cheyenne Dr, Lynchburg, VA 24502For SaleMLS ID #368366, Heather Watson, Keller Williams. LMLS
- $364,9003 bd3 ba2k sqft1191 Rainbow Forest Dr, Lynchburg, VA 24502For SaleMLS ID #366695, Susan Smith, NextHome TwoFourFive. LMLS
- $349,0004 bd2 ba2.4k sqft341 Sherbrooke Dr, Lynchburg, VA 24502For Sale By Owner
- $279,0004 bd2 ba1.8k sqft426 Beechwood Dr, Lynchburg, VA 24502For SaleMLS ID #368669, Larry Comerford, BHHS Dawson Ford Garbee-Forest. LMLS
- $369,9003 bd2 ba2.2k sqft1217 Wood Rd, Lynchburg, VA 24502For SaleMLS ID #367237, Jeff Cunningham, BHHS Dawson Ford Garbee-Forest. LMLS
- $329,9003 bd2 ba2.5k sqft128 Lynview Dr, Lynchburg, VA 24502For SaleMLS ID #368450, Mike Misjuns, Century 21 ALL-SERVICE. LMLS
- $356,9003 bd2 ba2.2k sqft1228 Lakeview Dr, Lynchburg, VA 24502For SaleMLS ID #368010, Kristin Wood, Montague Miller And Co.-Amher. LMLS
- $299,9004 bd3 ba2.2k sqft268 Winding Way Rd, Lynchburg, VA 24502For SaleMLS ID #368364, Alissa Williams, eXp Realty LLC-Lynchburg. LMLS
- $394,9003 bd2 ba2.3k sqft324 Charldon Rd, Lynchburg, VA 24501For SaleMLS ID #367337, Lynne Creasy, Karl Miller Realty LLC. LMLS
- $274,9003 bd3 ba1.7k sqft1048 Oakmont Cir, Lynchburg, VA 24502For SaleMLS ID #368800, Kathy Bohlman-Ladd, Karl Miller Realty LLC. LMLS
- $359,9004 bd3 ba1.9k sqft11 Crystal Ln, Evington, VA 24550For SaleMLS ID #368607, Joshua David Redmond, Mark A. Dalton & Co., Inc.. LMLS
