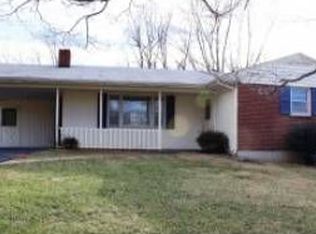
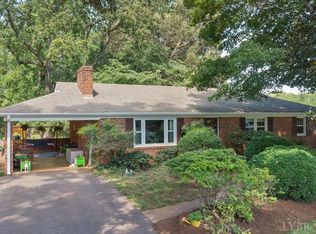
Home is our sanctuary; make this one yours. This brick Ranch home has been lovingly maintained by one homeowner for 60 years. Solid, one story home in a quiet shade tree lined neighborhood in the Brookville school district. Entertain guests in either the living room or family room, each with a wood burning fireplace. The cozy kitchen is ready for your remodeling touch to make it the space you desire. The primary bedroom has an ensuite half bath for your convenience. Two additional bedrooms & a spacious hall bathroom complete the main level. The full basement has a finished 4th bedroom and laundry with utility sink in the unfinished area. And just take in this large flat backyard, perfect for relaxing, playing, gardening and pets. Paved driveway is wide, deep and in excellent condition. The roof was replaced in 2018. New heat pump installed August 2026. Vinyl windows were installed several years ago.
For sale
$279,000
426 Beechwood Dr, Lynchburg, VA 24502
4beds
1,801sqft
Single Family Residence
Built in 1966
0.48 Acres Lot
$-- Zestimate®
$155/sqft
$-- HOA
What's special
Brick ranch homeOne story homeSpacious hall bathroomLaundry with utility sink
- 12 days
- 1,928
- 74
Zillow last checked:
Listing updated:
Listed by:
Larry Comerford 434-221-8407 larry.comerford@bhhsdfg.com,
BHHS Dawson Ford Garbee-Forest 434-455-4777
Source: LMLS,MLS#: 368669 Originating MLS: Lynchburg Board of Realtors
Originating MLS: Lynchburg Board of RealtorsFacts & features
Interior
Bedrooms & bathrooms
- Bedrooms: 4
- Bathrooms: 2
- Full bathrooms: 1
- 1/2 bathrooms: 1
Primary bedroom
- Level: First
- Area: 143
- Dimensions: 13 x 11
Bedroom
- Dimensions: 0 x 0
Bedroom 2
- Level: First
- Area: 132
- Dimensions: 12 x 11
Bedroom 3
- Level: First
- Area: 110
- Dimensions: 11 x 10
Bedroom 4
- Level: Below Grade
- Area: 154
- Dimensions: 14 x 11
Bedroom 5
- Area: 0
- Dimensions: 0 x 0
Dining room
- Level: First
- Area: 100
- Dimensions: 10 x 10
Family room
- Level: First
- Area: 325
- Dimensions: 25 x 13
Great room
- Area: 0
- Dimensions: 0 x 0
Kitchen
- Level: First
- Area: 110
- Dimensions: 11 x 10
Living room
- Level: First
- Area: 176
- Dimensions: 16 x 11
Office
- Area: 0
- Dimensions: 0 x 0
Heating
- Electric Baseboard, Heat Pump, Hot Water-Oil, Propane, Wall/Space Unit
Cooling
- Heat Pump
Appliances
- Included: Cooktop, Wall Oven, Electric Water Heater
- Laundry: In Basement, Dryer Hookup, Washer Hookup
Features
- High Speed Internet, Main Level Bedroom, Primary Bed w/Bath, Paneling, Plaster, Rods, Separate Dining Room, Tile Bath(s), Tube Lights
- Flooring: Hardwood, Vinyl, Other
- Doors: Storm Door(s)
- Windows: Insulated Windows, Drapes
- Basement: Exterior Entry,Full,Heated,Interior Entry,Walk-Out Access
- Attic: Access,Scuttle
- Number of fireplaces: 2
- Fireplace features: 2 Fireplaces, Glass Doors, Living Room, Screen, Wood Burning
Interior area
- Total structure area: 1,801
- Total interior livable area: 1,801 sqft
- Finished area above ground: 1,647
- Finished area below ground: 154
Property
Parking
- Parking features: Off Street, Paved Drive
- Has uncovered spaces: Yes
Accessibility
- Accessibility features: Grab Bar(s)
Features
- Levels: One
Lot
- Size: 0.48 Acres
- Features: Landscaped
Details
- Parcel number: 12I4B17
- Zoning: R-1
Construction
Type & style
- Home type: SingleFamily
- Architectural style: Ranch
- Property subtype: Single Family Residence
Materials
- Brick
- Roof: Shingle
Condition
- Year built: 1966
Utilities & green energy
- Electric: AEP/Appalachian Powr
- Sewer: County
- Water: County
- Utilities for property: Cable Available, Cable Connections
Community & HOA
Community
- Security: Smoke Detector(s)
Location
- Region: Lynchburg
Financial & listing details
- Price per square foot: $155/sqft
- Tax assessed value: $213,900
- Annual tax amount: $1,010
- Date on market: 8/21/2026
- Cumulative days on market: 12 days
Estimated market value
Not available
Estimated sales range
Not available
Not available
Price history
| Date | Event | Price |
|---|---|---|
| 8/21/2026 | Listed for sale | $279,000$155/sqft |
Source:  LMLS #368669 Report a problem LMLS #368669 Report a problem | ||
Public tax history
| Year | Property taxes | Tax assessment |
|---|---|---|
| 2024 | $963 | $213,900 |
| 2023 | $963 +8.6% | $213,900 +25.5% |
| 2022 | $886 | $170,400 |
| 2021 | $886 | -- |
| 2020 | -- | -- |
| 2019 | $846 | $170,400 +4.8% |
| 2018 | $846 | $162,600 |
| 2017 | -- | $162,600 |
| 2016 | -- | $162,600 |
| 2015 | -- | $162,600 +4.3% |
| 2014 | -- | $155,900 |
| 2013 | -- | $155,900 |
| 2012 | -- | $155,900 |
| 2011 | -- | $155,900 -2% |
| 2010 | -- | $159,100 |
| 2009 | -- | $159,100 |
| 2008 | -- | $159,100 |
| 2007 | -- | $159,100 +41.7% |
| 2006 | -- | $112,300 |
| 2005 | -- | $112,300 |
| 2004 | -- | $112,300 |
| 2003 | -- | $112,300 +28.4% |
| 2002 | $498 | $87,455 |
| 2001 | $498 | $87,455 |
| 2000 | $498 | $87,455 |
Find assessor info on the county website
Monthly payment
Est. payment
Payment breakdown
Explore the cost of this home by adjusting the details. Changes won't be saved.Climate risks
Neighborhood: 24502

Similar homes
- $299,9003 bd2 ba1.6k sqft178 Brooklawn Dr, Lynchburg, VA 24502For Sale
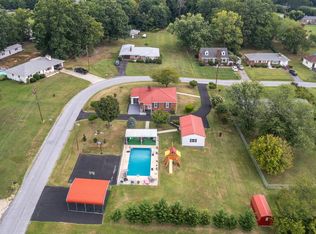 MLS ID #368894, Mason A. Kiffmeyer, LPT Realty, Inc. LMLS
 - $249,9003 bd2 ba1.7k sqft64 Irma Dr, Lynchburg, VA 24502For Sale
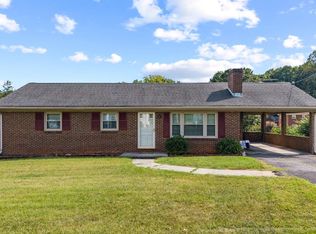 MLS ID #368748, Christina Holmes, Keller Williams. LMLS
 - $299,9004 bd3 ba2.2k sqft268 Winding Way Rd, Lynchburg, VA 24502For Sale
 MLS ID #368364, Alissa Williams, eXp Realty LLC-Lynchburg. LMLS
 - $275,0003 bd2 ba1.5k sqft1008 Moreview Dr, Lynchburg, VA 24502For Sale
 MLS ID #368275, Tammy Marsh, Long & Foster-Forest. LMLS
