Stunning farmhouse-style retreat in a secluded setting with additional acreage available! A circular driveway welcomes you to this exceptional home featuring three low-maintenance covered stamped concrete porches, spacious entertaining areas, and a beautiful kitchen with custom cabinetry, an oversized island, and prep sink. The functional mudroom offers a half bath and utility sink, while a second-floor laundry chute adds convenience. All five bedrooms feature walk-in closets, including three private en suite bedrooms. Two walk-up attic spaces provide abundant storage. Outside, enjoy a custom fire pit, in-ground playset, detached carport, storage building, and charming chicken coop. Experience peaceful country living while being just minutes from Liberty University, shopping, restaurants, healthcare, and everyday conveniences. A rare opportunity to enjoy privacy, luxury, and room to grow!
For sale
$799,900
279 Tradewind Dr, Evington, VA 24550
5beds
3,542sqft
:
Get pre-qualified$4,667/mo
Single Family Residence
Built in 2014
3 Acres Lot
$771,500 Zestimate®
$226/sqft
$-- HOA
What's special
- 16 days |
- 1,206 |
- 89 |
Likely to sell faster than
Zillow last checked:
Listing updated:
Listed by:
Kem E. Cobb 434-610-5548 Kem@KemCobb.com,
Elite Realty 434-386-8501
Source: LMLS,MLS#: 367931 Originating MLS: Lynchburg Board of Realtors
Originating MLS: Lynchburg Board of RealtorsFacts & features
Interior
Bedrooms & bathrooms
- Bedrooms: 5
- Bathrooms: 5
- Full bathrooms: 3
- 1/2 bathrooms: 2
Primary bedroom
- Level: First
- Area: 238
- Dimensions: 17 x 14
Bedroom
- Dimensions: 0 x 0
Bedroom 2
- Level: Second
- Area: 168
- Dimensions: 14 x 12
Bedroom 3
- Level: Second
- Area: 168
- Dimensions: 14 x 12
Bedroom 4
- Level: Second
- Area: 238
- Dimensions: 17 x 14
Bedroom 5
- Level: Second
- Area: 210
- Dimensions: 14 x 15
Dining room
- Level: First
- Area: 224
- Dimensions: 16 x 14
Family room
- Area: 0
- Dimensions: 0 x 0
Great room
- Area: 0
- Dimensions: 0 x 0
Kitchen
- Level: First
- Area: 196
- Dimensions: 14 x 14
Living room
- Level: First
- Area: 350
- Dimensions: 25 x 14
Office
- Level: First
- Area: 154
- Dimensions: 14 x 11
Heating
- Heat Pump, Two-Zone
Cooling
- Heat Pump
Appliances
- Included: Cooktop, Dishwasher, Microwave, Gas Range, Electric Water Heater
- Laundry: Dryer Hookup, Laundry Room, Main Level, Separate Laundry Rm., Washer Hookup
Features
- Ceiling Fan(s), Free-Standing Tub, Main Level Bedroom, Main Level Den, Pantry, Tile Bath(s), Walk-In Closet(s)
- Flooring: Carpet, Ceramic Tile, Hardwood
- Windows: Storm Window(s)
- Basement: Crawl Space
- Attic: Floored,Walk-up
- Number of fireplaces: 1
- Fireplace features: 1 Fireplace, Gas Log
Interior area
- Total structure area: 3,542
- Total interior livable area: 3,542 sqft
- Finished area above ground: 3,542
- Finished area below ground: 0
Property
Parking
- Parking features: Circular Driveway
- Has uncovered spaces: Yes
Features
- Levels: Two
- Stories: 2
- Patio & porch: Porch, Front Porch, Rear Porch
- Exterior features: Garden
Lot
- Size: 3 Acres
- Features: Landscaped, Secluded
Details
- Additional structures: Other
- Parcel number: 2171A
Construction
Type & style
- Home type: SingleFamily
- Architectural style: Two Story
- Property subtype: Single Family Residence
Materials
- Brick, Cement Board/Plank
- Roof: Shingle
Condition
- Year built: 2014
Utilities & green energy
- Electric: AEP/Appalachian Powr
- Sewer: Septic Tank
- Water: County
Community & HOA
Location
- Region: Evington
Financial & listing details
- Price per square foot: $226/sqft
- Tax assessed value: $557,600
- Annual tax amount: $2,500
- Date on market: 7/11/2026
- Cumulative days on market: 13 days
Estimated market value
$771,500
$733,000 - $810,000
$1,996/mo
Price history
| Date | Event | Price |
|---|---|---|
| 7/14/2026 | Listed for sale | $799,900+344.6%$226/sqft |
Source:  LMLS #367931 Report a problem LMLS #367931 Report a problem | ||
| 12/19/2012 | Sold | $179,900+140.2%$51/sqft |
Source: Agent Provided Report a problem | ||
| 11/3/2012 | Listed for sale | $74,900$21/sqft |
Source: Overacre, Inc #275522 Report a problem | ||
Public tax history
| Year | Property taxes | Tax assessment |
|---|---|---|
| 2024 | $2,509 | $557,600 |
| 2023 | -- | $557,600 +25% |
| 2022 | $2,319 | $446,000 |
| 2021 | $2,319 | -- |
| 2020 | -- | -- |
| 2019 | $2,097 | $446,000 +10.6% |
| 2018 | $2,097 | $403,200 |
| 2017 | -- | $403,200 |
| 2016 | -- | $403,200 |
| 2015 | -- | $403,200 +1204.9% |
| 2014 | -- | $30,900 -63.7% |
| 2013 | -- | $85,200 |
| 2012 | -- | $85,200 |
| 2011 | -- | $85,200 -1.6% |
| 2010 | -- | $86,600 |
| 2009 | -- | $86,600 |
| 2008 | -- | $86,600 |
| 2007 | -- | $86,600 +47.5% |
| 2006 | -- | $58,700 |
| 2005 | -- | $58,700 |
| 2004 | -- | $58,700 |
| 2003 | -- | $58,700 +36.9% |
| 2002 | $244 | $42,873 |
| 2001 | $244 | $42,873 |
| 2000 | $244 | $42,873 |
Find assessor info on the county website
Monthly payment
Est. payment
Payment breakdown
Explore the cost of this home by adjusting the details. Changes won't be saved.Climate risks
Neighborhood: 24550
Nearby schools
GreatSchools rating
- 7/10Leesville Road Elementary SchoolGrades: PK-5Distance: 1.7 mi
- 5/10Brookville Middle SchoolGrades: 6-8Distance: 2.8 mi
- 6/10Brookville High SchoolGrades: 9-12Distance: 2.8 mi
- $459,9003 bd1 ba2.2k sqft201 Tradewind Dr, Evington, VA 24550Off Market
- $291,20025 Acres125 Tradewind Dr, Evington, VA 24550Off Market
- $226,0002 bd-- ba996 sqft276 Tradewind Dr, Evington, VA 24550Off Market
- $88,5003 bd1 ba-- sqft17931 Leesville Rd, Evington, VA 24550Off Market
- $271,4003 bd2 ba1.4k sqft17777 Leesville Rd, Evington, VA 24550Off Market
- $277,8003 bd2 ba1.6k sqft111 Ballowe Cir, Evington, VA 24550Off Market
- $255,0002 bd1 ba1.5k sqft17599 Leesville Rd, Evington, VA 24550Off Market
- $202,9003 bd1 ba1.1k sqft18043 Leesville Rd, Evington, VA 24550Off Market
A local agent can set up tours, give advice and negotiate with sellers.
A local lender can help you make sure your offer is ready when you are.
Similar homes
- $689,5004 bd3 ba3.4k sqft1237 Austin Mill Rd, Evington, VA 24550For Sale
 MLS ID #367490, Michelle Wingo Stebbings, Century 21 ALL-SERVICE-FOR. LMLS
 - $772,0005 bd5 ba3.4k sqft942 Leander Dr, Forest, VA 24551For Sale
 MLS ID #368168, Lauren Bell, Lauren Bell Real Estate, Inc.. LMLS
 - $784,9006 bd5 ba4.7k sqft110 Harmony Ln, Forest, VA 24551For Sale
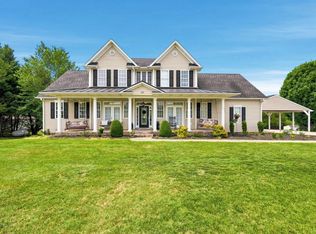 MLS ID #367383, Jim L Rufus, eXp Realty LLC-Stafford. LMLS
 - $709,9004 bd5 ba4.5k sqft2181 Colby Dr, Forest, VA 24551For Sale
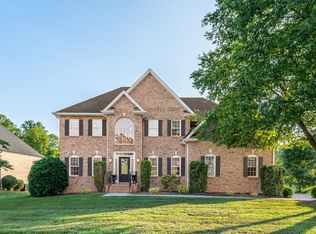 MLS ID #367709, Mason A. Kiffmeyer, LPT Realty, Inc. LMLS
 - $767,9006 bd5 ba4.5k sqft101 Bethel Park Dr, Lynchburg, VA 24502For SaleMLS ID #367899, Cody Smith, Keller Williams. LMLS
- $779,9006 bd5 ba5.2k sqft1254 Ivy Creek Dr, Forest, VA 24551For SaleMLS ID #366331, Randy Higgins, Cornerstone Realty Group Inc.. LMLS
- $814,9004 bd3 ba3.7k sqft459 Iron Ridge Ln, Lynchburg, VA 24501For SaleMLS ID #367728, Wendy Reddy, Reddy Real Estate, Inc.. LMLS
- $699,9004 bd4 ba4k sqft1305 Summerpark Dr, Forest, VA 24551For SaleMLS ID #366593, Mason A. Kiffmeyer, LPT Realty, Inc. LMLS
- $699,9993 bd4 ba3.2k sqft1117 Elkwood Ter N, Forest, VA 24551For SaleMLS ID #367756, Chris Johnson, Long & Foster-Forest. LMLS
- $675,0005 bd4 ba4.1k sqft1079 Wills Way, Forest, VA 24551For SaleMLS ID #367681, Jill Rufus, eXp Realty LLC-Stafford. LMLS
- $725,0004 bd3 ba3.6k sqft101 Oakmont Ct, Lynchburg, VA 24503For SaleMLS ID #365311, Jill Rufus, eXp Realty LLC-Stafford. LMLS
- $925,0006 bd5 ba5.2k sqft1420 W Crossing Dr, Forest, VA 24551For SaleMLS ID #365679, Lauren Bell, Lauren Bell Real Estate, Inc.. LMLS
- $709,9004 bd6 ba4.8k sqft1112 Howards Scenic Trl, Forest, VA 24551For SaleMLS ID #367297, Joshua David Redmond, Mark A. Dalton & Co., Inc.. LMLS
- $419,9004 bd4 ba2.5k sqft191 Goldfinch Dr, Lynchburg, VA 24502For SaleMLS ID #367404, Tracy Ellett, Keller Williams. LMLS
- $749,9004 bd4 ba5k sqft1107 Boonsboro Pl, Lynchburg, VA 24503For SaleMLS ID #367055, Karl Miller, Karl Miller Realty LLC. LMLS
- $634,0004 bd3 ba2.7k sqft1305 Daltons Dr, Forest, VA 24551For SaleMLS ID #367288, Stacey Angel, Stacey Angel Real Estate LLC. LMLS
- $617,5003 bd3 ba2.3k sqft762 Timberlake Dr #L36, Lynchburg, VA 24502For SaleNextHome
- $617,5003 bd3 ba2.3k sqft762 Timberlake Dr, Lynchburg, VA 24502For SaleMLS ID #366884, Lisa Garrett, NextHome TwoFourFive. LMLS
- $820,0004 bd4 ba2.9k sqft2340 Goode Station Rd, Goode, VA 24556For SaleMLS ID #367761, Jill Rufus, eXp Realty LLC-Stafford. LMLS
- $639,9005 bd3 ba2.7k sqft3515 Ridgecroft Dr, Lynchburg, VA 24503For SaleMLS ID #367581, Betsy A Ferguson, Lynchburg's Finest Team LLC. LMLS
