Located 10 min from 460 and 15 minutes from downtown Lynchburg! This secluded homestead offers mountain views, flat to gently rolling terrain, and a stream that borders the land. If you are looking for the perfect place to hunt, four wheel, or pasture horses, this property will suit. Panoramic views from floor to ceiling windows make this home bright throughout the day. The kitchen boasts an abundance of cabinets and counterspace, breakfast area, double pantry, double ovens, smooth top stove and stainless appliances. The layout is practical with laundry, storage cabinets, and a mud room entry from the oversized garage. Additional features include hardwood floors throughout the main floor, main floor master with walk in closet, double sink vanity, jetted tub, and separate shower. The terrace level offers two generous bedrooms with huge windows, a full bathroom, large rec-room, workshop, and plenty of storage. This is a custom builder's personal home.
For sale
Price cut: $42K (9/9)
$770,000
459 Iron Ridge Ln, Lynchburg, VA 24501
4beds
3,770sqft
Single Family Residence
Built in 2012
45.21 Acres Lot
$747,700 Zestimate®
$204/sqft
$-- HOA
What's special
Mountain viewsLarge rec-roomPlenty of storageStainless appliancesBreakfast areaDouble pantrySmooth top stove
- 86 days
- 1,188
- 75
Zillow last checked:
Listing updated:
Listed by:
Wendy Reddy 434-258-4121 wreddyteam@wendyreddy.com,
Reddy Real Estate, Inc. 434-384-4663
Source: LMLS,MLS#: 367728 Originating MLS: Lynchburg Board of Realtors
Originating MLS: Lynchburg Board of RealtorsFacts & features
Interior
Bedrooms & bathrooms
- Bedrooms: 4
- Bathrooms: 3
- Full bathrooms: 2
- 1/2 bathrooms: 1
Primary bedroom
- Level: First
- Area: 270
- Dimensions: 18 x 15
Bedroom
- Dimensions: 0 x 0
Bedroom 2
- Level: First
- Area: 210
- Dimensions: 14 x 15
Bedroom 3
- Level: Below Grade
- Area: 192
- Dimensions: 16 x 12
Bedroom 4
- Level: Below Grade
- Area: 192
- Dimensions: 16 x 12
Bedroom 5
- Area: 0
- Dimensions: 0 x 0
Dining room
- Level: First
- Area: 288
- Dimensions: 18 x 16
Family room
- Area: 0
- Dimensions: 0 x 0
Great room
- Area: 0
- Dimensions: 0 x 0
Kitchen
- Level: First
- Area: 264
- Dimensions: 22 x 12
Living room
- Level: First
- Area: 720
- Dimensions: 36 x 20
Office
- Area: 0
- Dimensions: 0 x 0
Heating
- Heat Pump, Hot Water-Elec, Two-Zone
Cooling
- Heat Pump, Two-Zone
Appliances
- Included: Cooktop, Dishwasher, Double Oven, Microwave, Electric Range, Self Cleaning Oven, Wall Oven, Electric Water Heater
- Laundry: Dryer Hookup, Laundry Room, Main Level, Separate Laundry Rm., Washer Hookup
Features
- Ceiling Fan(s), Drywall, Soaking Tub, High Speed Internet, Main Level Bedroom, Main Level Den, Primary Bed w/Bath, Pantry, Rods, Separate Dining Room, Tile Bath(s), Walk-In Closet(s), Workshop
- Flooring: Carpet, Ceramic Tile, Hardwood, Tile
- Windows: Insulated Windows, Drapes
- Basement: Exterior Entry,Finished,Full,Heated,Interior Entry,Partitioned,Concrete,Walk-Out Access,Workshop
- Attic: Access
- Number of fireplaces: 1
- Fireplace features: 1 Fireplace, Gas Log, Glass Doors, Living Room
Interior area
- Total structure area: 3,770
- Total interior livable area: 3,770 sqft
- Finished area above ground: 2,324
- Finished area below ground: 1,446
Property
Parking
- Parking features: Circular Driveway
- Has uncovered spaces: Yes
Accessibility
- Accessibility features: Accessible Doors, Shower
Features
- Levels: One
- Exterior features: Garden
- Has view: Yes
- View description: Mountain(s)
Lot
- Size: 45.21 Acres
- Features: Landscaped, Secluded, Undergrnd Utilities
Details
- Additional structures: Tractor Shed
- Parcel number: 912800
- Zoning: A1
- Special conditions: Farm (Possible)
Construction
Type & style
- Home type: SingleFamily
- Architectural style: Ranch
- Property subtype: Single Family Residence
Materials
- Vinyl Siding
- Roof: Shingle
Condition
- Year built: 2012
Utilities & green energy
- Electric: AEP/Appalachian Powr
- Sewer: Septic Tank
- Water: Well
Community & HOA
Community
- Security: Smoke Detector(s)
Location
- Region: Lynchburg
Financial & listing details
- Price per square foot: $204/sqft
- Tax assessed value: $605,100
- Annual tax amount: $2,723
- Date on market: 7/1/2026
- Cumulative days on market: 87 days
Estimated market value
$747,700
$710,000 - $785,000
$2,941/mo
Price history
| Date | Event | Price |
|---|---|---|
| 9/9/2026 | Price change | $770,000-5.2%$204/sqft |
Source:  LMLS #367702 Report a problem LMLS #367702 Report a problem | ||
| 8/4/2026 | Price change | $812,000-0.4%$215/sqft |
Source: LMLS #367728 Report a problem | ||
| 7/3/2026 | Price change | $814,900+0.4%$216/sqft |
Source: LMLS #367728 Report a problem | ||
| 7/1/2026 | Listed for sale | $812,000+902.5%$215/sqft |
Source: LMLS #367702 Report a problem | ||
| 2/1/2019 | Sold | $81,000$21/sqft |
Source: Public Record Report a problem | ||
Public tax history
| Year | Property taxes | Tax assessment |
|---|---|---|
| 2024 | $2,723 | $605,100 |
| 2023 | $2,723 +14.8% | $605,100 +32.7% |
| 2022 | $2,371 | $456,000 |
| 2021 | $2,371 | -- |
| 2020 | -- | -- |
| 2019 | $1,871 | $456,000 +26.7% |
| 2018 | $1,871 | $359,900 |
| 2017 | -- | $359,900 |
| 2016 | -- | $359,900 |
| 2015 | -- | $359,900 |
Find assessor info on the county website
Monthly payment
Est. payment
Payment breakdown
Explore the cost of this home by adjusting the details. Changes won't be saved.Climate risks
Neighborhood: 24501
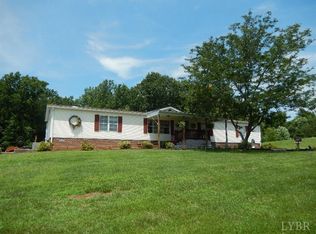
Similar homes
- $750,0004 bd4 ba3.8k sqft1024 Sunset Dr, Amherst, VA 24521For Sale

 MLS ID #931263, RUSSELL SENEFF. RVAR
 - $725,0004 bd3 ba3.6k sqft101 Oakmont Ct, Lynchburg, VA 24503For Sale
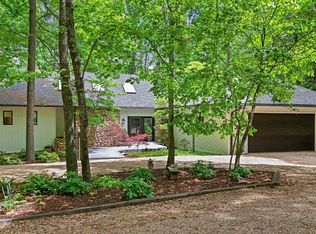 MLS ID #365311, Jill Rufus, eXp Realty LLC-Stafford. LMLS
 - $625,0005 bd3 ba3.1k sqft714 Trents Ferry Rd, Lynchburg, VA 24503For Sale
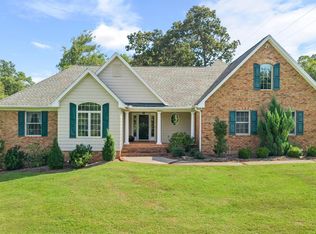 MLS ID #369228, William K Flint, Flint Property Group. LMLS
 - $895,0003 bd3 ba3.3k sqft1433 Piney Mountain Rd, Appomattox, VA 24522For Sale
 MLS ID #369390, Erin Donnell Gray, Century 21 ALL-SERVICE-APP. LMLS
