Open House Sunday April 19th 2-4PM. Welcome home to this gorgeous two-story brick residence in the highly sought-after Boxwood neighborhood off Wiggington. Perfectly positioned in a quiet cul-de-sac with no through traffic, this home offers added privacy and a safer setting for children and pets. Surrounded by a beautiful, park-like setting, the property provides a serene backdrop for everyday living. Step outside to a stunning stamped concrete patioideal for summer cookouts, relaxing evenings, or entertaining family and friends. Inside, you'll find a thoughtfully maintained home that blends timeless charm with modern peace of mind. A newer roof and one recently updated heat pump offer confidence and efficiency for years to come. With its classic curb appeal, desirable location, and inviting outdoor living space, this home truly delivers comfort, style, and tranquility in one exceptional package.
Pending
$524,900
425 Harvest Ct, Lynchburg, VA 24502
5beds
3,300sqft
Single Family Residence
Built in 2002
0.99 Acres Lot
$-- Zestimate®
$159/sqft
$46/mo HOA
What's special
Thoughtfully maintained homeClassic curb appealBeautiful park-like settingTwo-story brick residenceInviting outdoor living space
- 172 days |
- 204 |
- 7 |
Zillow last checked:
Listing updated:
Listed by:
Randy Higgins 434-509-9679 randy@thecornerstonerealty.com,
Cornerstone Realty Group Inc. 434-810-6732
Source: LMLS,MLS#: 364647 Originating MLS: Lynchburg Board of Realtors
Originating MLS: Lynchburg Board of RealtorsFacts & features
Interior
Bedrooms & bathrooms
- Bedrooms: 5
- Bathrooms: 4
- Full bathrooms: 3
- 1/2 bathrooms: 1
Primary bedroom
- Level: Second
- Area: 208
- Dimensions: 16 x 13
Bedroom
- Dimensions: 0 x 0
Bedroom 2
- Level: Second
- Area: 165
- Dimensions: 15 x 11
Bedroom 3
- Level: Second
- Area: 117
- Dimensions: 13 x 9
Bedroom 4
- Level: Second
- Area: 169
- Dimensions: 13 x 13
Bedroom 5
- Level: Below Grade
- Area: 182
- Dimensions: 14 x 13
Dining room
- Level: First
- Area: 144
- Dimensions: 12 x 12
Family room
- Area: 0
- Dimensions: 0 x 0
Great room
- Level: Below Grade
- Area: 416
- Dimensions: 16 x 26
Kitchen
- Level: First
- Area: 169
- Dimensions: 13 x 13
Living room
- Level: First
- Area: 180
- Dimensions: 15 x 12
Office
- Area: 0
- Dimensions: 0 x 0
Heating
- Heat Pump, Two-Zone
Cooling
- Heat Pump, Two-Zone
Appliances
- Included: Dishwasher, Microwave, Electric Range, Refrigerator, Electric Water Heater
- Laundry: Dryer Hookup, Laundry Closet, Second Floor, Washer Hookup
Features
- Drywall, Great Room, Primary Bed w/Bath, Separate Dining Room, Tile Bath(s), Walk-In Closet(s)
- Flooring: Carpet, Ceramic Tile, Concrete, Hardwood
- Basement: Exterior Entry,Finished,Heated,Interior Entry,Partitioned,Walk-Out Access
- Attic: Walk-up
- Has fireplace: Yes
- Fireplace features: Den, Gas Log
Interior area
- Total structure area: 3,300
- Total interior livable area: 3,300 sqft
- Finished area above ground: 2,400
- Finished area below ground: 900
Property
Parking
- Parking features: Paved Drive
- Has uncovered spaces: Yes
Features
- Levels: Two
- Stories: 2
- Pool features: Pool Nearby
- Has spa: Yes
- Spa features: Bath
Lot
- Size: 0.99 Acres
- Features: Landscaped
Details
- Parcel number: 21307013
Construction
Type & style
- Home type: SingleFamily
- Architectural style: Two Story
- Property subtype: Single Family Residence
Materials
- Brick
- Roof: Shingle
Condition
- Year built: 2002
Utilities & green energy
- Sewer: City
- Water: City
- Utilities for property: Cable Available, Cable Connections
Community & HOA
Community
- Subdivision: Boxwood
HOA
- Has HOA: Yes
- HOA fee: $137 quarterly
Location
- Region: Lynchburg
Financial & listing details
- Price per square foot: $159/sqft
- Tax assessed value: $493,700
- Annual tax amount: $3,740
- Date on market: 3/1/2026
- Cumulative days on market: 171 days
Estimated market value
Not available
Estimated sales range
Not available
Not available
Price history
| Date | Event | Price |
|---|---|---|
| 8/3/2026 | Pending sale | $524,900$159/sqft |
Source:  LMLS #364647 Report a problem LMLS #364647 Report a problem | ||
| 3/1/2026 | Listed for sale | $524,900+56.7%$159/sqft |
Source: LMLS #364647 Report a problem | ||
| 7/7/2006 | Sold | $334,900$101/sqft |
Source: LMLS #222087 Report a problem | ||
Public tax history
| Year | Property taxes | Tax assessment |
|---|---|---|
| 2025 | $4,147 +10.9% | $493,700 +17.5% |
| 2024 | $3,740 | $420,200 |
| 2023 | $3,740 +1.9% | $420,200 +27.1% |
| 2022 | $3,669 | $330,500 |
| 2021 | $3,669 +7.8% | $330,500 +7.8% |
| 2020 | $3,402 | $306,500 |
| 2019 | $3,402 +2% | $306,500 +2% |
| 2018 | $3,337 +300% | $300,600 |
| 2017 | $834 | $300,600 |
| 2016 | $834 | $300,600 -2.6% |
| 2015 | $834 -2.6% | $308,600 -3.4% |
| 2014 | $856 | $319,400 |
| 2012 | -- | $319,400 |
| 2011 | -- | $319,400 -4.7% |
| 2009 | -- | $335,100 +4% |
| 2008 | -- | $322,200 +28.2% |
| 2007 | -- | $251,300 |
| 2006 | -- | $251,300 |
| 2005 | -- | $251,300 +4.3% |
| 2004 | -- | $241,000 |
| 2003 | -- | $241,000 +40.5% |
| 2002 | -- | $171,500 +523.6% |
| 2001 | -- | $27,500 |
Find assessor info on the county website
Monthly payment
Est. payment
Payment breakdown
Explore the cost of this home by adjusting the details. Changes won't be saved.Climate risks
Neighborhood: 24502
Nearby schools
GreatSchools rating
- 4/10Bedford Hills Elementary SchoolGrades: PK-5Distance: 1.9 mi
- 2/10Linkhorne Middle SchoolGrades: 6-8Distance: 2.7 mi
- 3/10E.C. Glass High SchoolGrades: 9-12Distance: 4.2 mi
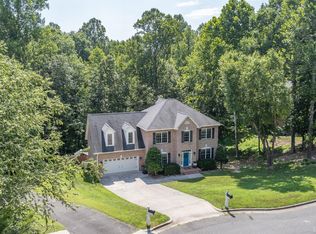
- $567,0005 bd4 ba4.3k sqft421 Harvest Ct, Lynchburg, VA 24502Sold
- $513,8004 bd4 ba2.7k sqft424 Harvest Ct, Lynchburg, VA 24502Off Market

- $727,4004 bd4 ba4.3k sqft236 Honey Tree Ln LOT 23, Lynchburg, VA 24502Off Market

- $569,9004 bd4 ba4.3k sqft236 Honey Tree Ln, Lynchburg, VA 24502Off Market
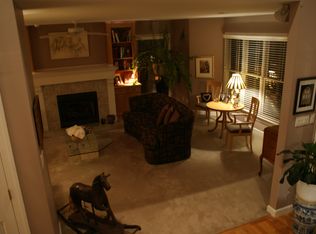
- $578,4004 bd4 ba3.5k sqft420 Harvest Ct, Lynchburg, VA 24502Off Market
- $48,000-- bd-- ba-- sqft416 Harvest Ct, Lynchburg, VA 24502Off Market
- $570,8005 bd4 ba3.2k sqft413 Harvest Ct, Lynchburg, VA 24502Off Market
- $471,7004 bd3 ba3.2k sqft232 Honey Tree Ln, Lynchburg, VA 24502Off Market
A local agent can set up tours, give advice and negotiate with sellers.
A local lender can help you make sure your offer is ready when you are.
Similar homes
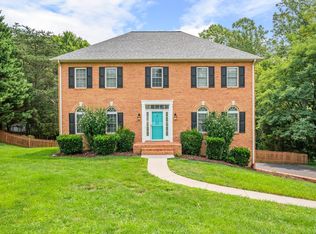
- $499,9004 bd4 ba3k sqft117 Marguerite Dr, Lynchburg, VA 24502For Sale
 MLS ID #368304, Cole T. Phillips, Mark A. Dalton & Co., Inc.. LMLS
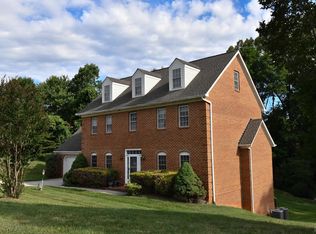
 - $429,9004 bd3 ba2.2k sqft544 Lady Slipper Ln, Lynchburg, VA 24502For Sale
 MLS ID #367369, Doris Brammer, John Stewart Walker, Inc. LMLS
 - $499,9005 bd5 ba3.4k sqft189 Irvington Springs Rd, Lynchburg, VA 24503For Sale
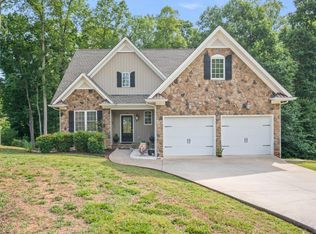 MLS ID #367626, Chase Vaden, Key to Your Heart Realty. LMLS
 - $767,9006 bd5 ba4.5k sqft101 Bethel Park Dr, Lynchburg, VA 24502For Sale
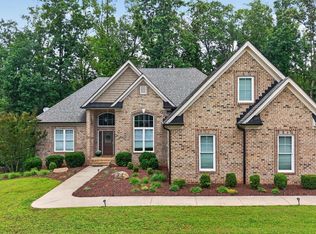 MLS ID #368725, Tim Bushnell, Keller Williams. LMLS
 - $489,9004 bd3 ba2.4k sqft509 Wyndhurst Dr, Lynchburg, VA 24502For Sale By Owner
- $499,9003 bd3 ba3.7k sqft1476 Glenbrooke Dr, Lynchburg, VA 24503For SaleMLS ID #367222, Kathy Bohlman-Ladd, Karl Miller Realty LLC. LMLS
- $474,9004 bd3 ba2.6k sqft3809 Sheringham Pl, Lynchburg, VA 24503For SaleMLS ID #368630, David Marks, John Stewart Walker, Inc. LMLS
- $489,9004 bd3 ba2.6k sqft206 Paulette Cir, Lynchburg, VA 24502For SaleMLS ID #367472, Stephen Garrett Mock, John Stewart Walker, Inc. LMLS
- $549,9004 bd4 ba3.4k sqft1017 Hooper Woods Dr, Forest, VA 24551For SaleMLS ID #368507, Shannon Sims, Keller Williams. LMLS
- $364,9004 bd3 ba2.4k sqft1002 Oxford Point Rd, Lynchburg, VA 24502For SaleMLS ID #367745, Matt Coleman, eXp Realty LLC-Stafford. LMLS
- $449,9006 bd4 ba3.3k sqft101 Watkins Pl, Lynchburg, VA 24502For SaleMLS ID #368289, Caroline Kay Crowder, eXp Realty LLC-Lynchburg. LMLS
- $415,0004 bd3 ba3k sqft3417 Sky View Pl, Lynchburg, VA 24503For SaleMLS ID #368614, Amy B. Scott, John Stewart Walker, Inc. LMLS
- $550,0005 bd4 ba3.7k sqft309 Eastwind Dr, Forest, VA 24551For SaleMLS ID #368452, Jonathan Miller, Real Broker, LLC. LMLS
- $499,9006 bd4 ba4.4k sqft3521 Willow Lawn Dr, Lynchburg, VA 24503For SaleMLS ID #366925, Julie Pierce, John Stewart Walker, Inc. LMLS
- $489,9004 bd3 ba2.2k sqft115 Meadowridge Dr, Lynchburg, VA 24503For SaleMLS ID #366775, Jeremiah Cochenour, Mark A. Dalton & Co., Inc.. LMLS
- $399,9005 bd4 ba3.8k sqft711 Chinook Pl, Lynchburg, VA 24502For SaleMLS ID #368482, William Matthew Barrett IV, Elite Realty. LMLS
- $439,9004 bd3 ba3k sqft3605 Willow Lawn Dr, Lynchburg, VA 24503For SaleMLS ID #368580, Cindy Kavana, Lauren Bell Real Estate, Inc.. LMLS
- $419,0004 bd3 ba2.8k sqft480 Greenwell Ct, Lynchburg, VA 24502For SaleMLS ID #368395, Alison Pettit, Mark A. Dalton & Co., Inc.. LMLS
- $414,9004 bd4 ba2.5k sqft191 Goldfinch Dr, Lynchburg, VA 24502For SaleMLS ID #368653, Tracy Ellett, Keller Williams. LMLS
- $600,0004 bd4 ba3.7k sqft617 Lake Vista Dr, Forest, VA 24551For SaleMLS ID #368476, Laura Simms Hengerer, John Stewart Walker, Inc. LMLS
