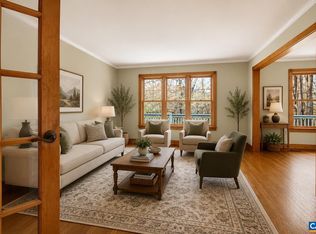
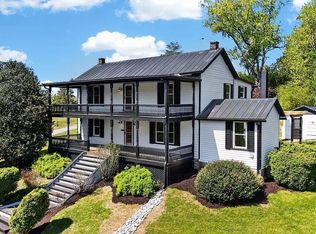
Exceptional opportunity to own a beautifully maintained 16-acre farm in the heart of scenic Nelson County. Mostly open pasture, this turnkey property is ready for horses, cattle, or a variety of agricultural pursuits. The farm features three electric-fenced paddocks with two automatic watering systems, three creeks, a large equipment barn, three horse stalls with a run-in shed, a 1,200 sq. ft. garage/workshop with a walk-in freezer, multiple outbuildings, and established ATV trails throughout the property. The inviting farmhouse offers 3 bedrooms, 2.5 baths, plus two finished bonus rooms in the basement, one of which is currently used as an additional bedroom and includes a window and closet. The home also features a spacious wraparound deck and has been extensively updated within the past five years, including a new roof, two HVAC systems, well pump, culvert, and a whole-house 22kW generator. A charming guest cottage provides endless possibilities for guests, a home office, or studio, while a detached building currently serves as a homeschool space with heating and air conditioning. Enjoy water rights to the neighboring pond. Conveniently located just 5 minutes from Lovingston and Route 29 and 25 minutes from Nellysford.
Active
$629,000
965 Horseshoe Rd, Arrington, VA 22922
3beds
2,677sqft
Farm, Single Family Residence
Built in 1998
15.83 Acres Lot
$-- Zestimate®
$235/sqft
$-- HOA
What's special
Charming guest cottageInviting farmhouseMostly open pastureMultiple outbuildingsThree creeksLarge equipment barnNew roof
- 68 days
- 812
- 86
Zillow last checked:
Listing updated:
Listed by:
DIMA HOLMES 434-962-2252,
PEAK REALTY VIRGINIA, LLC 434-325-3335
Source: CAAR,MLS#: 679953 Originating MLS: Charlottesville Area Association of Realtors
Originating MLS: Charlottesville Area Association of RealtorsFacts & features
Interior
Bedrooms & bathrooms
- Bedrooms: 3
- Bathrooms: 3
- Full bathrooms: 2
- 1/2 bathrooms: 1
- Main level bathrooms: 1
Rooms
- Room types: Bathroom, Bonus Room, Bedroom, Dining Room, Full Bath, Half Bath, Kitchen, Laundry, Living Room
Primary bedroom
- Level: Second
Bedroom
- Level: Second
Primary bathroom
- Level: Second
Bathroom
- Level: Second
Bonus room
- Level: Basement
Dining room
- Level: First
Half bath
- Level: First
Kitchen
- Level: First
Laundry
- Level: Basement
Living room
- Level: First
Heating
- Central, Electric, Forced Air, Heat Pump
Cooling
- Central Air, Heat Pump
Appliances
- Included: Dishwasher, Gas Range, Microwave, Refrigerator, Dryer, Washer
Features
- Walk-In Closet(s), Kitchen Island
- Flooring: Hardwood, Luxury Vinyl Plank, Vinyl
- Windows: Double Pane Windows, Screens
- Basement: Exterior Entry,Interior Entry,Partially Finished,Walk-Out Access
- Number of fireplaces: 1
- Fireplace features: One, Stone, Wood Burning
Interior area
- Total structure area: 4,533
- Total interior livable area: 2,677 sqft
- Finished area above ground: 1,912
- Finished area below ground: 300
Video & virtual tour
Property
Parking
- Total spaces: 1
- Parking features: Detached, Electricity, Garage, Gravel, Oversized
- Garage spaces: 1
Features
- Levels: Two
- Stories: 2
- Patio & porch: Deck, Front Porch, Porch
- Exterior features: Fence, Playground
- Pool features: None
- Fencing: Electric,Fenced,Partial
- Has view: Yes
- View description: Garden, Rural
Lot
- Size: 15.83 Acres
- Features: Farm, Level, Open Lot, Private, Secluded
- Topography: Rolling
Details
- Additional structures: Guest House, Other, Workshop, Barn(s), Poultry Coop, Shed(s), Utility Building(s)
- Parcel number: 66 A 73
- Zoning description: A-1 Agricultural
- Horse amenities: Barn, Loafing Shed, Riding Trail, Stable(s)
Construction
Type & style
- Home type: SingleFamily
- Architectural style: Colonial,Farmhouse
- Property subtype: Farm, Single Family Residence
Materials
- Stick Built, Vinyl Siding
- Foundation: Slab
- Roof: Architectural
Condition
- New construction: No
- Year built: 1998
Utilities & green energy
- Electric: Generator, Generator Hookup
- Sewer: Septic Tank
- Water: Private, Well
- Utilities for property: Fiber Optic Available, Propane
Community & HOA
Community
- Features: Stream
- Security: Closed Circuit Camera(s), Surveillance System
- Subdivision: NONE
HOA
- Has HOA: No
- Amenities included: Playground
Location
- Region: Arrington
Financial & listing details
- Price per square foot: $235/sqft
- Tax assessed value: $301,300
- Annual tax amount: $2,475
- Date on market: 7/24/2026
- Cumulative days on market: 70 days
- Exclusions: Red shed next to the tiny home do not convey.
Estimated market value
Not available
Estimated sales range
Not available
Not available
Price history
| Date | Event | Price |
|---|---|---|
| 7/25/2026 | Listed for sale | $629,000+109.7%$235/sqft |
Source:  CAAR #679953 Report a problem CAAR #679953 Report a problem | ||
| 1/1/2015 | Listing removed | $300,000$112/sqft |
Source: MOUNTAIN AREA REALTY #521683 Report a problem | ||
| 8/26/2014 | Price change | $300,000-6%$112/sqft |
Source: MOUNTAIN AREA REALTY #521683 Report a problem | ||
| 5/30/2014 | Listed for sale | $319,000$119/sqft |
Source: MOUNTAIN AREA REALTY #521683 Report a problem | ||
Public tax history
| Year | Property taxes | Tax assessment |
|---|---|---|
| 2021 | $2,169 | $301,300 |
| 2020 | $2,169 +22.8% | $301,300 |
| 2019 | $1,766 | $301,300 |
| 2018 | -- | $301,300 +0.1% |
| 2017 | -- | $301,100 |
| 2016 | $1,765 | $301,100 |
| 2015 | $1,765 | $301,100 |
| 2014 | $1,765 | $301,100 -8.8% |
| 2012 | -- | $330,200 |
| 2011 | -- | $330,200 |
| 2010 | -- | $330,200 |
Find assessor info on the county website
Monthly payment
Est. payment
Payment breakdown
Explore the cost of this home by adjusting the details. Changes won't be saved.Climate risks
Neighborhood: 22922
Nearby schools
Schools provided by the listing agent
- Elementary: Tye River
- Middle: Nelson
- High: Nelson
Source: CAAR. This data may not be complete. We recommend contacting the local school district to confirm school assignments for this home.
Similar homes
- $625,0004 bd4 ba2.8k sqft472 Horseshoe Mountain Rd, Roseland, VA 22967For Sale
 MLS ID #675913, YVETTE STAFFORD, MOUNTAIN AREA NEST REALTY. CAAR
 - $699,0003 bd3 ba2.3k sqft189 Old Roseland Rd, Roseland, VA 22967For Sale
 MLS ID #676371, KATE FARLEY, PEAK REALTY VIRGINIA, LLC. CAAR
 - $492,4003 bd3 ba2.6k sqft147 Freshwater Cove Ln, Lovingston, VA 22949For Sale
 MLS ID #369025, Hope Davis Metzger, Magnolia Mountain Realty. LMLS
 - $599,9003 bd3 ba2.9k sqft280 Hidden Acres Ln, Amherst, VA 24521For Sale
 MLS ID #366380, Christina Holmes, Keller Williams. LMLS
 - $569,0004 bd3 ba2.1k sqft27 Veery Ln, Roseland, VA 22967For SaleMLS ID #682600, DIMA HOLMES, PEAK REALTY VIRGINIA, LLC. CAAR
- $639,0004 bd4 ba2.9k sqft17 Pine Ridge Rd, Faber, VA 22938For SaleMLS ID #680156, MATTHEW PETTWAY, NEST REALTY GROUP STAUNTON. CAAR
- $640,0003 bd3 ba2.8k sqft2911 James River Rd, Howardsville, VA 24562For SaleMLS ID #679020, ALFONSO MARTINEZ, 1ST DOMINION REALTY INC-CHARLOTTESVILLE. CAAR
- $675,0003 bd3 ba2.5k sqft141 Cradon Hill Ln, Amherst, VA 24521For SaleMLS ID #676224, LIBBY HOWELL, KELLER WILLIAMS REALTY-LYNCHBURG. CAAR
- $639,9003 bd3 ba1.9k sqft1296 Stoney Crk W, Nellysford, VA 22958For SaleMLS ID #674715, YVETTE STAFFORD, MOUNTAIN AREA NEST REALTY. CAAR
- $619,0003 bd3 ba2.7k sqft377 Devils Knob Loop, Roseland, VA 22967For SaleMLS ID #678962, STEVE MARIANELLA, WINTERGREEN REALTY, LLC. CAAR
- $769,0003 bd4 ba3.1k sqft177 May Apple Ln, Nellysford, VA 22958For SaleMLS ID #681993, WAYNE FLOOD, PEAK REALTY VIRGINIA, LLC. CAAR
- $589,0005 bd3 ba2.2k sqft17 Pine Siskin Ln, Roseland, VA 22967For SaleMLS ID #677998, BETTY GREEN, WINTERGREEN REALTY, LLC. CAAR
