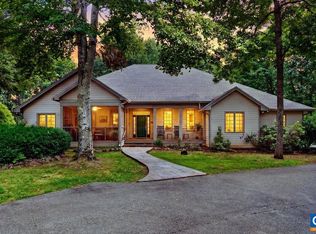
Escape to your private mountain sanctuary at 61 Eagles Ridge!!! - Nestled on 4.7 pristine, elevated acres in Nellysford, this architectural post and beam masterpiece perfectly blends rustic elegance with modern luxury. - The home greets you with soaring ceilings, exposed natural timbers, and walls of windows framing breathtaking, tree-lined mountain vistas, the main living areas offer an open, flowing layout centered around a cozy atmosphere—ideal for both quiet evenings and grand entertaining. Featuring 3 spacious bedrooms and 2.5 baths, complete with private decks opening directly off the bedrooms to welcome the mountain air. The expansive, full walk-out basement provides a blank canvas for a recreation room, gym, or guest suite, while the attached 2-car garage offers ample storage for vehicles and outdoor gear. Best of all, enjoy the total freedom of owning acreage with no HOA fees. Located just moments from local wineries, breweries, cideries, restaurants and outdoor recreation along Route 151, this estate offers an unparalleled Blue Ridge lifestyle. Buyers should use due diligence about the property. NOTE: There are many beautiful walkways/patios made of slate and stone pavers. Please be careful as you explore.
Active
$575,000
61 Eagles Ridge Rd, Nellysford, VA 22958
3beds
3,544sqft
Single Family Residence
Built in 1992
4.7 Acres Lot
$554,300 Zestimate®
$162/sqft
$-- HOA
What's special
Open flowing layoutSoaring ceilingsCozy atmosphereExpansive full walk-out basementExposed natural timbers
- 13 days
- 1,326
- 146
Likely to sell faster than
Zillow last checked:
Listing updated:
Listed by:
PHYLLIS MEADOR 540-471-1617,
1ST CHOICE REAL ESTATE 540-886-0145
Source: CAAR,MLS#: 683785 Originating MLS: Greater Augusta Association of Realtors Inc
Facts & features
Interior
Bedrooms & bathrooms
- Bedrooms: 3
- Bathrooms: 3
- Full bathrooms: 2
- 1/2 bathrooms: 1
- Main level bathrooms: 2
- Main level bedrooms: 2
Rooms
- Room types: Bathroom, Bedroom, Dining Room, Family Room, Full Bath, Foyer, Great Room, Half Bath, Kitchen, Laundry, Primary Bathroom, Primary Bedroom, Recreation, Utility Room
Primary bedroom
- Level: First
Bedroom
- Level: First
Bedroom
- Level: Basement
Primary bathroom
- Level: First
Bathroom
- Level: Basement
Dining room
- Level: First
Family room
- Level: First
Family room
- Level: Basement
Foyer
- Level: First
Half bath
- Level: First
Kitchen
- Level: First
Other
- Level: Basement
Utility room
- Level: Basement
Heating
- Central
Cooling
- Central Air
Appliances
- Included: Dishwasher, Disposal, Gas Range, Microwave, Refrigerator, Dryer, Water Softener, Washer
- Laundry: Washer Hookup, Dryer Hookup
Features
- Primary Downstairs, Skylights, Walk-In Closet(s), Breakfast Bar, Entrance Foyer, Utility Room
- Flooring: Carpet, Ceramic Tile, Hardwood, Vinyl
- Windows: Skylight(s)
- Basement: Exterior Entry,Finished,Heated,Interior Entry,Walk-Out Access
- Number of fireplaces: 2
- Fireplace features: Two, Stone, Wood Burning, Wood BurningStove
Interior area
- Total structure area: 4,288
- Total interior livable area: 3,544 sqft
- Finished area above ground: 2,572
- Finished area below ground: 972
Property
Parking
- Total spaces: 2
- Parking features: Attached, Garage Faces Front, Garage, Gravel, Off Street
- Attached garage spaces: 2
Features
- Levels: One
- Stories: 1
- Patio & porch: Rear Porch, Deck, Patio, Porch, Screened, Side Porch
- Exterior features: Porch
- Fencing: Partial
- Has view: Yes
- View description: Garden, Mountain(s), Trees/Woods
Lot
- Size: 4.7 Acres
- Features: Garden, Landscaped, Private, Wooded
- Topography: Mountainous
Details
- Additional structures: Shed(s)
- Parcel number: 32a8b
- Zoning description: R-1 Residential
Construction
Type & style
- Home type: SingleFamily
- Architectural style: Post and Beam
- Property subtype: Single Family Residence
Materials
- Stick Built, Vinyl Siding
- Foundation: Block, Slab
- Roof: Composition,Shingle
Condition
- New construction: No
- Year built: 1992
Utilities & green energy
- Sewer: Septic Tank
- Water: Private, Well
- Utilities for property: High Speed Internet Available
Community & HOA
Community
- Security: Other
- Subdivision: EAGLES RIDGE
HOA
- Has HOA: No
Location
- Region: Nellysford
Financial & listing details
- Price per square foot: $162/sqft
- Tax assessed value: $541,000
- Annual tax amount: $3,029
- Date on market: 11/6/2026
- Cumulative days on market: 13 days
Estimated market value
$554,300
$527,000 - $582,000
$3,491/mo
Price history
| Date | Event | Price |
|---|---|---|
| 11/6/2026 | Listed for sale | $575,000+70.4%$162/sqft |
Source:  CAAR #683785 Report a problem | ||
| 9/9/2016 | Sold | $337,500-3.6%$95/sqft |
Source: Public Record Report a problem | ||
| 6/17/2016 | Listed for sale | $350,000$99/sqft |
Source: NEST REALTY GROUP #548770 Report a problem | ||
Public tax history
| Year | Property taxes | Tax assessment |
|---|---|---|
| 2025 | $2,634 | $541,000 +33.5% |
| 2024 | $2,634 | $405,200 |
| 2023 | $2,634 | $405,200 |
| 2022 | $2,634 +11.1% | $405,200 +23.1% |
| 2021 | $2,370 | $329,200 |
| 2020 | $2,370 | $329,200 |
| 2019 | $2,370 | $329,200 |
| 2018 | -- | $329,200 +6.8% |
| 2017 | -- | $308,100 |
| 2016 | $2,218 | $308,100 |
| 2015 | $2,218 | $308,100 |
| 2014 | $2,218 | $308,100 -24.2% |
| 2012 | -- | $406,300 |
| 2011 | -- | $406,300 |
| 2010 | -- | $406,300 |
Find assessor info on the county website
Monthly payment
Est. payment
Payment breakdown
Explore the cost of this home by adjusting the details. Changes won't be saved.Climate risks
Neighborhood: 22958
Nearby schools
Schools provided by the listing agent
- Elementary: Rockfish
- Middle: Nelson
- High: Nelson
Source: CAAR. This data may not be complete. We recommend contacting the local school district to confirm school assignments for this home.
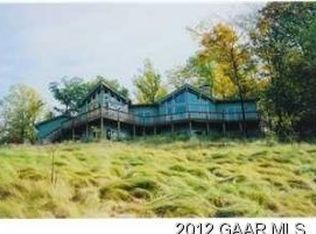
- $1,025,8003 bd3 ba3.6k sqft67 Eagles Ridge Rd, Nellysford, VA 22958Off Market
- $317,700-- bd-- ba-- sqft877 Glenthorne Loop, Nellysford, VA 22958Off Market
- $533,1003 bd2 ba1.2k sqft157 Eagles Ridge Rd, Nellysford, VA 22958Off Market
- $651,5002 bd2 ba2.6k sqft100 Eagles Ridge Rd, Nellysford, VA 22958Off Market

Similar homes
- $525,0003 bd4 ba1.9k sqft1280 Stoney Crk W, Nellysford, VA 22958For Sale
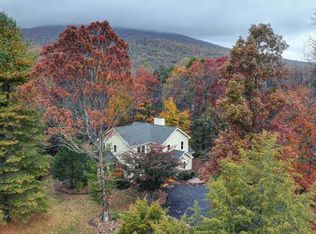
 MLS ID #683780, MARY NEWTON, KELLER WILLIAMS ALLIANCE - CHARLOTTESVILLE. CAAR
- $625,0004 bd4 ba2.8k sqft472 Horseshoe Mountain Rd, Roseland, VA 22967For Sale
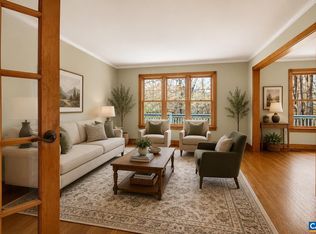 MLS ID #675913, YVETTE STAFFORD, MOUNTAIN AREA NEST REALTY. CAAR
- $845,0003 bd4 ba2.5k sqft505 Sawmill Creek Dr, Nellysford, VA 22958For Sale
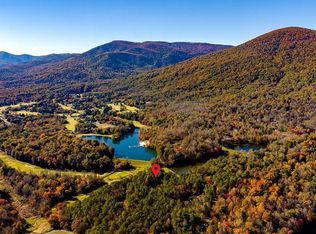 MLS ID #683735, YVETTE STAFFORD, MOUNTAIN AREA NEST REALTY. CAAR
- $725,0003 bd3 ba3.2k sqft385 Wood Nettle Ln, Nellysford, VA 22958For Sale
 MLS ID #681345, LINDA BAKER, FOUR SEASONS REALTY 1 LLC/HOWARD HANNA REAL ESTATE SERVICES. CAAR
- $599,9004 bd3 ba1.9k sqft98 Pedlars Point, Wintergreen Resort, VA 22967For Sale
 MLS ID #VANL2000740, Richard Pearrell, EXP Realty, LLC. Bright MLS
- $849,9004 bd4 ba2.8k sqft450 Phillips Ln, Nellysford, VA 22958For SaleMLS ID #679147, YVETTE STAFFORD, MOUNTAIN AREA NEST REALTY. CAAR
- $545,0003 bd3 ba2.7k sqft28 Little Chestnut Ln, Lyndhurst, VA 22952For SaleMLS ID #682209, DANNY MORRIS, REAL ESTATE PLUS. CAAR
- $590,0003 bd4 ba3k sqft7330 Batesville Rd, Afton, VA 22920For SaleMLS ID #682679, JAY FENNELL, STEVENS & COMPANY-CHARLOTTESVILLE. CAAR
- $579,9004 bd4 ba2.9k sqft17 Pine Ridge Rd, Faber, VA 22938For SaleMLS ID #680156, MATTHEW PETTWAY, NEST REALTY GROUP STAUNTON. CAAR
- $599,0003 bd3 ba2.7k sqft377 Devils Knob Loop, Roseland, VA 22967For SaleMLS ID #678962, STEVE MARIANELLA, WINTERGREEN REALTY, LLC. CAAR
- $789,0004 bd4 ba2.9k sqft118 Stoney Crk W, Nellysford, VA 22958For SaleMLS ID #679950, KATE FARLEY, PEAK REALTY VIRGINIA, LLC. CAAR
- $575,0003 bd3 ba2k sqft158 Mountain Star Dr, Shipman, VA 22971For SaleMLS ID #679990, MELINDA HOLMES, RE/MAX ADVANTAGE-WAYNESBORO. CAAR
- $569,0004 bd4 ba2.3k sqft67 S Forest Dr, Wintergreen Resort, VA 22967For SaleMLS ID #676949, STEVEN MARTIN, RE/MAX NEW HORIZONS. CAAR
- $558,5003 bd2 ba1.9k sqft462 Burchs Creek Rd, Crozet, VA 22932For SaleMLS ID #679825, ROSS STEVENS, STEVENS & COMPANY-CROZET. CAAR
- $689,9753 bd4 ba1.8k sqft867 Shamokin Springs Trl, Wintergreen Resort, VA 22967For SaleMLS ID #680596, ROBERT CRAIG, WINTERGREEN REALTY, LLC. CAAR
- $589,0004 bd3 ba1.9k sqft280 Fawn Ridge Dr, Roseland, VA 22967For SaleMLS ID #677472, WAYNE FLOOD, PEAK REALTY VIRGINIA, LLC. CAAR
- $599,9993 bd4 ba2.8k sqft36 Spring Ct, Waynesboro, VA 22980For SaleMLS ID #VAAG2002808, Patrick Burns, RE/MAX Realty Specialists. Bright MLS
- $450,0005 bd3 ba3k sqft5787 Borden Grant Trl, Raphine, VA 24472For SaleMLS ID #683768, Gordon Cowan, Weichert Realtors Nancy Beahm Real Estate. CAAR
