Skip main navigation
Pending
  • $2,395,000

    1268 Glenthorne Loop, Nellysford, VA 22958

    5beds
    4,924sqft
    : 
    Loading
    Get pre-qualified
    Farm, Single Family Residence
    Built in 1809
    181.05 Acres Lot
    $-- Zestimate®
    $486/sqft
    $-- HOA

    What's special

    Federal style masterpieceStylish upgradesOriginal heart pine floorsRefined proportions
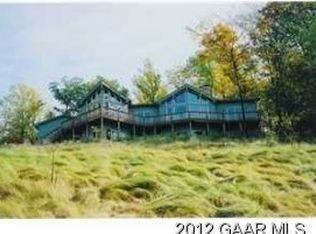
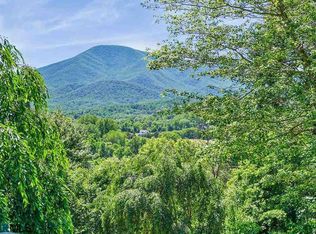
    Glenthorne Farm (c. 1809) is a Federal Style masterpiece in the heart of the Rockfish Valley. This 181-acre estate seamlessly blends historic elegance with modern conveniences and fiber-optic internet. Anchored by original heart pine floors, refined proportions, 10ft+ ceilings, impeccable property maintenance, and stylish upgrades combine for truly comfortable country living. The property offers sweeping and majestic Blue Ridge Mountain views, plush grass and hay fields, with Glenthorne Stream flowing through the interior of the property with frontage along the South Fork of the Rockfish River. Recreation enthusiasts will enjoy the marked hiking and riding trails, proximity to Wintergreen Resort, and easy access to area attractions. A charming and modernized 1BR 1BA cottage sits privately behind the main house. The property is also perfectly positioned for viticulture, an equestrian center, or a first-class event venue. Glenthorne Farm is a fantastic Virginia farmhouse legacy awaiting its next chapter.
    74 days
    |
    174
    |
    6
    |

    Zillow last checked:

    Listing updated:

    Listed by:

    MARK MASCOTTE 434-825-8610,

    MCLEAN FAULCONER INC., REALTOR,

    COURT NEXSEN 646-660-0700,

    MCLEAN FAULCONER INC., REALTOR

    Source: CAAR,MLS#: 676425MLS LogoOriginating MLS: Charlottesville Area Association of Realtors

      Facts & features

      Interior

      Bedrooms & bathrooms
      • Bedrooms: 5
      • Bathrooms: 4
      • Full bathrooms: 3
      • 1/2 bathrooms: 1
      • Main level bathrooms: 2
      • Main level bedrooms: 1
      Rooms
      • Room types: Bathroom, Bedroom, Dining Room, Family Room, Full Bath, Foyer, Half Bath, Kitchen, Laundry, Living Room, Office
      Bedroom
      • Level: First
      Bedroom
      • Level: Second
      Bathroom
      • Level: First
      Bathroom
      • Level: Second
      Dining room
      • Level: First
      Family room
      • Level: First
      Foyer
      • Level: First
      Half bath
      • Level: First
      Kitchen
      • Level: First
      Laundry
      • Level: Second
      Living room
      • Level: First
      Office
      • Level: First
      Heating
      • Heat Pump, Hot Water, Propane, Wood
      Cooling
      • Central Air, Ductless, Heat Pump
      Appliances
      • Included: Built-In Oven, Dishwasher, Refrigerator, Dryer, Washer
      Features
      • Primary Downstairs, Entrance Foyer, High Ceilings, Home Office
      • Flooring: Ceramic Tile, Hardwood
      • Basement: Exterior Entry,Full,Unfinished
      Interior area
      • Total structure area: 7,008
      • Total interior livable area: 4,924 sqft
      • Finished area above ground: 4,104
      • Finished area below ground: 0

      Property

      Parking
      • Total spaces: 2
      • Parking features: Attached, Electricity, Garage, Oversized, Garage Faces Side
      • Attached garage spaces: 2
      Accessibility
      • Accessibility features: Accessible Approach with Ramp
      Features
      • Patio & porch: Rear Porch, Front Porch, Porch, Wood
      • Pool features: None
      • Has view: Yes
      • View description: Mountain(s), Panoramic, Trees/Woods, Water
      • Has water view: Yes
      • Water view: Water
      Lot
      • Size: 181.05 Acres
      • Features: Farm, Garden, Landscaped
      Details
      • Additional structures: Barn(s)
      • Parcel number: 21A114; 21A114E; 2142
      • Zoning description: RA Rural Area
      • Horse amenities: Barn, Riding Trail

      Construction

      Type & style
      • Home type: SingleFamily
      • Architectural style: Colonial,Farmhouse
      • Property subtype: Farm, Single Family Residence
      Materials
      • Brick, Stick Built
      • Foundation: Brick/Mortar
      • Roof: Metal
      Condition
      • New construction: No
      • Year built: 1809

      Utilities & green energy

      • Sewer: Septic Tank
      • Water: Private, Well
      • Utilities for property: Fiber Optic Available

      Community & HOA

      Community
      • Features: River, Stream
      • Subdivision: NONE
      HOA
      • Has HOA: No
      Location
      • Region: Nellysford

      Financial & listing details

      • Price per square foot: $486/sqft
      • Tax assessed value: $516,700
      • Annual tax amount: $4,990
      • Date on market: 4/29/2026
      • Cumulative days on market: 31 days

        Estimated market value

        Not available

        Estimated sales range

        Not available

        $3,261/mo

        Price history

        DateEventPrice
        5/25/2026Pending sale$2,395,000$486/sqft
        Source: CAAR #676425 Report a problem
        4/30/2026Listed for sale$2,395,000$486/sqft
        Source: CAAR #676425 Report a problem

        Public tax history

        YearProperty taxesTax assessment
        2024$3,359 $516,700
        2023$3,359 $516,700
        2022$3,359 +15.5%$516,700 +27.9%
        2021$2,908 $403,900
        2020$2,908 $403,900
        2019$2,908 $403,900
        2018-- $403,900 +0.8%
        2017-- $400,600
        2016$2,884 $400,600
        2015$2,884 $400,600
        2014$2,884 $400,600 -20.7%
        2012-- $505,100 -5.8%
        2011-- $536,000
        2010-- $536,000
        Find assessor info on the county website

        Monthly payment

        Est. payment

        Payment breakdown

        Explore the cost of this home by adjusting the details. Changes won't be saved.
        All calculations are estimates and provided by Zillow, Inc. for informational purposes only. Actual amounts may vary.
        HOA fees may include property taxes on listings classified as Co-Ops. Contact the listing agent and/or owner for fee details.
        Mortgage interest rates are dependent on a number of factors, including credit score, down payment, and repayment length. Interest rate data provided by Zillow Group Marketplace, Inc. as of 1/1/1970 from various mortgage lenders with which we have lead or other similar arrangements; the Estimated Payment is an average of those rates.
        See how much you could borrow to make a competitive offer.

        Climate risks

        Neighborhood: 22958

        Getting around

        0 / 100
        Car-Dependent

        Nearby schools

        GreatSchools rating
        Schools provided by the listing agent
        • Elementary: Rockfish
        • Middle: Nelson
        • High: Nelson

        Source: CAAR. This data may not be complete. We recommend contacting the local school district to confirm school assignments for this home.

        A local agent can set up tours, give advice and negotiate with sellers.

        Browse local experts

        Similar homes