Set on 3.82 private acres in The Levels, this Arts & Crafts home delivers bold Blue Ridge Mountain views and a peaceful setting on a quiet cul-de-sac, accented by trees from a former apple orchard. Built in 2005 by Roger Gunden of Stagebridge Construction, the 1.5-story home offers 4 bedrooms, 3.5 baths, and a 3-car garage. At the heart of the home, the vaulted, cathedral-ceiling great room and gas log fireplace anchor the main living space, with a wall of windows framing panoramic mountain views. The kitchen features an island, granite and quartz counters, a double wall oven, and gas cooktop. The main level offers a primary suite plus a bedroom and full bath. Upstairs, two bedrooms share a full bathroom with walk-in storage closets; the front bedroom takes in a spectacular mountain view over the porch. Step out to the front or side porch to take in the views, or relax on the deck. A bonus room off the garage, with its own half bath, suits a gym, hobby, or studio. Highlights: encapsulated crawlspace, garden spot, storage shed, and Firefly Fiber internet. HOA is $300/year for road maintenance and snow removal. Enjoy easy access to Rt. 151 wineries and breweries, the Nelson Farmers' Market, and Charlottesville and Waynesboro.
Active
$875,000
450 Phillips Ln, Nellysford, VA 22958
4beds
2,861sqft
:
Get pre-qualified$5,275/mo
Single Family Residence
Built in 2005
3.82 Acres Lot
$839,100 Zestimate®
$306/sqft
$25/mo HOA
What's special
- 23 days |
- 1,498 |
- 102 |
Zillow last checked:
Listing updated:
Listed by:
YVETTE STAFFORD 434-760-4181,
MOUNTAIN AREA NEST REALTY 434-361-2440
Source: CAAR,MLS#: 679147 Originating MLS: Charlottesville Area Association of Realtors
Originating MLS: Charlottesville Area Association of RealtorsFacts & features
Interior
Bedrooms & bathrooms
- Bedrooms: 4
- Bathrooms: 4
- Full bathrooms: 3
- 1/2 bathrooms: 1
- Main level bathrooms: 2
- Main level bedrooms: 2
Rooms
- Room types: Bathroom, Bonus Room, Bedroom, Dining Room, Full Bath, Foyer, Great Room, Half Bath, Kitchen, Laundry
Primary bedroom
- Level: First
Bedroom
- Level: Second
Bedroom
- Level: First
Bedroom
- Level: Second
Primary bathroom
- Level: First
Bathroom
- Level: First
Bathroom
- Level: Second
Dining room
- Level: First
Foyer
- Level: First
Great room
- Level: First
Kitchen
- Level: First
Laundry
- Level: First
Heating
- Central
Cooling
- Central Air, Wall Unit(s)
Appliances
- Included: Built-In Oven, Double Oven, Dishwasher, Gas Cooktop, Refrigerator, Dryer, Washer
Features
- Double Vanity, Primary Downstairs, Walk-In Closet(s), Entrance Foyer, Kitchen Island, Vaulted Ceiling(s)
- Flooring: Carpet, Ceramic Tile, Wood
- Basement: Crawl Space
- Has fireplace: Yes
- Fireplace features: Gas Log
Interior area
- Total structure area: 3,725
- Total interior livable area: 2,861 sqft
- Finished area above ground: 2,861
- Finished area below ground: 0
Property
Parking
- Total spaces: 3
- Parking features: Attached, Garage
- Attached garage spaces: 3
Features
- Levels: One and One Half
- Stories: 1.5
- Patio & porch: Front Porch, Patio, Porch, Side Porch
- Has view: Yes
- View description: Mountain(s), Residential, Rural
Lot
- Size: 3.82 Acres
- Features: Cul-De-Sac, Garden, Partially Cleared, Wooded
- Topography: Rolling
Details
- Additional structures: Shed(s)
- Parcel number: 21144
- Zoning description: A-1 Agricultural
Construction
Type & style
- Home type: SingleFamily
- Architectural style: Craftsman
- Property subtype: Single Family Residence
Materials
- Cedar, Stick Built
- Foundation: Block
- Roof: Composition,Shingle
Condition
- New construction: No
- Year built: 2005
Details
- Builder name: STAGE BRIDGE CO.
Utilities & green energy
- Sewer: Septic Tank
- Water: Private, Well
- Utilities for property: Fiber Optic Available
Community & HOA
Community
- Security: Surveillance System
- Subdivision: THE LEVELS
HOA
- Has HOA: Yes
- Amenities included: None
- HOA fee: $300 annually
Location
- Region: Nellysford
Financial & listing details
- Price per square foot: $306/sqft
- Tax assessed value: $524,000
- Annual tax amount: $4,216
- Date on market: 7/3/2026
- Cumulative days on market: 12 days
Estimated market value
$839,100
$797,000 - $881,000
$2,998/mo
Price history
| Date | Event | Price |
|---|---|---|
| 7/15/2026 | Listed for sale | $875,000+76.8%$306/sqft |
Source:  CAAR #679147 Report a problem CAAR #679147 Report a problem | ||
| 8/27/2019 | Sold | $495,000-13%$173/sqft |
Source: Public Record Report a problem | ||
| 5/30/2019 | Price change | $569,000-1.7%$199/sqft |
Source: FOUR SEASONS REALTY 1 LLC - NELSON #588771 Report a problem | ||
| 4/11/2019 | Listed for sale | $579,000+7.2%$202/sqft |
Source: FOUR SEASONS REALTY 1 LLC - NELSON #588771 Report a problem | ||
| 1/23/2014 | Sold | $540,000-8.5%$189/sqft |
Source: Agent Provided Report a problem | ||
| 10/2/2013 | Price change | $589,900+20.4%$206/sqft |
Source: MOUNTAIN AREA REALTY #514528 Report a problem | ||
| 4/4/2013 | Listed for sale | $489,900$171/sqft |
Source: MOUNTAIN AREA REALTY #508730 Report a problem | ||
Public tax history
| Year | Property taxes | Tax assessment |
|---|---|---|
| 2024 | $3,406 | $524,000 |
| 2023 | $3,406 | $524,000 |
| 2022 | $3,406 +4.9% | $524,000 +16.2% |
| 2021 | $3,248 | $451,100 |
| 2020 | $3,248 | $451,100 |
| 2019 | $3,248 | $451,100 |
| 2018 | -- | $451,100 |
| 2017 | -- | $451,100 |
| 2016 | $3,248 | $451,100 |
| 2015 | $3,248 | $451,100 |
| 2014 | $3,248 | $451,100 -21.5% |
| 2012 | -- | $574,500 |
| 2011 | -- | $574,500 |
| 2010 | -- | $574,500 |
Find assessor info on the county website
Monthly payment
Est. payment
Payment breakdown
Explore the cost of this home by adjusting the details. Changes won't be saved.Climate risks
Neighborhood: 22958
Nearby schools
GreatSchools rating
- 6/10Rockfish River Elementary SchoolGrades: PK-5Distance: 4.9 mi
- 7/10Nelson Middle SchoolGrades: 6-8Distance: 10.7 mi
- 4/10Nelson County High SchoolGrades: 9-12Distance: 10.8 mi
Schools provided by the listing agent
- Elementary: Rockfish
- Middle: Nelson
- High: Nelson
Source: CAAR. This data may not be complete. We recommend contacting the local school district to confirm school assignments for this home.
- $169,0004.12 Acres3 Phillips Ln, Nellysford, VA 22958Lot/Land
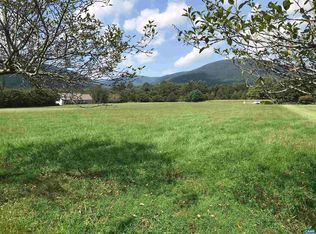
- $81,300-- bd-- ba-- sqft450 Phillips Ln LOT 2, Nellysford, VA 22958Off Market
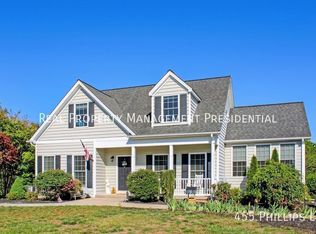
- $772,7003 bd4 ba2.7k sqft455 Phillips Ln, Nellysford, VA 22958Off Market
- $---- bd-- ba-- sqft1779 Rockfish Valley Hwy, Nellysford, VA 22958Off Market
- $360,7003 bd1 ba1.4k sqft1817 Rockfish Valley Hwy, Nellysford, VA 22958Off Market
- $262,7003 bd2 ba1.3k sqft1761 Rockfish Valley Hwy, Nellysford, VA 22958Off Market
- $598,2002 bd2 ba2.4k sqft41 Katies Way, Nellysford, VA 22958Off Market
- $--6 AcresPhillips, Nellysford, VA 22958Off Market
A local agent can set up tours, give advice and negotiate with sellers.
Similar homes
- $849,0004 bd5 ba2.8k sqft267 Cedar Glen Close, Nellysford, VA 22958For Sale
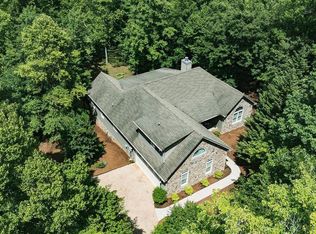
 MLS ID #677539, DIMA HOLMES, PEAK REALTY VIRGINIA, LLC. CAAR
 - $739,0003 bd3 ba3.4k sqft749 Far Knob Climb, Nellysford, VA 22958For Sale
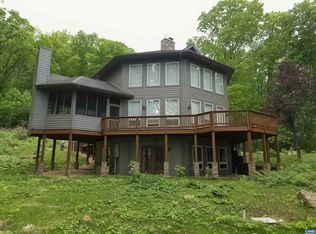 MLS ID #678267, GAVIN SHERWOOD, YES REALTY PARTNERS. CAAR
 - $885,0004 bd3 ba3.4k sqft24 Pedlars Point, Wintergreen Resort, VA 22967For Sale
 MLS ID #678844, RANDY THOMPSON, THOMPSON REAL ESTATE COMPANY. CAAR
 - $1,150,0004 bd4 ba4.1k sqft220 Saddleback Knl, Nellysford, VA 22958For Sale
 MLS ID #677070, LISA FLOOD, PEAK REALTY VIRGINIA, LLC. CAAR
 - $699,9993 bd3 ba1.9k sqft1296 Stoney Crk W, Nellysford, VA 22958For SaleMLS ID #674715, YVETTE STAFFORD, MOUNTAIN AREA NEST REALTY. CAAR
- $799,0003 bd3 ba2.8k sqft32 Towhee Ct, Nellysford, VA 22958For Sale
 MLS ID #VANL2000684, Taylor Billingsley, CityWorth Homes. Bright MLS
 - $825,0004 bd4 ba2.7k sqft36 Pinnacle Dr, Nellysford, VA 22958For Sale By Owner
- $859,9755 bd4 ba2.8k sqft42 Peavy Point, Wintergreen Resort, VA 22967For SaleMLS ID #676285, ROBERT CRAIG, WINTERGREEN REALTY, LLC. CAAR
- $875,0004 bd4 ba3.6k sqft4375 Taylor Creek Rd, Afton, VA 22920For SaleMLS ID #670261, CHASTITY MORGAN, MOUNTAIN AREA NEST REALTY. CAAR
- $759,9004 bd4 ba2.8k sqft75 N Forest Dr, Wintergreen Resort, VA 22967For SaleMLS ID #2615959, Melinda Johnson, Samson Properties. CVRMLS
- $950,0003 bd2 ba2.2k sqft10598 Patrick Henry Hwy, Roseland, VA 22967For SaleMLS ID #679679, KATE FARLEY, PEAK REALTY VIRGINIA, LLC. CAAR
- $980,0003 bd2 ba2.4k sqft158 Apple Ln, Afton, VA 22920For SaleMLS ID #678990, CHASTITY MORGAN, MOUNTAIN AREA NEST REALTY. CAAR
- $639,0003 bd3 ba2.5k sqft760 River Trails, Shipman, VA 22971For SaleMLS ID #679400, KEVIN HOLT, NEST REALTY GROUP. CAAR
- $--4 bd3 ba2.9k sqft569 Maple Ave, Waynesboro, VA 22980AuctionAuction.com 2
- $584,9994 bd3 ba2k sqft27 Veery Ln, Wintergreen, VA 22958For SaleMLS ID #674900, FRANCESCA SAN GIORGIO, FOUR SEASONS REALTY 1. CAAR
- $875,0003 bd4 ba3.7k sqft7530 Damon Rd, Schuyler, VA 22969For SaleMLS ID #676344, CARTER MONTAGUE, MONTAGUE, MILLER & CO. - WESTFIELD. CAAR
- $699,5003 bd3 ba2.7k sqft377 Devils Knob Loop, Roseland, VA 22967For SaleMLS ID #678962, STEVE MARIANELLA, WINTERGREEN REALTY, LLC. CAAR
- $830,0004 bd3 ba3.4k sqft345 Redhawk Trl, Charlottesville, VA 22903For SaleMLS ID #673912, BRADLEY PITT, KELLER WILLIAMS ALLIANCE - CHARLOTTESVILLE. CAAR
- $642,0005 bd4 ba2.6k sqft48 Deerberry Ln, Wintergreen Resort, VA 22967For SaleMLS ID #679161, LISA FLOOD, PEAK REALTY VIRGINIA, LLC. CAAR
- $549,5004 bd2 ba2.3k sqft20 Buckhorn Ln, Roseland, VA 22967For SaleMLS ID #678617, DIMA HOLMES, PEAK REALTY VIRGINIA, LLC. CAAR
