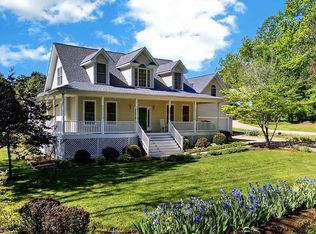
Stunning architect-designed custom home nestled on nearly one acre in a quiet cul-de-sac, offering exceptional privacy and a peaceful natural setting across from Allen Creek Nature Preserve and backing to the wooded buffer of the golf course. Enjoy seasonal views of Tuckahoe's 5th fairway and green, with expanded vistas in the fall and winter, plus direct access to the course from your own backyard while remaining well set back for added privacy. This meticulously maintained one-level home offers 2,874 square feet with 3 bedrooms and 2.5 baths, showcasing outstanding attention to detail and quality craftsmanship throughout. Dramatic window walls fill the bright, open floor plan with natural light and beautifully frame the surrounding landscape. The screened porch with EZ Breeze windows extends your outdoor enjoyment through multiple seasons, creating the perfect place to relax and take in the tranquil surroundings. Thoughtfully enhanced with approximately 20 trees, shrubs, and landscape plantings, the property offers a picturesque, park-like setting and additional privacy. Additional upgrades and the exceptional care and maintenance make this home truly stand out. A rare opportunity to own a beautifully designed home where nature, privacy, and golf course living come together.
Under contract
Price cut: $36K (7/6)
$799,000
32 Towhee Ct, Nellysford, VA 22958
3beds
2,874sqft
:
Get pre-qualified$4,925/mo
Single Family Residence
Built in 2005
-- sqft lot
$780,100 Zestimate®
$278/sqft
$190/mo HOA
What's special
Meticulously maintained one-level homeQuiet cul-de-sacDramatic window wallsPeaceful natural settingPicturesque park-like setting
- 53 days |
- 623 |
- 15 |
Zillow last checked:
Listing updated:
Listed by:
Taylor Billingsley 703-785-1086,
CityWorth Homes (703) 496-4238
Source: Bright MLS,MLS#: VANL2000684
Facts & features
Interior
Bedrooms & bathrooms
- Bedrooms: 3
- Bathrooms: 3
- Full bathrooms: 2
- 1/2 bathrooms: 1
- Main level bathrooms: 3
- Main level bedrooms: 3
Basement
- Area: 0
Heating
- Heat Pump, Propane
Cooling
- Central Air, Electric
Appliances
- Included: Instant Hot Water
Features
- Has basement: No
- Number of fireplaces: 1
- Fireplace features: Double Sided
Interior area
- Total structure area: 2,874
- Total interior livable area: 2,874 sqft
- Finished area above ground: 2,874
- Finished area below ground: 0
Property
Parking
- Total spaces: 2
- Parking features: Garage Faces Side, Attached
- Attached garage spaces: 2
Accessibility
- Accessibility features: None
Features
- Levels: One
- Stories: 1
- Pool features: Community
Details
- Additional structures: Above Grade, Below Grade
- Parcel number: 11KB3D
- Zoning: RPC
- Zoning description: Residential Planned Community
- Special conditions: Standard
Construction
Type & style
- Home type: SingleFamily
- Architectural style: Other
- Property subtype: Single Family Residence
Materials
- Other
- Foundation: Block
Condition
- New construction: No
- Year built: 2005
Utilities & green energy
- Sewer: Public Sewer
- Water: Public
Community & HOA
Community
- Subdivision: Stoney Creek
HOA
- Has HOA: Yes
- HOA fee: $2,279 annually
Location
- Region: Nellysford
Financial & listing details
- Price per square foot: $278/sqft
- Tax assessed value: $140,000
- Annual tax amount: $1,008
- Date on market: 6/13/2026
- Listing agreement: Exclusive Right To Sell
- Inclusions: Appliances
- Ownership: Fee Simple
Estimated market value
$780,100
$741,000 - $819,000
$2,652/mo
Price history
| Date | Event | Price |
|---|---|---|
| 8/1/2026 | Contingent | $799,000$278/sqft |
Source:  Bright MLS #VANL2000684 Report a problem Bright MLS #VANL2000684 Report a problem | ||
| 7/6/2026 | Price change | $799,000-4.3%$278/sqft |
Source: Bright MLS #VANL2000684 Report a problem | ||
| 6/29/2026 | Price change | $835,000-1.8%$291/sqft |
Source: Bright MLS #VANL2000684 Report a problem | ||
| 6/14/2026 | Listed for sale | $850,000+17.2%$296/sqft |
Source: Bright MLS #VANL2000684 Report a problem | ||
| 10/20/2023 | Sold | $725,000$252/sqft |
Source:  CAAR #643853 Report a problem CAAR #643853 Report a problem | ||
| 9/2/2023 | Pending sale | $725,000$252/sqft |
Source: CAAR #643853 Report a problem | ||
| 8/24/2023 | Listed for sale | $725,000$252/sqft |
Source: CAAR #643853 Report a problem | ||
| 8/15/2023 | Listing removed | -- |
Source: CAAR #643853 Report a problem | ||
| 7/27/2023 | Pending sale | $725,000$252/sqft |
Source: CAAR #643853 Report a problem | ||
| 7/21/2023 | Listed for sale | $725,000$252/sqft |
Source: CAAR #643853 Report a problem | ||
Public tax history
| Year | Property taxes | Tax assessment |
|---|---|---|
| 2024 | $4,233 | $651,300 |
| 2023 | $4,233 | $651,300 |
| 2022 | $4,233 +11.2% | $651,300 +23.2% |
| 2021 | $3,807 | $528,800 |
| 2020 | $3,807 | $528,800 |
| 2019 | $3,807 | $528,800 |
| 2018 | -- | $528,800 +7.5% |
| 2017 | -- | $492,000 |
| 2016 | $3,542 | $492,000 |
| 2015 | $3,542 | $492,000 |
| 2014 | $3,542 | $492,000 -26.1% |
| 2012 | -- | $665,800 |
| 2011 | -- | $665,800 |
| 2010 | -- | $665,800 |
Find assessor info on the county website
Monthly payment
Est. payment
Payment breakdown
Explore the cost of this home by adjusting the details. Changes won't be saved.Climate risks
Neighborhood: 22958
Nearby schools
GreatSchools rating
- 6/10Rockfish River Elementary SchoolGrades: PK-5Distance: 3.5 mi
- 7/10Nelson Middle SchoolGrades: 6-8Distance: 11.6 mi
- 4/10Nelson County High SchoolGrades: 9-12Distance: 11.7 mi
Schools provided by the listing agent
- District: Nelson County Public Schools
Source: Bright MLS. This data may not be complete. We recommend contacting the local school district to confirm school assignments for this home.
- $787,2004 bd4 ba2.7k sqft16 Coleman Pl, Nellysford, VA 22958Off Market

- $625,0003 bd3 ba2.1k sqft946 Stoney Crk E, Nellysford, VA 22958Sold
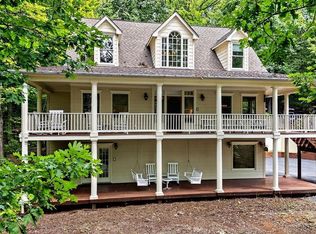
- $949,0005 bd5 ba4.9k sqft48 Coleman Pl, Nellysford, VA 22958Off Market

- $597,4003 bd2 ba2.5k sqft930 Stoney Crk E, Nellysford, VA 22958Off Market
- $64,0000.45 Acres914 Stoney Crk E, Nellysford, VA 22958Sold
- $645,5004 bd3 ba3k sqft1032 Stoney Crk E, Nellysford, VA 22958Off Market
- $515,0003 bd3 ba1.7k sqft996 Stoney Crk E, Nellysford, VA 22958Sold
- $43,5000.69 Acres1020 Stoney Crk E, Nellysford, VA 22958Sold
A local agent can set up tours, give advice and negotiate with sellers.
Similar homes
- $799,0004 bd4 ba2.9k sqft118 Stoney Crk W, Nellysford, VA 22958For Sale
 MLS ID #679950, KATE FARLEY, PEAK REALTY VIRGINIA, LLC. CAAR
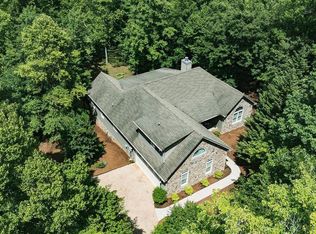
 - $849,0004 bd5 ba2.8k sqft267 Cedar Glen Close, Nellysford, VA 22958For Sale
 MLS ID #677539, DIMA HOLMES, PEAK REALTY VIRGINIA, LLC. CAAR
 - $729,0003 bd3 ba3.4k sqft749 Far Knob Climb, Nellysford, VA 22958For Sale
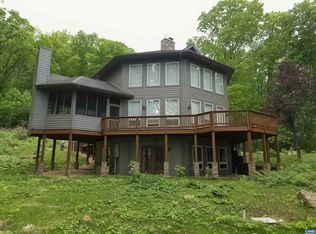 MLS ID #678267, GAVIN SHERWOOD, YES REALTY PARTNERS. CAAR
 - $580,0003 bd2 ba1.6k sqft30 Cedar Meadow Dr, Nellysford, VA 22958For Sale
 MLS ID #680160, CHASTITY MORGAN, MOUNTAIN AREA NEST REALTY. CAAR
 - $699,9993 bd3 ba1.9k sqft1296 Stoney Crk W, Nellysford, VA 22958For SaleMLS ID #674715, YVETTE STAFFORD, MOUNTAIN AREA NEST REALTY. CAAR
- $499,9003 bd2 ba2.6k sqft24 Saddleback Knl, Nellysford, VA 22958For SaleMLS ID #679683, LISA FLOOD, PEAK REALTY VIRGINIA, LLC. CAAR
- $885,0004 bd3 ba3.4k sqft24 Pedlars Point, Wintergreen Resort, VA 22967For SaleMLS ID #678844, RANDY THOMPSON, THOMPSON REAL ESTATE COMPANY. CAAR
- $1,150,0004 bd4 ba4.1k sqft220 Saddleback Knl, Nellysford, VA 22958For SaleMLS ID #677070, LISA FLOOD, PEAK REALTY VIRGINIA, LLC. CAAR
- $590,0003 bd3 ba2.3k sqft781 Devils Knob Loop, Wintergreen Resort, VA 22967For SaleMLS ID #669248, ON POINT PROPERTIES LLC TEAM, EPIQUE REALTY. CAAR
- $639,0004 bd4 ba2.9k sqft17 Pine Ridge Rd, Faber, VA 22938For SaleMLS ID #680156, MATTHEW PETTWAY, NEST REALTY GROUP STAUNTON. CAAR
- $639,0003 bd3 ba2.5k sqft760 River Trails, Shipman, VA 22971For SaleMLS ID #679400, KEVIN HOLT, NEST REALTY GROUP. CAAR
- $859,9755 bd4 ba2.8k sqft42 Peavy Point, Wintergreen Resort, VA 22967For SaleMLS ID #676285, ROBERT CRAIG, WINTERGREEN REALTY, LLC. CAAR
- $980,0003 bd2 ba2.4k sqft158 Apple Ln, Afton, VA 22920For SaleMLS ID #678990, CHASTITY MORGAN, MOUNTAIN AREA NEST REALTY. CAAR
- $434,0003 bd2 ba1.8k sqft2 Dogwood Ln, Nellysford, VA 22958For SaleMLS ID #676600, FRANCESCA SAN GIORGIO, FOUR SEASONS REALTY 1. CAAR
- $749,0005 bd6 ba3.1k sqft278 E Catoctin Dr, Wintergreen Resort, VA 22967For SaleMLS ID #672639, BEN HOLMES, PEAK REALTY VIRGINIA, LLC. CAAR
- $615,0003 bd3 ba2k sqft158 Mountain Star Dr, Shipman, VA 22971For SaleMLS ID #679990, MELINDA HOLMES, RE/MAX ADVANTAGE-WAYNESBORO. CAAR
- $670,0003 bd3 ba2.7k sqft377 Devils Knob Loop, Roseland, VA 22967For SaleMLS ID #678962, STEVE MARIANELLA, WINTERGREEN REALTY, LLC. CAAR
- $584,9994 bd3 ba2k sqft27 Veery Ln, Wintergreen, VA 22958For SaleMLS ID #674900, FRANCESCA SAN GIORGIO, FOUR SEASONS REALTY 1. CAAR
- $875,0003 bd4 ba3.7k sqft7530 Damon Rd, Schuyler, VA 22969For SaleMLS ID #676344, CARTER MONTAGUE, MONTAGUE, MILLER & CO. - WESTFIELD. CAAR
- $950,0003 bd2 ba2.2k sqft10598 Patrick Henry Hwy, Roseland, VA 22967For SaleMLS ID #679679, KATE FARLEY, PEAK REALTY VIRGINIA, LLC. CAAR
