Skip main navigation
Closed
  • $625,000

    946 Stoney Crk E, Nellysford, VA 22958

    3beds
    2,152sqft
    Single Family Residence
    Built in 2004
    2.62 Acres Lot
    $625,300 Zestimate®
    $290/sqft
    $2,556 Estimated rent

    Home value

    $625,300

    Estimated sales range

    Not available

    $2,556/mo

    Zestimate® history
    Loading
    Loading...

    Owner options

    List your home for rent

    $2,556/mo

    Rent Zestimate®

    Find your next renter with Zillow Rental Manager. Plus, with online applications, you can quickly screen prospective tenants – for free.

    Learn more

    $2,556/mo

    Rent Zestimate®

    Refinance and save

    $5,925/mo

    Est. payment

    Refinancing to a lower rate could help reduce your monthly payments and save thousands over the life of the loan.

    See today's rates

    $5,925/mo

    Est. payment

    Explore your selling options

    Work with a Zillow partner agent

    Leverage their expertise and Zillow's premium Showcase listings to get your home seen by more buyers.

    Get started

    List with your own agent

    Get your home in front of millions of buyers by listing it on Zillow.

    Learn how to do it

    Sell it yourself

    Take full control of how buyers see your home on Zillow by listing For Sale by Owner (FSBO).

    List your home

    What's special

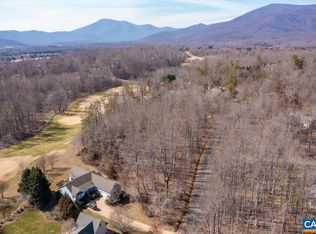
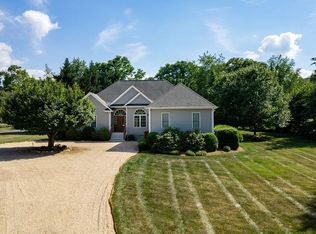
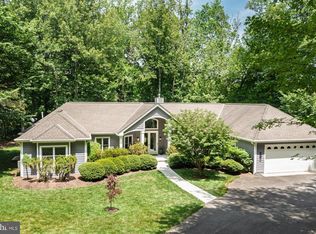
    **COMING SOON ** Come home to this wonderfully landscaped and maintained golf front home on a double lot in Stoney Creek! Surrounded by gardens nurtured by its owner, a Master Gardener, this 3 BR/2.5 BA cape cod is the peaceful, natural oasis you've been waiting for. As you enter, the foyer opens up to a living room with gas fireplace and vaulted ceilings. To the right is a breakfast area, along with the kitchen that connects to a formal dining room. The first floor primary bedroom with bath opens up to the expansive back deck, also accessed from the living room. Step down to a slate patio and a lovely lawn accented with crepe myrtles and various plantings that burst with color. The attached garage – which features a bonus finished space above it, perfect for a home office or workout studio – leads to a mud room. Back inside the house, a flight of stairs leads you to 2 bedrooms that share a full bathroom. Enjoy Firefly Fiber Internet for telework and streaming. New roof installed 2024. Shown by appointment.

    Zillow last checked:

    Listing updated:

    Listed by:

    YVETTE STAFFORD 434-760-4181,

    MOUNTAIN AREA NEST REALTY

    Bought with:

    MARLO ALLEN, 0225083760

    MOUNTAIN AREA NEST REALTY

    Source: CAAR,MLS#: 676636MLS LogoOriginating MLS: Charlottesville Area Association of Realtors

    Facts & features

    Interior

    Bedrooms & bathrooms
    • Bedrooms: 3
    • Bathrooms: 3
    • Full bathrooms: 2
    • 1/2 bathrooms: 1
    • Main level bathrooms: 2
    • Main level bedrooms: 1
    Rooms
    • Room types: Bathroom, Breakfast Room/Nook, Bonus Room, Bedroom, Dining Room, Full Bath, Foyer, Half Bath, Kitchen, Living Room, Mud Room
    Primary bedroom
    • Level: First
    Bedroom
    • Level: Second
    Primary bathroom
    • Level: First
    Bathroom
    • Level: Second
    Bonus room
    • Level: Second
    Breakfast room nook
    • Level: First
    Dining room
    • Level: First
    Foyer
    • Level: First
    Half bath
    • Level: First
    Kitchen
    • Level: First
    Living room
    • Level: First
    Mud room
    • Level: First
    Heating
    • Central
    Cooling
    • Central Air
    Appliances
    • Included: Dishwasher, Gas Range, Microwave, Refrigerator, Dryer, Washer
    Features
    • Double Vanity, Primary Downstairs, Entrance Foyer, Mud Room, Vaulted Ceiling(s)
    • Flooring: Carpet, Ceramic Tile, Hardwood
    • Basement: Crawl Space
    • Number of fireplaces: 1
    • Fireplace features: One, Gas
    Interior area
    • Total structure area: 2,698
    • Total interior livable area: 2,152 sqft
    • Finished area above ground: 2,152
    • Finished area below ground: 0

    Property

    Parking
    • Total spaces: 1
    • Parking features: Attached, Garage Faces Front, Garage
    • Attached garage spaces: 1
    Features
    • Levels: One and One Half
    • Stories: 1.5
    • Patio & porch: Composite, Deck, Front Porch, Patio, Porch, Stone
    • Pool features: Community, Pool, Association
    • Has view: Yes
    • View description: Golf Course
    Lot
    • Size: 2.62 Acres
    • Features: Garden, Landscaped, On Golf Course, Partially Cleared, Wooded
    Details
    • Parcel number: 11KB43
    • Zoning description: RPC Residential Planned Community

    Construction

    Type & style
    • Home type: SingleFamily
    • Architectural style: Cape Cod
    • Property subtype: Single Family Residence
    Materials
    • Fiber Cement, Stick Built
    • Foundation: Block
    • Roof: Composition,Shingle
    Condition
    • New construction: No
    • Year built: 2004

    Utilities & green energy

    • Sewer: Public Sewer
    • Water: Public
    • Utilities for property: Fiber Optic Available

    Community & HOA

    Community
    • Features: Pool
    • Subdivision: STONEY CREEK
    HOA
    • Has HOA: Yes
    • Amenities included: Picnic Area, Playground, Pool, Trail(s), Water
    • HOA fee: $2,279 annually
    Location
    • Region: Nellysford

    Financial & listing details

    • Price per square foot: $290/sqft
    • Tax assessed value: $480,300
    • Annual tax amount: $3,636
    • Date on market: 5/2/2026
    • Cumulative days on market: 2 days

    Price history

    DateEventPrice
    7/15/2026Sold$625,000$290/sqft
    Source: CAAR #676636 Report a problem
    5/18/2026Pending sale$625,000$290/sqft
    Source: CAAR #676636 Report a problem
    5/16/2026Listed for sale$625,000$290/sqft
    Source: CAAR #676636 Report a problem

    Public tax history

    YearProperty taxesTax assessment
    2024$3,122 $480,300
    2023$3,122 $480,300
    2022$3,122 +15.8%$480,300 +28.2%
    2021$2,697 $374,600 +2.2%
    2020$2,697 +2.2%$366,500
    2019$2,639 $366,500
    2018-- $366,500 +5.7%
    2017-- $346,800
    2016$2,497 $346,800
    2015$2,497 $346,800
    2014$2,497 $346,800 -26.9%
    2012-- $474,600
    2011-- $474,600
    2010-- $474,600
    Find assessor info on the county website

    Neighborhood: 22958

    Nearby schools

    GreatSchools rating
    Schools provided by the listing agent
    • Elementary: Rockfish
    • Middle: Nelson
    • High: Nelson

    Source: CAAR. This data may not be complete. We recommend contacting the local school district to confirm school assignments for this home.

    Sell for more on Zillow
    Get a Zillow Showcase℠ listing at no additional cost and you could sell for .
    $625,300
    2% more
    +$12,506
    With Zillow Showcase(estimated)
    $637,806
    Sell for more on Zillow
    Get a Zillow Showcase℠ listing at no additional cost and you could sell for .
    $625,300
    2% more
    +$12,506
    With Zillow Showcase(estimated)
    $637,806