OPEN HOUSE, Saturday, July 25, 11am - 2pm. Set on 30 acres in gorgeous Roseland, with stunning views of The Priest mountain, this country cottage is tucked into the hillside, positioned for great privacy and views, without being isolated. With berm construction and passive solar, this house is cleverly designed to fit in with the landscape and utilize the orientation to the sun. The new bridge over Hat Creek was recently completed—an impressive improvement with a new road and handsome entry fencing, setting the stage for the meandering journey from Rt. 151 to the cottage. An old cookhouse remains just beyond the gate, along with tagged logs from a historic cabin. Outdoor spaces include fire pit and also dining area, and with the abundant acreage, the possibilities are endless with stream access, opportunity for trails, farming, additional structures, and more. You won't find a duplicate of this property—with the unique construction, carefully planned design, and incredible land features. You'll find it all here—views, stream, mountains, and impressive access; come take a look to see this this charming and peaceful countryside home.
Active
$950,000
10598 Patrick Henry Hwy, Roseland, VA 22967
3beds
2,240sqft
:
Get pre-qualified$5,701/mo
Single Family Residence
Built in 1992
30.69 Acres Lot
$885,500 Zestimate®
$424/sqft
$-- HOA
What's special
Berm constructionHandsome entry fencing
- 9 days |
- 892 |
- 72 |
Zillow last checked:
Listing updated:
Listed by:
KATE FARLEY 434-981-5750,
PEAK REALTY VIRGINIA, LLC 434-325-3335
Source: CAAR,MLS#: 679679 Originating MLS: Charlottesville Area Association of Realtors
Originating MLS: Charlottesville Area Association of RealtorsFacts & features
Interior
Bedrooms & bathrooms
- Bedrooms: 3
- Bathrooms: 2
- Full bathrooms: 2
- Main level bathrooms: 2
- Main level bedrooms: 3
Rooms
- Room types: Bathroom, Bedroom, Den, Dining Room, Full Bath, Kitchen, Laundry, Loft, Living Room, Utility Room
Primary bedroom
- Level: First
Bedroom
- Level: First
Primary bathroom
- Level: First
Bathroom
- Level: First
Den
- Level: First
Dining room
- Level: First
Kitchen
- Level: First
Laundry
- Level: First
Living room
- Level: First
Loft
- Level: Second
Utility room
- Level: First
Heating
- Central, Heat Pump, Wood
Cooling
- Central Air, Heat Pump
Appliances
- Included: Dishwasher, Gas Range, Refrigerator
- Laundry: Stacked
Features
- Primary Downstairs, Loft, Utility Room
- Flooring: Carpet, Concrete, Linoleum
- Has basement: No
- Number of fireplaces: 1
- Fireplace features: One, Wood Burning Stove
Interior area
- Total structure area: 2,240
- Total interior livable area: 2,240 sqft
- Finished area above ground: 2,240
- Finished area below ground: 0
Video & virtual tour
Property
Features
- Levels: One and One Half
- Stories: 1.5
- Exterior features: Fence
- Fencing: Partial
Lot
- Size: 30.69 Acres
- Features: Easement, Farm
- Topography: Rolling
Details
- Additional structures: Barn(s), Shed(s)
- Parcel number: 42A67B
- Zoning description: A-1 Agricultural
Construction
Type & style
- Home type: SingleFamily
- Architectural style: Cottage
- Property subtype: Single Family Residence
Materials
- Stick Built, Stucco, Wood Siding
- Foundation: Block, Slab
- Roof: Metal,Other
Condition
- New construction: No
- Year built: 1992
Utilities & green energy
- Sewer: Septic Tank
- Water: Private, Well
- Utilities for property: Fiber Optic Available
Community & HOA
Community
- Features: Stream
- Security: Security System
- Subdivision: NONE
HOA
- Has HOA: No
Location
- Region: Roseland
Financial & listing details
- Price per square foot: $424/sqft
- Tax assessed value: $456,200
- Annual tax amount: $3,006
- Date on market: 7/18/2026
- Cumulative days on market: 10 days
- Exclusions: See attached small list in Documents.
Estimated market value
$885,500
$841,000 - $930,000
$2,434/mo
Price history
| Date | Event | Price |
|---|---|---|
| 7/18/2026 | Listed for sale | $950,000+84.5%$424/sqft |
Source:  CAAR #679679 Report a problem CAAR #679679 Report a problem | ||
| 7/15/2008 | Sold | $515,000$230/sqft |
Source: Public Record Report a problem | ||
Public tax history
| Year | Property taxes | Tax assessment |
|---|---|---|
| 2024 | $2,965 | $456,200 |
| 2023 | $2,965 | $456,200 |
| 2022 | $2,965 +4.8% | $456,200 +16.1% |
| 2021 | $2,828 | $392,800 |
| 2020 | $2,828 | $392,800 |
| 2019 | $2,828 | $392,800 |
| 2018 | -- | $392,800 +16.5% |
| 2017 | -- | $337,200 |
| 2016 | $2,428 | $337,200 |
| 2015 | $2,428 | $337,200 |
| 2014 | $2,428 | $337,200 -4.6% |
| 2012 | -- | $353,500 |
| 2011 | -- | $353,500 |
| 2010 | -- | $353,500 |
Find assessor info on the county website
Monthly payment
Est. payment
Payment breakdown
Explore the cost of this home by adjusting the details. Changes won't be saved.Climate risks
Neighborhood: 22967
Getting around
0 / 100
Car-DependentNearby schools
GreatSchools rating
- 6/10Tye River Elementary SchoolGrades: PK-5Distance: 6.3 mi
- 7/10Nelson Middle SchoolGrades: 6-8Distance: 5.6 mi
- 4/10Nelson County High SchoolGrades: 9-12Distance: 5.6 mi
Schools provided by the listing agent
- Elementary: Tye River
- Middle: Nelson
- High: Nelson
Source: CAAR. This data may not be complete. We recommend contacting the local school district to confirm school assignments for this home.
- $358,5003 bd2 ba1.9k sqft502 Mars Knob Rd, Roseland, VA 22967Off Market
- $157,4002 bd1 ba932 sqft463 Mars Knob Rd, Roseland, VA 22967Off Market
- $847,0005 bd1 ba2.8k sqft10608 Patrick Henry Hwy, Roseland, VA 22967Off Market
- $803,7007 bd3 ba3.8k sqft10531 Patrick Henry Hwy, Roseland, VA 22967Off Market

- $2,000-- bd-- ba-- sqft10608 Patrick Henry Hwy, Roseland, VA 22967Off Market
- $358,9003 bd2 ba1.1k sqft10398 Patrick Henry Hwy, Roseland, VA 22967Off Market
- $199,4003 bd1 ba2.3k sqft234 Mars Knob Rd, Roseland, VA 22967Off Market
- $1,650,0004 bd5 ba3.5k sqft10808 Patrick Henry Hwy, Roseland, VA 22967For Sale
A local agent can set up tours, give advice and negotiate with sellers.
Similar homes
- $985,0003 bd4 ba1.7k sqft9581 Patrick Henry Hwy, Roseland, VA 22967For Sale
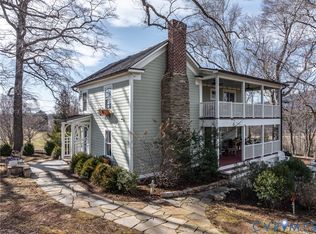 MLS ID #2603230, Page George, Maison Real Estate Boutique. CVRMLS
 - $650,0002 bd2 ba1.8k sqft2728 E Branch Loop, Roseland, VA 22967For Sale
 MLS ID #362908, Sue Harvey, Montague Miller And Co.-Amher. LMLS
 - $859,9755 bd4 ba2.8k sqft42 Peavy Point, Wintergreen Resort, VA 22967For Sale
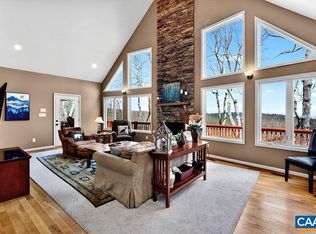
 MLS ID #676285, ROBERT CRAIG, WINTERGREEN REALTY, LLC. CAAR
 - $699,5003 bd3 ba2.7k sqft377 Devils Knob Loop, Roseland, VA 22967For Sale
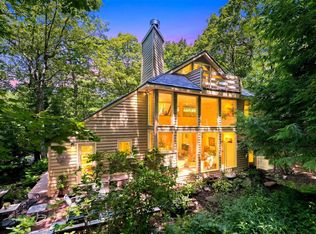 MLS ID #678962, STEVE MARIANELLA, WINTERGREEN REALTY, LLC. CAAR
 - $485,0003 bd2 ba1.3k sqft325 Persimmon Hill Dr, Roseland, VA 22967For Sale By Owner
- $530,0003 bd2 ba2k sqft966 Cherry Hill Rd, Amherst, VA 24521For SaleMLS ID #368146, Kristin Wood, Montague Miller And Co.-Amher. LMLS
- $875,0004 bd4 ba2.8k sqft450 Phillips Ln, Nellysford, VA 22958For SaleMLS ID #679147, YVETTE STAFFORD, MOUNTAIN AREA NEST REALTY. CAAR
- $980,0003 bd2 ba2.4k sqft158 Apple Ln, Afton, VA 22920For SaleMLS ID #678990, CHASTITY MORGAN, MOUNTAIN AREA NEST REALTY. CAAR
- $642,0005 bd4 ba2.6k sqft48 Deerberry Ln, Wintergreen Resort, VA 22967For SaleMLS ID #679161, LISA FLOOD, PEAK REALTY VIRGINIA, LLC. CAAR
- $759,9004 bd4 ba2.8k sqft75 N Forest Dr, Wintergreen Resort, VA 22967For SaleMLS ID #2615959, Melinda Johnson, Samson Properties. CVRMLS
- $639,0003 bd3 ba2.5k sqft760 River Trails, Shipman, VA 22971For SaleMLS ID #679400, KEVIN HOLT, NEST REALTY GROUP. CAAR
- $597,0004 bd3 ba1.6k sqft93 Valley View Ln, Wintergreen Resort, VA 22967For SaleMLS ID #679146, CHASTITY MORGAN, NEST REALTY GROUP. CAAR
- $549,5004 bd2 ba2.3k sqft20 Buckhorn Ln, Roseland, VA 22967For SaleMLS ID #678617, DIMA HOLMES, PEAK REALTY VIRGINIA, LLC. CAAR
- $569,5004 bd3 ba2.2k sqft12 Powderhorn Ln, Wintergreen Resort, VA 22967For SaleMLS ID #676768, FRANCESCA SAN GIORGIO, FOUR SEASONS REALTY 1. CAAR
- $549,9993 bd3 ba1.6k sqft1300 Blue Ridge Dr, Wintergreen Resort, VA 22967For SaleMLS ID #678821, DIMA HOLMES, PEAK REALTY VIRGINIA, LLC. CAAR
- $749,0005 bd6 ba3.1k sqft278 E Catoctin Dr, Wintergreen Resort, VA 22967For SaleMLS ID #672639, BEN HOLMES, PEAK REALTY VIRGINIA, LLC. CAAR
- $899,0002 bd2 ba2.1k sqft7598 N Lee Hwy, Raphine, VA 24472For SaleMLS ID #139892, Bryan Thompson, Whitetail Properties Real Estate. Rockbridge Highlands REALTORS®
- $1,170,0004 bd3 ba1.9k sqft910 Love Rd, Lyndhurst, VA 22952For SaleMLS ID #676626, ON POINT PROPERTIES LLC TEAM, EPIQUE REALTY. CAAR
- $499,5004 bd3 ba1.8k sqft20 Blue Ridge Ct, Wintergreen Resort, VA 22967For SaleMLS ID #678333, DIMA HOLMES, PEAK REALTY VIRGINIA, LLC. CAAR
- $599,0005 bd4 ba2.5k sqft952 Blue Ridge Dr, Wintergreen Resort, VA 22967For SaleMLS ID #676279, MICHAEL WOOLARD, RE/MAX REALTY SPECIALISTS-CHARLOTTESVILLE. CAAR
