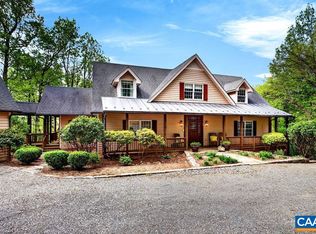
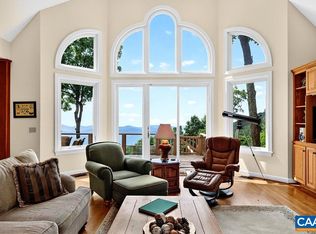
New price and HVAC system! Set against a backdrop of sweeping, panoramic mountain views, this extraordinary 50-acre private estate offers a rare sense of serenity, scale, and natural grandeur. Rolling landscapes, open skies, and the peaceful rhythm of the surrounding wilderness create an unmatched setting for a refined country lifestyle. Hat Creek meanders gracefully through the property, creating a serene, storybook setting that enhances the estate’s sense of tranquility and exclusivity. The land itself is a rare blend of lush pasture and mature woodland, interwoven with a private trail system ideal for horseback riding, hiking, or hunting. Equestrian enthusiasts and discerning landowners alike will appreciate the newly constructed barn and paddock, complemented by commercial electricity and a whole-house generator—offering both convenience and capability for expanded use. A premier home-site for a guest cabin or luxury retreat provides an opportunity to further personalize the estate. Whether envisioned as a legacy property, a refined country escape, or a private sporting retreat, this offering delivers a rare combination of sophistication, natural beauty, and limitless potential—all within a truly breathtaking setting.
Active
Price cut: $55K (7/29)
$1,595,000
10808 Patrick Henry Hwy, Roseland, VA 22967
4beds
3,500sqft
:
Get pre-qualified$9,046/mo
Single Family Residence
Built in 1995
50 Acres Lot
$1,473,200 Zestimate®
$456/sqft
$-- HOA
What's special
Sweeping panoramic mountain viewsOpen skiesRolling landscapesSerene storybook setting
- 113 days |
- 889 |
- 39 |
Zillow last checked:
Listing updated:
Listed by:
CATALINA SAN GIORGIO 434-996-9599,
FOUR SEASONS REALTY 1 434-361-0335,
JEFF MATTIE 434-466-8256,
CORE REAL ESTATE PARTNERS LLC
Source: CAAR,MLS#: 675821 Originating MLS: Charlottesville Area Association of Realtors
Originating MLS: Charlottesville Area Association of RealtorsFacts & features
Interior
Bedrooms & bathrooms
- Bedrooms: 4
- Bathrooms: 5
- Full bathrooms: 4
- 1/2 bathrooms: 1
- Main level bathrooms: 3
- Main level bedrooms: 1
Rooms
- Room types: Bathroom, Bonus Room, Bedroom, Dining Room, Full Bath, Half Bath, Kitchen, Laundry, Living Room, Primary Bathroom, Primary Bedroom, Mud Room, Office
Primary bedroom
- Level: First
Bedroom
- Level: Second
Primary bathroom
- Level: First
Bathroom
- Level: First
Bathroom
- Level: Basement
Bathroom
- Level: Second
Bonus room
- Level: First
Dining room
- Level: First
Half bath
- Level: First
Kitchen
- Level: First
Living room
- Level: First
Office
- Level: First
Heating
- Central, Heat Pump, Propane
Cooling
- Central Air, Heat Pump
Appliances
- Included: Dishwasher, Microwave, Refrigerator, Dryer, Washer
Features
- Primary Downstairs, Breakfast Bar, Home Office, Kitchen Island, Mud Room
- Flooring: Wood
- Basement: Exterior Entry,Full,Heated,Unfinished,Walk-Out Access
- Has fireplace: Yes
- Fireplace features: Gas
Interior area
- Total structure area: 5,156
- Total interior livable area: 3,500 sqft
- Finished area above ground: 3,500
- Finished area below ground: 0
Property
Parking
- Total spaces: 2
- Parking features: Detached, Electricity, Garage, Gravel, Garage Faces Side
- Garage spaces: 2
Features
- Levels: Two
- Stories: 2
- Patio & porch: Deck, Front Porch, Patio, Porch, Stone, Wood
- Exterior features: Fence, Mature Trees/Landscape
- Fencing: Partial
- Has view: Yes
- View description: Mountain(s), Panoramic, Rural, Trees/Woods, Water
- Has water view: Yes
- Water view: Water
Lot
- Size: 50 Acres
- Features: Farm, Garden, Open Lot, Partially Cleared, Private, Wooded
- Topography: Mountainous,Rolling
Details
- Additional structures: Other, Barn(s)
- Parcel number: 42A67A
- Zoning description: A-1 Agricultural
- Horses can be raised: Yes
- Horse amenities: Barn, Riding Trail, Horses Allowed
Construction
Type & style
- Home type: SingleFamily
- Property subtype: Single Family Residence
Materials
- Stick Built
- Foundation: Poured
- Roof: Composition,Shingle
Condition
- New construction: No
- Year built: 1995
Utilities & green energy
- Electric: Underground
- Sewer: Septic Tank
- Water: Private, Well
- Utilities for property: Fiber Optic Available, Propane
Community & HOA
Community
- Features: Stream
- Security: None
- Subdivision: NONE
HOA
- Has HOA: No
Location
- Region: Roseland
Financial & listing details
- Price per square foot: $456/sqft
- Tax assessed value: $648,200
- Annual tax amount: $4,213
- Date on market: 4/15/2026
- Cumulative days on market: 114 days
Estimated market value
$1,473,200
$1.40M - $1.55M
$3,535/mo
Price history
| Date | Event | Price |
|---|---|---|
| 7/29/2026 | Price change | $1,595,000-3.3%$456/sqft |
Source:  CAAR #675821 Report a problem CAAR #675821 Report a problem | ||
| 4/15/2026 | Listed for sale | $1,650,000$471/sqft |
Source: CAAR #675821 Report a problem | ||
| 4/14/2026 | Listing removed | $1,650,000$471/sqft |
Source: CAAR #675298 Report a problem | ||
| 4/3/2026 | Listed for sale | $1,650,000+148.1%$471/sqft |
Source: CAAR #675298 Report a problem | ||
| 11/5/2020 | Sold | $665,000$190/sqft |
Source: Public Record Report a problem | ||
| 10/2/2020 | Price change | $665,000-14.2%$190/sqft |
Source: WINTERGREEN REALTY, LLC #597150 Report a problem | ||
| 3/2/2020 | Price change | $775,000-1.9%$221/sqft |
Source: WINTERGREEN REALTY, LLC #597150 Report a problem | ||
| 10/25/2019 | Listed for sale | $790,000+9%$226/sqft |
Source: WINTERGREEN REALTY, LLC #597150 Report a problem | ||
| 3/16/2007 | Sold | $725,000$207/sqft |
Source:  LMLS #224217 Report a problem LMLS #224217 Report a problem | ||
Public tax history
| Year | Property taxes | Tax assessment |
|---|---|---|
| 2024 | $4,213 | $648,200 |
| 2023 | $4,213 | $648,200 |
| 2022 | $4,213 +4.2% | $648,200 +15.4% |
| 2021 | $4,045 | $561,800 |
| 2020 | $4,045 | $561,800 |
| 2019 | $4,045 | $561,800 |
| 2018 | -- | $561,800 -1.4% |
| 2017 | -- | $569,800 |
| 2016 | $4,103 | $569,800 |
| 2015 | $4,103 | $569,800 |
| 2014 | $4,103 | $569,800 -9% |
| 2012 | -- | $626,000 |
| 2011 | -- | $626,000 |
| 2010 | -- | $626,000 |
Find assessor info on the county website
Monthly payment
Est. payment
Payment breakdown
Explore the cost of this home by adjusting the details. Changes won't be saved.Climate risks
Neighborhood: 22967
Getting around
0 / 100
Car-DependentNearby schools
GreatSchools rating
- 6/10Tye River Elementary SchoolGrades: PK-5Distance: 6.4 mi
- 7/10Nelson Middle SchoolGrades: 6-8Distance: 5.6 mi
- 4/10Nelson County High SchoolGrades: 9-12Distance: 5.6 mi
Schools provided by the listing agent
- Elementary: Tye River
- Middle: Nelson
- High: Nelson
Source: CAAR. This data may not be complete. We recommend contacting the local school district to confirm school assignments for this home.
- $288,0003 bd2 ba1.7k sqft10902 Patrick Henry Hwy, Roseland, VA 22967Sold
- $5,000-- bd-- ba-- sqft10840 Patrick Henry Hwy, Roseland, VA 22967Sold
- $829,4005 bd1 ba2.8k sqft10608 Patrick Henry Hwy, Roseland, VA 22967Off Market
- $1,189,8003 bd2 ba1.7k sqft3339 E Branch Loop, Roseland, VA 22967Off Market
- $119,9006 bd1 ba3.6k sqft10923 Patrick Henry Hwy, Roseland, VA 22967Off Market
- $2,000-- bd-- ba-- sqft10608 Patrick Henry Hwy, Roseland, VA 22967Off Market
- $950,0003 bd2 ba2.2k sqft10598 Patrick Henry Hwy, Roseland, VA 22967For Sale
- $802,6007 bd3 ba3.8k sqft10531 Patrick Henry Hwy, Roseland, VA 22967Off Market
A local agent can set up tours, give advice and negotiate with sellers.
Similar homes
- $950,0003 bd2 ba2.2k sqft10598 Patrick Henry Hwy, Roseland, VA 22967For Sale

 MLS ID #679679, KATE FARLEY, PEAK REALTY VIRGINIA, LLC. CAAR
 - $1,450,0003 bd4 ba3.1k sqft1059 Bryant Mountain Rd, Roseland, VA 22967For Sale
 MLS ID #677314, CATALINA SAN GIORGIO, FOUR SEASONS REALTY 1. CAAR
 - $1,250,0005 bd3 ba3.3k sqft78 Timber Ridge Ln, Roseland, VA 22967For Sale
 MLS ID #680204, PETER FARLEY, WINTERGREEN REALTY, LLC. CAAR
 - $1,395,0004 bd5 ba4.2k sqft575 Far Knob Climb, Nellysford, VA 22958For Sale
 MLS ID #680205, BETTY GREEN, WINTERGREEN REALTY, LLC. CAAR
 - $885,0004 bd3 ba3.4k sqft24 Pedlars Point, Wintergreen Resort, VA 22967For SaleMLS ID #678844, RANDY THOMPSON, THOMPSON REAL ESTATE COMPANY. CAAR
- $1,350,0004 bd4 ba4.2k sqft228 Hidden Springs Ln, Nellysford, VA 22958For SaleMLS ID #675670, RANDY THOMPSON, THOMPSON REAL ESTATE COMPANY. CAAR
- $1,395,0003 bd5 ba3.5k sqft110 High Crest Ln, Wintergreen, VA 22958For SaleMLS ID #677007, SHERRY MILLARD, LONG & FOSTER - CHARLOTTESVILLE. CAAR
- $859,9755 bd4 ba2.8k sqft42 Peavy Point, Wintergreen Resort, VA 22967For SaleMLS ID #676285, ROBERT CRAIG, WINTERGREEN REALTY, LLC. CAAR
- $1,150,0004 bd4 ba4.1k sqft220 Saddleback Knl, Nellysford, VA 22958For SaleMLS ID #677070, LISA FLOOD, PEAK REALTY VIRGINIA, LLC. CAAR
- $1,100,0005 bd6 ba3.6k sqft294 & 262 Freshwater Cove Ln, Lovingston, VA 22949For SaleMLS ID #672288, CRAIG SPICER, KELLER WILLIAMS ALLIANCE - CHARLOTTESVILLE. CAAR
- $799,0004 bd4 ba2.9k sqft118 Stoney Crk W, Nellysford, VA 22958For SaleMLS ID #679950, KATE FARLEY, PEAK REALTY VIRGINIA, LLC. CAAR
- $1,170,0004 bd3 ba1.9k sqft910 Love Rd, Lyndhurst, VA 22952For SaleMLS ID #676626, ON POINT PROPERTIES LLC TEAM, EPIQUE REALTY. CAAR
- $875,0003 bd4 ba3.7k sqft7530 Damon Rd, Schuyler, VA 22969For SaleMLS ID #676344, CARTER MONTAGUE, MONTAGUE, MILLER & CO. - WESTFIELD. CAAR
- $960,0004 bd4 ba4.7k sqft519 Foothills Dr, Nellysford, VA 22958For SaleMLS ID #672810, BETTY GREEN, WINTERGREEN REALTY, LLC. CAAR
- $1,900,0005 bd5 ba4.3k sqft61 Hillside Ln, Afton, VA 22920For SaleMLS ID #674061, FRANCESCA SAN GIORGIO, FOUR SEASONS REALTY 1. CAAR
- $1,250,0006 bd6 ba3.5k sqft2416 Lowesville Rd, Amherst, VA 24521For SaleMLS ID #367629, Francesca San Giorgio, Four Seasons Realty I, LLC. LMLS
- $1,250,0005 bd4 ba4.4k sqft377 Rattler Rd, Vesuvius, VA 24483For SaleMLS ID #139908, Paula J. Martin, Lexington Real Estate Connection. Rockbridge Highlands REALTORS®
- $875,0004 bd4 ba2.8k sqft450 Phillips Ln, Nellysford, VA 22958For SaleMLS ID #679147, YVETTE STAFFORD, MOUNTAIN AREA NEST REALTY. CAAR
- $1,900,0005 bd5 ba4.7k sqft8540 Taylor Creek Rd, Afton, VA 22920For SaleMLS ID #668777, MARLO ALLEN, MOUNTAIN AREA NEST REALTY. CAAR
- $999,9003 bd4 ba4.7k sqft355 Dyson Rd, Amherst, VA 24521For SaleMLS ID #365910, William Matthew Barrett IV, Elite Realty. LMLS
