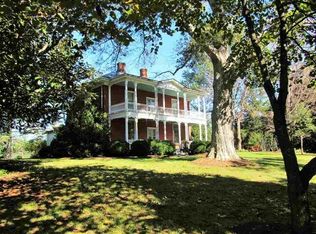
Incredible opportunity to own a charming authentic c.1835 Antebellum brick beauty nestled on 35 tranquil acres beautifully renovated in 2021 as the successful Red Hill Bed & Breakfast. Operate your own dream B&B or live in this gem as your primary residence. You and your guests will be greeted by stunning mountain views, rolling hills, and starry skies, creating the ultimate backdrop for getaways and unforgettable events. This enchanting estate features oak hardwood floors, a gourmet kitchen, new double-pane windows, and updated baths. Surrounded by established gardens, the home features four covered porches overlooking rolling pastures and sweeping Blue Ridge Mountain views. Also included is a quaint 900 square foot cottage, complete with full bath, loft and kitchen. Also included is a 2023 2,280 square ft modular home on a permanent foundation w/ 4 BR, 2.5 baths, lg kitchen w/ open floor plan, dual heating units, and a large back deck. Functional farmland for horses and farm animals. Large shed & barn. Rucker Run stream flows through the property adding to the tranquil ambience of this delightful property. Convenient to Route 151 wineries, breweries, restaurants, and less than a mile down the lane to Lovingston Winery.
Active
Price cut: $150K (6/1)
$1,100,000
294 & 262 Freshwater Cove Ln, Lovingston, VA 22949
5beds
3,643sqft
:
Get pre-qualified$6,381/mo
Single Family Residence
Built in 1835
35.07 Acres Lot
$-- Zestimate®
$302/sqft
$-- HOA
What's special
Stunning mountain viewsLarge shed and barnStarry skiesLarge back deckRolling hillsUpdated bathsNew double-pane windows
- 201 days |
- 1,171 |
- 87 |
Likely to sell faster than
Zillow last checked:
Listing updated:
Listed by:
CRAIG SPICER 434-390-4312,
KELLER WILLIAMS ALLIANCE - CHARLOTTESVILLE 434-220-2200
Source: CAAR,MLS#: 672288 Originating MLS: Charlottesville Area Association of Realtors
Originating MLS: Charlottesville Area Association of RealtorsFacts & features
Interior
Bedrooms & bathrooms
- Bedrooms: 5
- Bathrooms: 6
- Full bathrooms: 5
- 1/2 bathrooms: 1
- Main level bathrooms: 2
Rooms
- Room types: Bathroom, Bedroom, Den, Dining Room, Full Bath, Foyer, Half Bath, Kitchen, Laundry, Living Room, Office, Recreation
Primary bedroom
- Level: Second
Bedroom
- Level: Second
Bathroom
- Level: First
Bathroom
- Level: Second
Den
- Level: First
Dining room
- Level: First
Foyer
- Level: Second
Foyer
- Level: First
Foyer
- Level: Second
Half bath
- Level: First
Kitchen
- Level: First
Laundry
- Level: First
Laundry
- Level: First
Living room
- Level: First
Office
- Level: Basement
Recreation
- Level: Basement
Heating
- Central, Forced Air, Oil, Wall Furnace
Cooling
- Central Air
Appliances
- Included: Dishwasher, Gas Range, Refrigerator
- Laundry: Washer Hookup, Dryer Hookup, Sink, Stacked
Features
- Entrance Foyer, High Ceilings, Home Office, Kitchen Island
- Flooring: Brick, Ceramic Tile, Wood
- Basement: Interior Entry
- Has fireplace: Yes
- Fireplace features: Multiple
Interior area
- Total structure area: 4,061
- Total interior livable area: 3,643 sqft
- Finished area above ground: 3,328
- Finished area below ground: 315
Property
Features
- Levels: Two
- Stories: 2
- Patio & porch: Front Porch, Patio, Porch, Side Porch
- Exterior features: Courtyard
- Has view: Yes
- View description: Garden, Mountain(s), Rural, Trees/Woods
Lot
- Size: 35.07 Acres
- Features: Farm, Garden, Landscaped, Open Lot, Private, Wooded
- Topography: Bottomland,Rolling
Details
- Parcel number: PARCELS 67A60 & 67A62
- Zoning description: A-1 Agricultural
Construction
Type & style
- Home type: SingleFamily
- Property subtype: Single Family Residence
Materials
- Stick Built
- Foundation: Brick/Mortar, Stone
Condition
- New construction: No
- Year built: 1835
Utilities & green energy
- Sewer: Septic Tank
- Water: Private, Well
- Utilities for property: Satellite Internet Available
Community & HOA
Community
- Features: Stream
- Subdivision: NONE
HOA
- Has HOA: No
Location
- Region: Lovingston
Financial & listing details
- Price per square foot: $302/sqft
- Annual tax amount: $6,612
- Date on market: 1/8/2026
- Cumulative days on market: 202 days
Estimated market value
Not available
Estimated sales range
Not available
$3,080/mo
Price history
| Date | Event | Price |
|---|---|---|
| 6/1/2026 | Price change | $1,100,000-12%$302/sqft |
Source:  CAAR #672288 Report a problem CAAR #672288 Report a problem | ||
| 3/17/2026 | Price change | $1,250,000-13.8%$343/sqft |
Source: CAAR #672288 Report a problem | ||
| 1/8/2026 | Listed for sale | $1,450,000$398/sqft |
Source: CAAR #672288 Report a problem | ||
Public tax history
Tax history is unavailable.
Monthly payment
Est. payment
Payment breakdown
Explore the cost of this home by adjusting the details. Changes won't be saved.Climate risks
Neighborhood: 22949
Nearby schools
GreatSchools rating
- 6/10Tye River Elementary SchoolGrades: PK-5Distance: 0.9 mi
- 7/10Nelson Middle SchoolGrades: 6-8Distance: 1 mi
- 4/10Nelson County High SchoolGrades: 9-12Distance: 1 mi
Schools provided by the listing agent
- Elementary: Tye River
- Middle: Nelson
- High: Nelson
Source: CAAR. This data may not be complete. We recommend contacting the local school district to confirm school assignments for this home.
- $821,4004 bd3 ba3.6k sqft294 Freshwater Cove Ln, Lovingston, VA 22949Off Market
- $37,200-- bd-- ba-- sqft294 Freshwater Cove Ln, Lovingston, VA 22949Off Market
- $249,9003 bd1 ba1.4k sqft163 Freshwater Cove Ln, Lovingston, VA 22949Off Market
- $268,7003 bd2 ba1.4k sqft429 Freshwater Cove Ln, Lovingston, VA 22949Off Market
- $488,9002 bd3 ba1.8k sqft315 Freshwater Cove Ln, Lovingston, VA 22949Off Market
- $524,1004 bd1 ba1k sqft295 Oak Ridge Rd, Arrington, VA 22922Off Market
- $396,9003 bd2 ba1.8k sqft283 Freshwater Cove Ln, Lovingston, VA 22949Off Market
- $556,4003 bd2 ba2.3k sqft283 Freshwater Cove Ln, Lovingston, VA 22949Off Market
A local agent can set up tours, give advice and negotiate with sellers.
Similar homes
- $950,0003 bd2 ba2.2k sqft10598 Patrick Henry Hwy, Roseland, VA 22967For Sale

 MLS ID #679679, KATE FARLEY, PEAK REALTY VIRGINIA, LLC. CAAR
 - $1,250,0006 bd6 ba3.5k sqft2416 Lowesville Rd, Amherst, VA 24521For Sale
 MLS ID #367629, Francesca San Giorgio, Four Seasons Realty I, LLC. LMLS
 - $1,150,0004 bd4 ba4.1k sqft220 Saddleback Knl, Nellysford, VA 22958For Sale
 MLS ID #677070, LISA FLOOD, PEAK REALTY VIRGINIA, LLC. CAAR
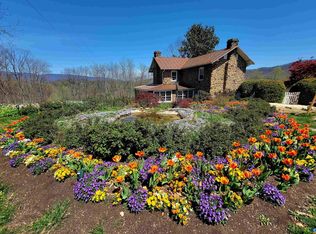
 - $985,0004 bd4 ba4.1k sqft128 Rockfish Orchard Dr, Afton, VA 22920For Sale
 MLS ID #675288, DAVID FERRALL, MOUNTAIN AREA NEST REALTY. CAAR
 - $1,650,0004 bd5 ba3.5k sqft10808 Patrick Henry Hwy, Roseland, VA 22967For SaleMLS ID #675821, CATALINA SAN GIORGIO, FOUR SEASONS REALTY 1. CAAR
- $975,0004 bd4 ba4.7k sqft519 Foothills Dr, Nellysford, VA 22958For SaleMLS ID #672810, BETTY GREEN, WINTERGREEN REALTY, LLC. CAAR
- $1,170,0004 bd3 ba1.9k sqft910 Love Rd, Lyndhurst, VA 22952For SaleMLS ID #676626, ON POINT PROPERTIES LLC TEAM, EPIQUE REALTY. CAAR
- $875,0004 bd4 ba3.6k sqft4375 Taylor Creek Rd, Afton, VA 22920For SaleMLS ID #670261, CHASTITY MORGAN, MOUNTAIN AREA NEST REALTY. CAAR
- $875,0004 bd4 ba2.8k sqft450 Phillips Ln, Nellysford, VA 22958For SaleMLS ID #679147, YVETTE STAFFORD, MOUNTAIN AREA NEST REALTY. CAAR
- $875,0003 bd4 ba3.7k sqft7530 Damon Rd, Schuyler, VA 22969For SaleMLS ID #676344, CARTER MONTAGUE, MONTAGUE, MILLER & CO. - WESTFIELD. CAAR
- $1,350,0004 bd4 ba4.2k sqft228 Hidden Springs Ln, Nellysford, VA 22958For SaleMLS ID #675670, RANDY THOMPSON, THOMPSON REAL ESTATE COMPANY. CAAR
- $885,0004 bd3 ba3.4k sqft24 Pedlars Point, Wintergreen Resort, VA 22967For SaleMLS ID #678844, RANDY THOMPSON, THOMPSON REAL ESTATE COMPANY. CAAR
- $999,9003 bd4 ba4.7k sqft355 Dyson Rd, Amherst, VA 24521For SaleMLS ID #365910, William Matthew Barrett IV, Elite Realty. LMLS
- $1,268,0003 bd3 ba2.8k sqft1370 Moonlight Rd, Appomattox, VA 24522For SaleMLS ID #367793, Thomas Nolen, Nolen Real Estate. LMLS
- $795,0004 bd3 ba3k sqft3132 Wynova Ln, Esmont, VA 22937For SaleMLS ID #668242, LINDSAY MILBY, LORING WOODRIFF REAL ESTATE ASSOCIATES. CAAR
- $1,450,0003 bd4 ba3.1k sqft1059 Bryant Mountain Rd, Roseland, VA 22967For SaleMLS ID #677314, CATALINA SAN GIORGIO, FOUR SEASONS REALTY 1. CAAR
- $795,0003 bd5 ba3.3k sqft2288 Lexington Tpke, Amherst, VA 24521For SaleMLS ID #367071, Josh Cline, Keller Williams. LMLS
- $649,9003 bd3 ba2.9k sqft280 Hidden Acres Ln, Amherst, VA 24521For SaleMLS ID #366380, Christina Holmes, Keller Williams. LMLS
- $750,0004 bd3 ba3.4k sqft5400 Richmond Hwy, Gladstone, VA 24553For SaleMLS ID #366996, Alex Busa, Realty ONE Group Leading Edge. LMLS
- $650,0002 bd2 ba1.8k sqft2728 E Branch Loop, Roseland, VA 22967For SaleMLS ID #362908, Sue Harvey, Montague Miller And Co.-Amher. LMLS
