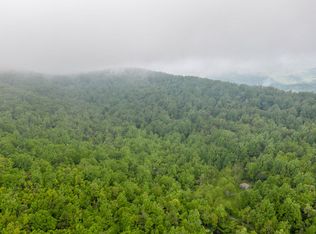
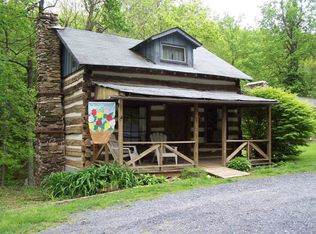
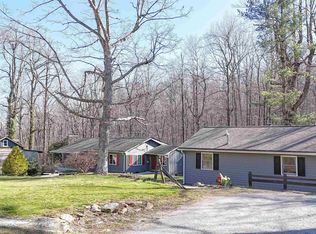
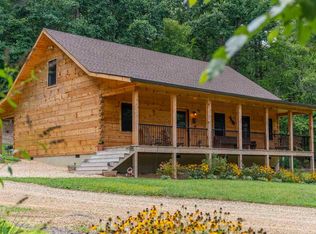
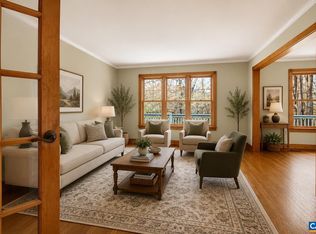
Welcome to an extraordinary mountain retreat set on 73.50 acres backing directly to the Blue Ridge Parkway where privacy, luxury, and nature come together. This completely renovated log cabin is tucked away in a serene wooded setting with breathtaking views in every direction. Designed for one level living, the home offers a split bedroom floor plan with a spacious primary suite featuring a walk in closet, along with two additional bedrooms and a full bath on the opposite side. Plus a whole house generator! Expansive windows fill the home with natural light and showcase the surrounding landscape, while massive wraparound porches create the perfect space to relax and take it all in. A brand new oversized two car garage includes beautifully finished living quarters above with a living area, bedroom, and full bath, ideal for guests or extended living. A rare opportunity to own a private slice of the Blue Ridge. Schedule your private showing today.
Active
Price cut: $10K (9/17)
$1,160,000
910 Love Rd, Lyndhurst, VA 22952
4beds
1,940sqft
Single Family Residence
Built in 1998
73.5 Acres Lot
$1,106,600 Zestimate®
$598/sqft
$-- HOA
What's special
Serene wooded settingSplit bedroom floor planCompletely renovated log cabinTwo additional bedroomsMassive wraparound porchesNatural lightExpansive windows
- 142 days
- 661
- 39
Zillow last checked:
Listing updated:
Listed by:
ON POINT PROPERTIES LLC TEAM 540-649-1232,
EPIQUE REALTY 888-893-3537
Source: CAAR,MLS#: 676626 Originating MLS: Greater Augusta Association of Realtors Inc
Originating MLS: Greater Augusta Association of Realtors IncFacts & features
Interior
Bedrooms & bathrooms
- Bedrooms: 4
- Bathrooms: 3
- Full bathrooms: 3
- Main level bathrooms: 2
- Main level bedrooms: 3
Rooms
- Room types: Bathroom, Bedroom, Full Bath, Kitchen, Loft, Living Room
Primary bedroom
- Level: First
Bedroom
- Level: First
Bedroom
- Level: First
Primary bathroom
- Level: First
Bathroom
- Level: First
Kitchen
- Level: First
Living room
- Level: First
Loft
- Level: Second
Heating
- Central, Heat Pump
Cooling
- Central Air, Heat Pump
Appliances
- Included: Dishwasher, Electric Range, Refrigerator
- Laundry: Washer Hookup, Dryer Hookup
Features
- Additional Living Quarters, Primary Downstairs, Remodeled, Skylights, Walk-In Closet(s), Loft, Vaulted Ceiling(s)
- Flooring: Hardwood
- Windows: Skylight(s)
- Basement: Crawl Space
- Has fireplace: Yes
- Fireplace features: Wood Burning Stove
Interior area
- Total structure area: 4,128
- Total interior livable area: 1,940 sqft
- Finished area above ground: 1,488
- Finished area below ground: 0
Property
Parking
- Total spaces: 2
- Parking features: Detached, Electricity, Garage Faces Front, Garage, Gravel
- Garage spaces: 2
Features
- Levels: One and One Half
- Stories: 1.5
- Patio & porch: Deck, Front Porch, Porch, Side Porch
- Exterior features: Mature Trees/Landscape
- Has view: Yes
- View description: Trees/Woods
Lot
- Size: 73.5 Acres
- Features: Wooded, Borders National Forest
Details
- Additional structures: Outbuilding
- Parcel number: 10114
- Zoning description: GA General Agricultural
Construction
Type & style
- Home type: SingleFamily
- Architectural style: Cabin
- Property subtype: Single Family Residence
Materials
- Stick Built, Wood Siding
- Foundation: Block
- Roof: Architectural
Condition
- Updated/Remodeled
- New construction: No
- Year built: 1998
Utilities & green energy
- Electric: Underground, Generator, Generator Hookup
- Sewer: Conventional Sewer
- Water: Spring
- Utilities for property: High Speed Internet Available
Community & HOA
Community
- Subdivision: NONE
HOA
- Has HOA: No
Location
- Region: Lyndhurst
Financial & listing details
- Price per square foot: $598/sqft
- Tax assessed value: $753,000
- Annual tax amount: $3,915
- Date on market: 5/1/2026
- Cumulative days on market: 143 days
Estimated market value
$1,106,600
$1.05M - $1.16M
$2,143/mo
Price history
| Date | Event | Price |
|---|---|---|
| 9/17/2026 | Price change | $1,160,000-0.9%$598/sqft |
Source:  CAAR #676626 Report a problem CAAR #676626 Report a problem | ||
| 7/15/2026 | Price change | $1,170,000-2.5%$603/sqft |
Source: CAAR #676626 Report a problem | ||
| 5/1/2026 | Listed for sale | $1,200,000+147.4%$619/sqft |
Source: CAAR #676626 Report a problem | ||
| 5/12/2025 | Sold | $485,000-19%$250/sqft |
Source: CAAR #663504 Report a problem | ||
| 4/23/2025 | Pending sale | $599,000$309/sqft |
Source: CAAR #663504 Report a problem | ||
| 4/21/2025 | Listed for sale | $599,000+240.3%$309/sqft |
Source:  GASAOR #663504 Report a problem GASAOR #663504 Report a problem | ||
| 7/23/2020 | Sold | $176,000$91/sqft |
Source: Public Record Report a problem | ||
Public tax history
| Year | Property taxes | Tax assessment |
|---|---|---|
| 2025 | $1,880 | $753,000 |
| 2024 | $1,880 +29.6% | $753,000 +31.8% |
| 2023 | $1,450 | $571,275 |
| 2022 | $1,450 +0% | $571,275 0% |
| 2021 | $1,450 | $571,280 0% |
| 2020 | $1,450 | $571,300 |
| 2019 | $1,450 -32.3% | $571,300 +3% |
| 2018 | $2,143 +72.4% | $554,720 |
| 2017 | $1,243 +17.5% | $554,720 |
| 2016 | $1,057 | $554,720 |
| 2015 | $1,057 | $554,720 |
| 2014 | $1,057 | $554,720 -0.6% |
| 2013 | $1,057 | $557,800 |
| 2012 | -- | $557,800 |
| 2010 | -- | $557,800 |
| 2009 | -- | $557,800 |
Find assessor info on the county website
Monthly payment
Est. payment
Payment breakdown
Explore the cost of this home by adjusting the details. Changes won't be saved.Climate risks
Neighborhood: 22952
Nearby schools
Schools provided by the listing agent
- Elementary: Stuarts Draft
- Middle: Stuarts Draft
- High: Stuarts Draft
Source: CAAR. This data may not be complete. We recommend contacting the local school district to confirm school assignments for this home.
Similar homes
- $1,500,0003 bd3 ba2.6k sqft85 Fortunes Point Ln, Wintergreen Resort, VA 22967For Sale

 MLS ID #681301, FRANCESCA SAN GIORGIO, FOUR SEASONS REALTY 1 LLC/HOWARD HANNA REAL ESTATE SERVICES. CAAR
 - $625,0004 bd4 ba2.8k sqft472 Horseshoe Mountain Rd, Roseland, VA 22967For Sale
 MLS ID #675913, YVETTE STAFFORD, MOUNTAIN AREA NEST REALTY. CAAR
 - $950,0003 bd2 ba2.2k sqft10598 Patrick Henry Hwy, Roseland, VA 22967For Sale
 MLS ID #679679, KATE FARLEY, PEAK REALTY VIRGINIA, LLC. CAAR
 - $875,0004 bd4 ba2.8k sqft450 Phillips Ln, Nellysford, VA 22958For Sale
 MLS ID #679147, YVETTE STAFFORD, MOUNTAIN AREA NEST REALTY. CAAR
 - $1,175,0004 bd3 ba2.8k sqft747 New Providence Rd, Raphine, VA 24472For Sale
 MLS ID #919001, PAULA J MARTIN. RVAR
 - $959,0004 bd4 ba2.3k sqft2100 Drovers Ln, North Garden, VA 22959For Sale
 MLS ID #VAAB2001276, Khaliyah Barakhyahu, EXP Realty, LLC. Bright MLS
 - $580,0003 bd2 ba1.6k sqft30 Cedar Meadow Dr, Nellysford, VA 22958For SaleMLS ID #680160, CHASTITY MORGAN, MOUNTAIN AREA NEST REALTY. CAAR
- $980,0003 bd2 ba2.4k sqft158 Apple Ln, Afton, VA 22920For SaleMLS ID #678990, CHASTITY MORGAN, MOUNTAIN AREA NEST REALTY. CAAR
- $599,0004 bd3 ba1.9k sqft280 Fawn Ridge Dr, Roseland, VA 22967For SaleMLS ID #677472, WAYNE FLOOD, PEAK REALTY VIRGINIA, LLC. CAAR
- $619,0003 bd3 ba2.7k sqft377 Devils Knob Loop, Roseland, VA 22967For SaleMLS ID #678962, STEVE MARIANELLA, WINTERGREEN REALTY, LLC. CAAR
- $589,0005 bd3 ba2.2k sqft17 Pine Siskin Ln, Roseland, VA 22967For SaleMLS ID #677998, BETTY GREEN, WINTERGREEN REALTY, LLC. CAAR
- $689,9753 bd4 ba1.8k sqft867 Shamokin Springs Trl, Wintergreen Resort, VA 22967For SaleMLS ID #680596, ROBERT CRAIG, WINTERGREEN REALTY, LLC. CAAR
- $639,9003 bd3 ba1.9k sqft1296 Stoney Crk W, Nellysford, VA 22958For SaleMLS ID #674715, YVETTE STAFFORD, MOUNTAIN AREA NEST REALTY. CAAR
- $739,9003 bd3 ba2.3k sqft189 Old Roseland Rd, Roseland, VA 22967For SaleMLS ID #676371, KATE FARLEY, PEAK REALTY VIRGINIA, LLC. CAAR
- $629,0003 bd3 ba2.6k sqft965 Horseshoe Rd, Arrington, VA 22922For SaleMLS ID #679953, DIMA HOLMES, PEAK REALTY VIRGINIA, LLC. CAAR
