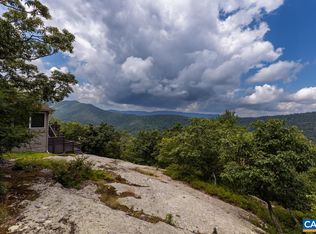
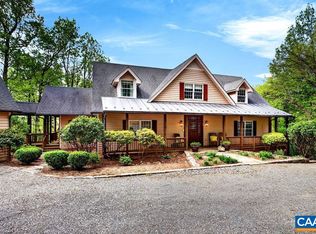
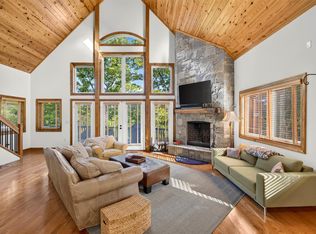
OPEN HOUSE Saturday 9/26 12:00-2:00 A rare opportunity at Wintergreen Resort to own 28 private acres with a stunning mountain home overlooking a 2-acre spring-fed lake. Surrounded by hardwoods and open meadows, the property features private hiking and riding trails, a stocked lake for fishing, swimming and kayaking, and beautiful outdoor living spaces.The custom home offers a spacious great room with cathedral ceilings, exposed beams, heart-pine floors, stone fireplace, wood stove, and a gourmet kitchen with custom cabinetry and granite countertops. A large screened porch overlooks the lake, while the luxurious primary suite features a stone fireplace and exceptional spa-like bath. An office provides potential for a fourth bedroom. Privacy, natural beauty, and sophisticated mountain living at its finest.
Active
$1,500,000
85 Fortunes Point Ln, Wintergreen Resort, VA 22967
3beds
2,612sqft
Single Family Residence
Built in 2005
28 Acres Lot
$1,397,300 Zestimate®
$574/sqft
$190/mo HOA
What's special
Stone fireplaceWood stoveExceptional spa-like bathExposed beamsHeart-pine floorsLuxurious primary suiteBeautiful outdoor living spaces
- 35 days
- 974
- 72
Zillow last checked:
Listing updated:
Listed by:
FRANCESCA SAN GIORGIO 434-906-0934,
FOUR SEASONS REALTY 1 LLC/HOWARD HANNA REAL ESTATE SERVICES 434-361-0335,
CATALINA SAN GIORGIO 434-996-9599,
FOUR SEASONS REALTY 1 LLC/HOWARD HANNA REAL ESTATE SERVICES
Source: CAAR,MLS#: 681301 Originating MLS: Charlottesville Area Association of Realtors
Originating MLS: Charlottesville Area Association of RealtorsFacts & features
Interior
Bedrooms & bathrooms
- Bedrooms: 3
- Bathrooms: 3
- Full bathrooms: 3
- Main level bathrooms: 3
- Main level bedrooms: 3
Rooms
- Room types: Bathroom, Bedroom, Dining Room, Full Bath, Foyer, Great Room, Kitchen, Office
Primary bedroom
- Level: First
Bedroom
- Level: First
Primary bathroom
- Level: First
Bathroom
- Level: First
Dining room
- Level: First
Foyer
- Level: First
Great room
- Level: First
Kitchen
- Level: First
Office
- Level: First
Heating
- Heat Pump, Propane, Multi-Fuel
Cooling
- Central Air, Heat Pump
Appliances
- Included: Convection Oven, Dishwasher, Gas Cooktop, Microwave, Dryer, Washer
- Laundry: Washer Hookup, Dryer Hookup
Features
- Primary Downstairs, Breakfast Bar, Entrance Foyer, Home Office
- Flooring: Ceramic Tile, Hardwood, Wood
- Has basement: No
- Number of fireplaces: 2
- Fireplace features: Two, Wood Burning, Wood BurningStove
Interior area
- Total structure area: 2,612
- Total interior livable area: 2,612 sqft
- Finished area above ground: 2,612
- Finished area below ground: 0
Property
Features
- Levels: One
- Stories: 1
- Patio & porch: Rear Porch, Covered, Deck, Patio, Porch, Screened
- Exterior features: Porch
- Pool features: Association
- Has view: Yes
- View description: Rural, Trees/Woods, Water
- Has water view: Yes
- Water view: Water
Lot
- Size: 28 Acres
- Features: Garden, Level, Open Lot, Wooded, Waterfront
- Topography: Rolling
Details
- Parcel number: 1925
- Zoning description: R-1 Residential
- Wooded area: 18
Construction
Type & style
- Home type: SingleFamily
- Property subtype: Single Family Residence
Materials
- Fiber Cement, HardiPlank Type, Stick Built
- Foundation: Poured
- Roof: Architectural,Composition,Metal,Other,Shingle
Condition
- New construction: No
- Year built: 2005
Utilities & green energy
- Sewer: Septic Tank
- Water: Community/Coop
- Utilities for property: Fiber Optic Available, High Speed Internet Available
Community & HOA
Community
- Features: Pond
- Subdivision: WINTERGREEN RESORT
HOA
- Has HOA: Yes
- Amenities included: Pool, Tennis Court(s), Trail(s)
- HOA fee: $2,279 annually
Location
- Region: Wintergreen Resort
Financial & listing details
- Price per square foot: $574/sqft
- Tax assessed value: $1,142,000
- Annual tax amount: $6,394
- Date on market: 8/29/2026
- Cumulative days on market: 36 days
Estimated market value
$1,397,300
$1.33M - $1.47M
$2,881/mo
Price history
| Date | Event | Price |
|---|---|---|
| 8/29/2026 | Listed for sale | $1,500,000+50.3%$574/sqft |
Source:  CAAR #681301 Report a problem CAAR #681301 Report a problem | ||
| 10/18/2020 | Listing removed | $998,000$382/sqft |
Source: FRANK HARDY SOTHEBY'S INTERNATIONAL REALTY #591685 Report a problem | ||
| 10/14/2020 | Listed for sale | $998,000+181.1%$382/sqft |
Source: FRANK HARDY SOTHEBY'S INTERNATIONAL REALTY #591685 Report a problem | ||
| 10/22/1999 | Sold | $355,000$136/sqft |
Source: Agent Provided Report a problem | ||
Public tax history
| Year | Property taxes | Tax assessment |
|---|---|---|
| 2025 | $7,047 | $1,142,000 +5.3% |
| 2024 | $7,047 | $1,084,200 |
| 2023 | $7,047 | $1,084,200 |
| 2022 | $7,047 +50.8% | $1,084,200 +67% |
| 2021 | $4,674 | $649,100 |
| 2020 | $4,674 | $649,100 |
| 2019 | $4,674 | $649,100 |
| 2018 | -- | $649,100 -6.2% |
| 2017 | -- | $692,000 |
| 2016 | $4,982 +19.8% | $692,000 +19.8% |
| 2015 | $4,157 | $577,400 |
| 2014 | $4,157 | $577,400 -4.4% |
| 2012 | -- | $603,700 |
| 2011 | -- | $603,700 |
| 2010 | -- | $603,700 |
Find assessor info on the county website
Monthly payment
Est. payment
Payment breakdown
Explore the cost of this home by adjusting the details. Changes won't be saved.Climate risks
Neighborhood: 22967
Nearby schools
Schools provided by the listing agent
- Elementary: Rockfish
- Middle: Nelson
- High: Nelson
Source: CAAR. This data may not be complete. We recommend contacting the local school district to confirm school assignments for this home.
- $1,179,6004 bd3 ba4.2k sqft498 Fortunes Ridge Dr, Wintergreen Resort, VA 22967Off Market
- $764,7004 bd3 ba2.1k sqft458 Fortunes Point Ln, Wintergreen Resort, VA 22967Off Market
- $995,7005 bd3 ba1.8k sqft438 Fortunes Ridge Dr, Wintergreen Resort, VA 22967Off Market
- $600,0003 bd2 ba1.9k sqft404 Fortunes Ridge Dr, Wintergreen Resort, VA 22967Sold
Similar homes
- $1,375,0004 bd4 ba3.1k sqft1059 Bryant Mountain Rd, Roseland, VA 22967For Sale
 MLS ID #677314, CATALINA SAN GIORGIO, FOUR SEASONS REALTY 1 LLC/HOWARD HANNA REAL ESTATE SERVICES. CAAR
 - $859,9754 bd3 ba2.9k sqft83 Fortunes Ridge Dr, Wintergreen Resort, VA 22967For Sale
 MLS ID #681403, ROBERT CRAIG, WINTERGREEN REALTY, LLC. CAAR
 - $795,0004 bd5 ba3.4k sqft33 Coopers Vantage, Roseland, VA 22967For Sale
 MLS ID #682626, CHASTITY MORGAN, MOUNTAIN AREA NEST REALTY. CAAR
 - $950,0003 bd2 ba2.2k sqft10598 Patrick Henry Hwy, Roseland, VA 22967For Sale
 MLS ID #679679, KATE FARLEY, PEAK REALTY VIRGINIA, LLC. CAAR
 - $885,0004 bd3 ba3.4k sqft24 Pedlars Point, Wintergreen Resort, VA 22967For SaleMLS ID #678844, RANDY THOMPSON, THOMPSON REAL ESTATE COMPANY. CAAR
- $1,160,0004 bd3 ba1.9k sqft910 Love Rd, Lyndhurst, VA 22952For SaleMLS ID #676626, ON POINT PROPERTIES LLC TEAM, EPIQUE REALTY. CAAR
- $769,0003 bd4 ba3.1k sqft177 May Apple Ln, Nellysford, VA 22958For SaleMLS ID #681993, WAYNE FLOOD, PEAK REALTY VIRGINIA, LLC. CAAR
- $799,0004 bd4 ba2.9k sqft118 Stoney Crk W, Nellysford, VA 22958For SaleMLS ID #679950, KATE FARLEY, PEAK REALTY VIRGINIA, LLC. CAAR
- $1,250,0004 bd4 ba3.5k sqft858 Stoney Crk W, Nellysford, VA 22958For SaleMLS ID #681631, SHERRY MILLARD, LONG & FOSTER - CHARLOTTESVILLE. CAAR
- $1,350,0005 bd4 ba3.1k sqft7230 Plank Rd, Afton, VA 22920For SaleMLS ID #676826, GAYLE HARVEY, GAYLE HARVEY REAL ESTATE, INC. CAAR
- $875,0004 bd4 ba2.8k sqft450 Phillips Ln, Nellysford, VA 22958For SaleMLS ID #679147, YVETTE STAFFORD, MOUNTAIN AREA NEST REALTY. CAAR
- $980,0003 bd2 ba2.4k sqft158 Apple Ln, Afton, VA 22920For SaleMLS ID #678990, CHASTITY MORGAN, MOUNTAIN AREA NEST REALTY. CAAR
- $875,0003 bd4 ba3.7k sqft7530 Damon Rd, Schuyler, VA 22969For SaleMLS ID #676344, CARTER MONTAGUE, MONTAGUE, MILLER & CO. - WESTFIELD. CAAR
- $1,100,0005 bd5 ba3.6k sqft4165 Indian Ln, North Garden, VA 22959For SaleMLS ID #681003, SUSAN STEWART, RE/MAX REALTY SPECIALISTS-CHARLOTTESVILLE. CAAR
- $1,424,0003 bd3 ba2.3k sqft7337A Dick Woods Rd, Afton, VA 22920New ConstructionMLS ID #676010, TOM RIDLEY, LORING WOODRIFF REAL ESTATE ASSOCIATES. CAAR
- $1,049,0004 bd4 ba3.8k sqft5880 Emerald Ln, Charlottesville, VA 22903For SaleMLS ID #681000, SUSAN RERES, HOWARD HANNA ROY WHEELER REALTY CO.- CHARLOTTESVILLE. CAAR
- $959,0005 bd5 ba3.6k sqft267 Tanbark Dr, Afton, VA 22920For SaleMLS ID #680772, CAROLINE REVERCOMB, HOWARD HANNA ROY WHEELER REALTY CO.- CHARLOTTESVILLE. CAAR
- $800,0004 bd3 ba3.4k sqft190 Ridgemore Dr, Raphine, VA 24472For Sale
 MLS ID #VARB2000190, Gordon Cowan, Weichert Realtors - Nancy Beahm Real Estate. Bright MLS
