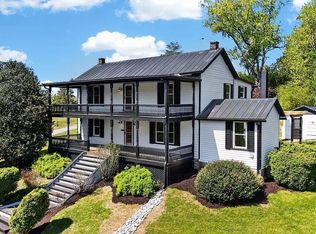
Step into timeless elegance with this beautifully restored 1864 Traditional Virginia farmhouse, where historic charm meets refined luxury against the breathtaking backdrop of the Blue Ridge Mountains. Thoughtfully and completely renovated, this extraordinary home showcases rich heart of pine floors, a fully equipped gourmet kitchen designed for the modern chef, and an inviting foyer adorned with elegant mouldings and designer wall-coverings. The stunning staircase features intricate scrolling riser details, adding to the home's authentic character and craftsmanship. Each of the three spacious bedrooms offers a private bath and direct access to its own covered veranda-perfect for savoring mountain sunrises and evening breezes. The primary suite delights with a full window seat, creating a cozy retreat within this charming residence. The library/study features a reading alcove with built in custom book shelves. Ideally located near Wintergreen Resort, Crabtree Falls, the Appalachian Trail, and an array of local wineries and breweries, this one-of-a-kind property offers the perfect blend of history, luxury, and Blue Ridge adventure.
For sale
$985,000
9581 Patrick Henry Hwy, Roseland, VA 22967
3beds
1,704sqft
:
Get pre-qualified$5,838/mo
Farm, Single Family Residence
Built in 1864
5.48 Acres Lot
$925,100 Zestimate®
$578/sqft
$-- HOA
What's special
- 162 days |
- 413 |
- 26 |
Zillow last checked:
Listing updated:
Listed by:
Page George 804-402-4565,
Maison Real Estate Boutique 804-285-5043
Source: CVRMLS,MLS#: 2603230 Originating MLS: Central Virginia Regional MLS
Originating MLS: Central Virginia Regional MLSFacts & features
Interior
Bedrooms & bathrooms
- Bedrooms: 3
- Bathrooms: 4
- Full bathrooms: 3
- 1/2 bathrooms: 1
Primary bedroom
- Description: Pine floors, window seat, bath, opens to terrace
- Level: Second
- Dimensions: 11.7 x 18.0
Bedroom 2
- Description: Pine floors, closet, ensuite bath,opens to terrace
- Level: First
- Dimensions: 13.9 x 10.8
Bedroom 3
- Description: Pine floors, closet,ensuite bath, opens to terrace
- Level: Second
- Dimensions: 15.2 x 9.7
Additional room
- Description: Pine floors, study, bed nook
- Level: Second
- Dimensions: 12.0 x 5.2
Additional room
- Description: Pine floors, double closets, desk alcove
- Level: Second
- Dimensions: 15.2 x 9.7
Additional room
- Description: Workshop, storage, fitness, hobby
- Level: Basement
- Dimensions: 20.4 x 17.8
Foyer
- Description: Pine floors, wainscoting, staircase
- Level: First
- Dimensions: 15.2 x 7.6
Other
- Description: Shower
- Level: First
Other
- Description: Tub & Shower
- Level: Second
Half bath
- Level: First
Kitchen
- Description: Pine floors, garden window over apron sink
- Level: First
- Dimensions: 9.7 x 12.1
Living room
- Description: Pine floors, fireplace
- Level: First
- Dimensions: 15.2 x 15.2
Sitting room
- Description: Pine floors, bay window with stunning views
- Level: First
- Dimensions: 10.1 x 12.1
Heating
- Electric, Heat Pump, Zoned
Cooling
- Zoned
Appliances
- Included: Washer/Dryer Stacked, Dishwasher, Electric Water Heater, Microwave, Refrigerator, Stove
- Laundry: Washer Hookup, Dryer Hookup, Stacked
Features
- Beamed Ceilings, Bookcases, Built-in Features, Bedroom on Main Level, Breakfast Area, Ceiling Fan(s), Dining Area, Eat-in Kitchen, Fireplace, Granite Counters, Workshop
- Flooring: Ceramic Tile, Wood
- Basement: Partial,Partially Finished
- Attic: Access Only
- Number of fireplaces: 1
- Fireplace features: Electric
Interior area
- Total interior livable area: 1,704 sqft
- Finished area above ground: 1,704
- Finished area below ground: 0
Video & virtual tour
Property
Parking
- Parking features: Driveway, Off Street, Unpaved
- Has uncovered spaces: Yes
Features
- Levels: Two
- Stories: 2
- Patio & porch: Balcony, Side Porch, Deck, Porch
- Exterior features: Deck, Lighting, Out Building(s), Porch, Unpaved Driveway
- Pool features: None
- Fencing: None,Partial
- Waterfront features: Stream
Lot
- Size: 5.48 Acres
- Features: Pasture
Details
- Additional structures: Barn(s), Outbuilding
- Parcel number: 55A2B
Construction
Type & style
- Home type: SingleFamily
- Architectural style: Farmhouse
- Property subtype: Farm, Single Family Residence
Materials
- Block, Drywall, HardiPlank Type, Stone
- Roof: Metal
Condition
- Resale
- New construction: No
- Year built: 1864
Utilities & green energy
- Sewer: Septic Tank
- Water: Well
Community & HOA
Community
- Security: Security System
- Subdivision: None
Location
- Region: Roseland
Financial & listing details
- Price per square foot: $578/sqft
- Tax assessed value: $459,600
- Annual tax amount: $2,987
- Date on market: 2/27/2026
- Ownership: Individuals
- Ownership type: Sole Proprietor
Estimated market value
$925,100
$879,000 - $971,000
$2,494/mo
Price history
| Date | Event | Price |
|---|---|---|
| 2/27/2026 | Listed for sale | $985,000+62.8%$578/sqft |
Source:  CVRMLS #2603230 Report a problem CVRMLS #2603230 Report a problem | ||
| 10/5/2022 | Sold | $605,000-3.2%$355/sqft |
Source: CVRMLS #2223477 Report a problem | ||
| 8/31/2022 | Pending sale | $625,000$367/sqft |
Source:  CAAR #633723 Report a problem CAAR #633723 Report a problem | ||
| 8/21/2022 | Listed for sale | $625,000$367/sqft |
Source: CAAR #633723 Report a problem | ||
Public tax history
| Year | Property taxes | Tax assessment |
|---|---|---|
| 2024 | $2,987 | $459,600 |
| 2023 | $2,987 | $459,600 |
| 2022 | $2,987 +15.2% | $459,600 +27.6% |
| 2021 | $2,593 | $360,100 |
| 2020 | $2,593 | $360,100 |
| 2019 | $2,593 | $360,100 |
| 2018 | -- | $360,100 +526.3% |
| 2017 | -- | $57,500 |
| 2016 | $414 +100% | $57,500 |
| 2015 | $207 | $57,500 |
Find assessor info on the county website
Monthly payment
Est. payment
Payment breakdown
Explore the cost of this home by adjusting the details. Changes won't be saved.Climate risks
Neighborhood: 22967
Getting around
0 / 100
Car-DependentNearby schools
GreatSchools rating
- 6/10Tye River Elementary SchoolGrades: PK-5Distance: 6.4 mi
- 7/10Nelson Middle SchoolGrades: 6-8Distance: 5.9 mi
- 4/10Nelson County High SchoolGrades: 9-12Distance: 5.9 mi
Schools provided by the listing agent
- Elementary: Tye River
- Middle: Nelson
- High: Nelson
Source: CVRMLS. This data may not be complete. We recommend contacting the local school district to confirm school assignments for this home.
- $387,5002 bd2 ba1.5k sqft9616 Patrick Henry Hwy, Roseland, VA 22967Off Market
- $505,5003 bd3 ba2.4k sqft9461 Patrick Henry Hwy, Roseland, VA 22967Off Market
- $504,7002 bd4 ba708 sqft9704 Patrick Henry Hwy, Roseland, VA 22967Off Market
- $49,900-- bd-- ba-- sqft9581 Patrick Henry Hwy, Roseland, VA 22967Off Market
- $1,357,8003 bd4 ba4.1k sqft9699 Patrick Henry Hwy, Roseland, VA 22967Off Market
- $420,0002 bd1 ba1.6k sqft9474 Patrick Henry Hwy, Roseland, VA 22967Off Market
- $111,800-- bd1 ba1.4k sqft9316 Patrick Henry Hwy, Roseland, VA 22967Off Market
- $386,4003 bd2 ba2.5k sqft25 Willow Brook Ln, Roseland, VA 22967Off Market
A local agent can set up tours, give advice and negotiate with sellers.
Similar homes
- $950,0003 bd2 ba2.2k sqft10598 Patrick Henry Hwy, Roseland, VA 22967For Sale

 MLS ID #679679, KATE FARLEY, PEAK REALTY VIRGINIA, LLC. CAAR
 - $748,7003 bd3 ba2.3k sqft189 Old Roseland Rd, Roseland, VA 22967For Sale
 MLS ID #676371, KATE FARLEY, PEAK REALTY VIRGINIA, LLC. CAAR
 - $650,0002 bd2 ba1.8k sqft2728 E Branch Loop, Roseland, VA 22967For Sale
 MLS ID #362908, Sue Harvey, Montague Miller And Co.-Amher. LMLS
 - $980,0003 bd2 ba2.4k sqft158 Apple Ln, Afton, VA 22920For Sale
 MLS ID #678990, CHASTITY MORGAN, MOUNTAIN AREA NEST REALTY. CAAR
 - $590,0003 bd3 ba2.3k sqft781 Devils Knob Loop, Wintergreen Resort, VA 22967For SaleMLS ID #669248, ON POINT PROPERTIES LLC TEAM, EPIQUE REALTY. CAAR
- $1,170,0004 bd3 ba1.9k sqft910 Love Rd, Lyndhurst, VA 22952For SaleMLS ID #676626, ON POINT PROPERTIES LLC TEAM, EPIQUE REALTY. CAAR
- $574,9003 bd2 ba1.2k sqft457 E Catoctin Dr, Wintergreen Resort, VA 22967For Sale
 MLS ID #VANL2000700, Jill Vlasic, RE/MAX Gateway. Bright MLS
 - $595,0003 bd3 ba2k sqft158 Mountain Star Dr, Shipman, VA 22971For SaleMLS ID #679990, MELINDA HOLMES, RE/MAX ADVANTAGE-WAYNESBORO. CAAR
- $597,0004 bd3 ba1.6k sqft93 Valley View Ln, Wintergreen Resort, VA 22967For SaleMLS ID #679146, CHASTITY MORGAN, NEST REALTY GROUP. CAAR
- $499,0004 bd3 ba1.6k sqft20 Red Cedar Ct, Wintergreen Resort, VA 22967For SaleMLS ID #672554, FRANCESCA SAN GIORGIO, FOUR SEASONS REALTY 1. CAAR
- $549,9993 bd3 ba1.6k sqft1300 Blue Ridge Dr, Wintergreen Resort, VA 22967For SaleMLS ID #678821, DIMA HOLMES, PEAK REALTY VIRGINIA, LLC. CAAR
- $549,5004 bd2 ba2.3k sqft20 Buckhorn Ln, Roseland, VA 22967For SaleMLS ID #678617, DIMA HOLMES, PEAK REALTY VIRGINIA, LLC. CAAR
- $539,0003 bd1 ba1.8k sqft53 & 13 Siding Ln, Vesuvius, VA 24483For SaleMLS ID #680232, PAULA MARTIN, LEXINGTON REAL ESTATE CONNECTION. CAAR
- $599,0005 bd4 ba2.5k sqft952 Blue Ridge Dr, Wintergreen Resort, VA 22967For SaleMLS ID #676279, MICHAEL WOOLARD, RE/MAX REALTY SPECIALISTS-CHARLOTTESVILLE. CAAR
- $599,0004 bd3 ba1.9k sqft280 Fawn Ridge Dr, Roseland, VA 22967For SaleMLS ID #677472, WAYNE FLOOD, PEAK REALTY VIRGINIA, LLC. CAAR
- $579,0004 bd4 ba2.3k sqft67 S Forest Dr, Wintergreen Resort, VA 22967For SaleMLS ID #676949, STEVEN MARTIN, RE/MAX NEW HORIZONS. CAAR
- $580,0003 bd2 ba1.6k sqft30 Cedar Meadow Dr, Nellysford, VA 22958For SaleMLS ID #680160, CHASTITY MORGAN, MOUNTAIN AREA NEST REALTY. CAAR
- $569,5004 bd3 ba2.2k sqft12 Powderhorn Ln, Wintergreen Resort, VA 22967For SaleMLS ID #676768, FRANCESCA SAN GIORGIO, FOUR SEASONS REALTY 1. CAAR
- $689,9004 bd2 ba2.1k sqft192 Boxwood Farm Rd, Amherst, VA 24521For SaleMLS ID #368312, Christy L. Johnson, Four Rivers Realty Group, Inc.. LMLS
- $599,0005 bd3 ba2.2k sqft17 Pine Siskin Ln, Roseland, VA 22967For SaleMLS ID #677998, BETTY GREEN, WINTERGREEN REALTY, LLC. CAAR
