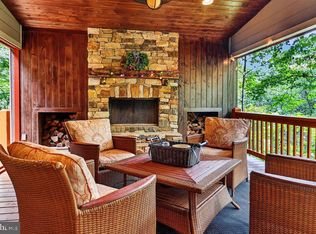
There is truly nothing else like this at Wintergreen—an authentic circa 1801 log cabin, originally built in Madison County and reconstructed in 2000 by renowned builder Lewis Ramsey and his son, Luke. Featured in Historic Preservation Magazine for his craftsmanship, Ramsey used hand-hewn chestnut, poplar, and oak logs that reflect early Virginia building traditions. The kitchen, a historic structure of similar age moved from Nelson County, blends beautifully with the cabin. Master stonemason Jimmy Arrington created the striking dry-stack fireplaces, while the standing-seam copper roof by Harold Conley & Sons and reclaimed heart-pine floors on the main and upper levels add exceptional warmth and character. Highlights include four fireplaces (two gas, two wood-burning), cathedral ceilings in the kitchen and dining area, new LVT flooring on the lower level, new granite kitchen counters, level driveway, and multiple outdoor living spaces. Privately set among dramatic rock formations near the ski shuttle and hiking trails, this is a true historic treasure and a remarkable rental opportunity.
Active
$549,500
20 Buckhorn Ln, Roseland, VA 22967
4beds
2,367sqft
:
Get pre-qualified$3,297/mo
Single Family Residence
Built in 2000
0.61 Acres Lot
$534,700 Zestimate®
$232/sqft
$-- HOA
What's special
Striking dry-stack fireplacesLevel drivewayStanding-seam copper roofNew granite kitchen countersMultiple outdoor living spaces
- 43 days |
- 839 |
- 33 |
Likely to sell faster than
Zillow last checked:
Listing updated:
Listed by:
DIMA HOLMES 434-962-2252,
PEAK REALTY VIRGINIA, LLC 434-325-3335
Source: CAAR,MLS#: 678617 Originating MLS: Charlottesville Area Association of Realtors
Originating MLS: Charlottesville Area Association of RealtorsFacts & features
Interior
Bedrooms & bathrooms
- Bedrooms: 4
- Bathrooms: 2
- Full bathrooms: 2
- Main level bathrooms: 1
- Main level bedrooms: 1
Rooms
- Room types: Bathroom, Bedroom, Dining Room, Family Room, Full Bath, Kitchen, Laundry, Living Room
Primary bedroom
- Level: Second
Bedroom
- Level: First
Bedroom
- Level: Second
Bedroom
- Level: Basement
Bathroom
- Level: Basement
Bathroom
- Level: First
Dining room
- Level: First
Family room
- Level: Basement
Kitchen
- Level: First
Laundry
- Level: Basement
Living room
- Level: First
Heating
- Central, Multi-Fuel
Cooling
- None
Appliances
- Included: Dishwasher, Electric Range, Microwave, Refrigerator, Dryer, Washer
Features
- Double Vanity, Sitting Area in Primary, Vaulted Ceiling(s)
- Flooring: Luxury Vinyl Plank, Wood
- Windows: Casement Window(s), Screens
- Basement: Exterior Entry,Full,Finished,Heated,Interior Entry,Walk-Out Access
- Has fireplace: Yes
- Fireplace features: Gas Log, Multiple, Wood Burning
Interior area
- Total structure area: 2,367
- Total interior livable area: 2,367 sqft
- Finished area above ground: 1,433
- Finished area below ground: 934
Video & virtual tour
Property
Parking
- Parking features: Gravel
Features
- Patio & porch: Rear Porch, Front Porch, Patio, Porch
- Exterior features: Propane Tank - Leased
- Pool features: Community, Pool, Association
- Has view: Yes
- View description: Trees/Woods
Lot
- Size: 0.61 Acres
- Features: Cul-De-Sac, Native Plants, Private, Secluded, Wooded
- Topography: Mountainous,Rolling
Details
- Parcel number: 98(A)23
- Zoning description: R Residential
Construction
Type & style
- Home type: SingleFamily
- Architectural style: Cabin,Craftsman
- Property subtype: Single Family Residence
Materials
- Log, Stick Built
- Foundation: Poured, Slab
- Roof: Copper
Condition
- New construction: No
- Year built: 2000
Utilities & green energy
- Electric: Underground
- Sewer: Public Sewer
- Water: Public
- Utilities for property: Fiber Optic Available, Propane
Community & HOA
Community
- Features: Pool
- Subdivision: WINTERGREEN MOUNTAIN VILLAGE
HOA
- Has HOA: Yes
- Amenities included: Beach Rights, Golf Course, Picnic Area, Playground, Pool, Trail(s), Water
- Services included: Playground, Pool(s), Road Maintenance, Snow Removal, Security, Trash
Location
- Region: Roseland
Financial & listing details
- Price per square foot: $232/sqft
- Annual tax amount: $1,994
- Date on market: 6/18/2026
- Cumulative days on market: 45 days
- Exclusions: The antique bench/ table in the main level living room.
Estimated market value
$534,700
$508,000 - $561,000
$2,370/mo
Price history
| Date | Event | Price |
|---|---|---|
| 6/18/2026 | Listed for sale | $549,500-6.7%$232/sqft |
Source:  CAAR #678617 Report a problem CAAR #678617 Report a problem | ||
| 3/21/2026 | Listing removed | $589,000$249/sqft |
Source: CAAR #670466 Report a problem | ||
| 1/7/2026 | Price change | $589,000-3.3%$249/sqft |
Source: CAAR #670466 Report a problem | ||
| 10/25/2025 | Listed for sale | $609,000$257/sqft |
Source: CAAR #670466 Report a problem | ||
Public tax history
Tax history is unavailable.
Monthly payment
Est. payment
Payment breakdown
Explore the cost of this home by adjusting the details. Changes won't be saved.Climate risks
Neighborhood: 22967
Nearby schools
GreatSchools rating
- 6/10Stuarts Draft Elementary SchoolGrades: PK-5Distance: 9 mi
- 4/10Stuarts Draft Middle SchoolGrades: 6-8Distance: 8.9 mi
- 4/10Stuarts Draft High SchoolGrades: 9-12Distance: 9 mi
Schools provided by the listing agent
- Elementary: Stuarts Draft
- Middle: Stuarts Draft
- High: Stuarts Draft
Source: CAAR. This data may not be complete. We recommend contacting the local school district to confirm school assignments for this home.
- $625,5003 bd4 ba2.4k sqft16 Buckhorn, Roseland, VA 22967Off Market
- $60,000-- bd-- ba-- sqftBuckhorn Ln, Nellysford, VA 22958Off Market
- $530,1004 bd3 ba2k sqft111 Hickory Spring Rd, Wintergreen, VA 22967Off Market
- $738,5004 bd4 ba2.1k sqft131 Hickory Spring Rd, Wintergreen, VA 22967Off Market
- $530,0003 bd4 ba2k sqft615 Laurel Springs Dr, Wintergreen, VA 22958Off Market
- $320,0003 bd2 ba1.5k sqft147 Hickory Spring Rd, Wintergreen, VA 22958Sold
- $689,6004 bd4 ba3k sqft131 Hickory Spring Dr, Roseland, VA 22967Off Market
- $922,7003 bd3 ba3.1k sqft17 Hemlock Ct, Wintergreen, VA 22967Off Market
A local agent can set up tours, give advice and negotiate with sellers.
Similar homes
- $599,9003 bd2 ba1.2k sqft457 E Catoctin Dr, Wintergreen Resort, VA 22967For Sale
 MLS ID #VANL2000700, Jill Vlasic, RE/MAX Gateway. Bright MLS
 - $579,0004 bd4 ba2.3k sqft67 S Forest Dr, Wintergreen Resort, VA 22967For Sale
 MLS ID #676949, STEVEN MARTIN, RE/MAX NEW HORIZONS. CAAR
 - $549,9993 bd3 ba1.6k sqft1300 Blue Ridge Dr, Wintergreen Resort, VA 22967For Sale
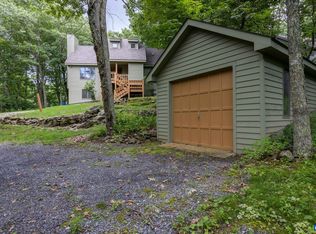
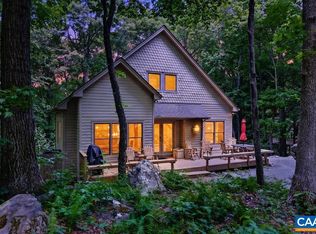 MLS ID #678821, DIMA HOLMES, PEAK REALTY VIRGINIA, LLC. CAAR
 - $499,0004 bd4 ba2k sqft44 E Catoctin Dr, Wintergreen Resort, VA 22967For Sale
 MLS ID #676114, PAUL HESS, NEST REALTY GROUP. CAAR
 - $569,5004 bd3 ba2.2k sqft12 Powderhorn Ln, Wintergreen Resort, VA 22967For SaleMLS ID #676768, FRANCESCA SAN GIORGIO, FOUR SEASONS REALTY 1. CAAR
- $599,0005 bd3 ba2.2k sqft17 Pine Siskin Ln, Roseland, VA 22967For SaleMLS ID #677998, BETTY GREEN, WINTERGREEN REALTY, LLC. CAAR
- $499,5004 bd3 ba1.8k sqft20 Blue Ridge Ct, Wintergreen Resort, VA 22967For SaleMLS ID #678333, DIMA HOLMES, PEAK REALTY VIRGINIA, LLC. CAAR
- $599,0004 bd3 ba1.9k sqft280 Fawn Ridge Dr, Roseland, VA 22967For SaleMLS ID #677472, WAYNE FLOOD, PEAK REALTY VIRGINIA, LLC. CAAR
- $597,0004 bd3 ba1.6k sqft93 Valley View Ln, Wintergreen Resort, VA 22967For SaleMLS ID #679146, CHASTITY MORGAN, NEST REALTY GROUP. CAAR
- $725,0004 bd3 ba3k sqft2129 Laurel Springs Dr, Wintergreen Resort, VA 22967For SaleMLS ID #680140, DIMA HOLMES, PEAK REALTY VIRGINIA, LLC. CAAR
- $499,0004 bd3 ba1.6k sqft20 Red Cedar Ct, Wintergreen Resort, VA 22967For SaleMLS ID #672554, FRANCESCA SAN GIORGIO, FOUR SEASONS REALTY 1. CAAR
- $599,0005 bd4 ba2.5k sqft952 Blue Ridge Dr, Wintergreen Resort, VA 22967For SaleMLS ID #676279, MICHAEL WOOLARD, RE/MAX REALTY SPECIALISTS-CHARLOTTESVILLE. CAAR
- $469,0004 bd2 ba1.3k sqft23 Blackrock Cir, Wintergreen Resort, VA 22967For SaleMLS ID #679952, DIMA HOLMES, PEAK REALTY VIRGINIA, LLC. CAAR
- $642,0005 bd4 ba2.6k sqft48 Deerberry Ln, Wintergreen Resort, VA 22967For SaleMLS ID #679161, LISA FLOOD, PEAK REALTY VIRGINIA, LLC. CAAR
- $584,9994 bd3 ba2k sqft27 Veery Ln, Wintergreen, VA 22958For SaleMLS ID #674900, FRANCESCA SAN GIORGIO, FOUR SEASONS REALTY 1. CAAR
- $580,0003 bd2 ba1.6k sqft30 Cedar Meadow Dr, Nellysford, VA 22958For SaleMLS ID #680160, CHASTITY MORGAN, MOUNTAIN AREA NEST REALTY. CAAR
- $699,5003 bd3 ba2.7k sqft377 Devils Knob Loop, Roseland, VA 22967For SaleMLS ID #678962, STEVE MARIANELLA, WINTERGREEN REALTY, LLC. CAAR
- $489,0003 bd3 ba1.3k sqft138 Oak Ln, Wintergreen Resort, VA 22967For SaleMLS ID #677731, LISA FLOOD, PEAK REALTY VIRGINIA, LLC. CAAR
- $759,9004 bd4 ba2.8k sqft75 N Forest Dr, Wintergreen Resort, VA 22967For SaleMLS ID #2615959, Melinda Johnson, Samson Properties. CVRMLS
- $589,0004 bd4 ba2k sqft21 Trillium Close, Wintergreen Resort, VA 22967For SaleMLS ID #678191, BEN HOLMES, PEAK REALTY VIRGINIA, LLC. CAAR
