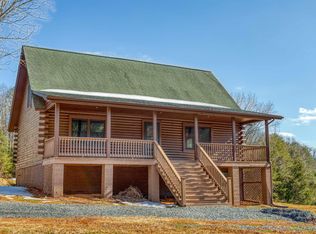
Escape to the beauty of Nelson County with this custom-built, one-owner home nestled on 10 secluded wooded acres. Offering over 2,000 finished square feet (& 1100 unfinished), this 3-bedroom, 2-bath home combines quality craftsmanship with modern comfort in a peaceful setting surrounded by wildlife. Inside, you'll find an open floor plan with hardwood floors, vaulted ceilings, a cozy wood burning fireplace, and a pristine kitchen. The spacious layout is perfect for everyday living and entertaining, while all appliances—including a whole-house generator—convey for added convenience and peace of mind. Step outside to your own private oasis featuring a large in-ground pool, an expansive deck overlooking the pool and surrounding woods, and a welcoming rocking chair front porch ideal for enjoying the tranquil setting. A walkout basement and attached garage provide additional storage, workspace, and future possibilities. Offered at **$615,000**, this exceptional property delivers the privacy, acreage, and amenities today's buyers are seeking. If you've been dreaming of a secluded retreat without sacrificing comfort or quality, this Nelson County gem is a must-see.
Active
$615,000
158 Mountain Star Dr, Shipman, VA 22971
3beds
2,066sqft
:
Get pre-qualified$3,729/mo
Single Family Residence
Built in 1998
10.07 Acres Lot
$602,200 Zestimate®
$298/sqft
$-- HOA
What's special
Large in-ground poolModern comfortCozy wood burning fireplaceWalkout basementQuality craftsmanshipOpen floor planWhole-house generator
- 5 days |
- 696 |
- 53 |
Zillow last checked:
Listing updated:
Listed by:
MELINDA CRAIG 540-241-6939,
RE/MAX ADVANTAGE-WAYNESBORO 540-949-4174
Source: CAAR,MLS#: 679990 Originating MLS: Greater Augusta Association of Realtors Inc
Originating MLS: Greater Augusta Association of Realtors IncFacts & features
Interior
Bedrooms & bathrooms
- Bedrooms: 3
- Bathrooms: 3
- Full bathrooms: 2
- 1/2 bathrooms: 1
- Main level bathrooms: 1
- Main level bedrooms: 1
Rooms
- Room types: Bathroom, Bedroom, Dining Room, Full Bath, Great Room, Kitchen
Primary bedroom
- Level: First
Bedroom
- Level: Second
Primary bathroom
- Level: First
Bathroom
- Level: Second
Dining room
- Level: First
Great room
- Level: First
Kitchen
- Level: First
Heating
- Central
Cooling
- Central Air
Appliances
- Included: Built-In Oven, Dishwasher, Electric Cooktop, Disposal, Dryer, Washer
Features
- Primary Downstairs, Kitchen Island, Vaulted Ceiling(s)
- Flooring: Hardwood
- Windows: Insulated Windows
- Basement: Exterior Entry,Full,Partially Finished,Walk-Out Access
- Has fireplace: Yes
- Fireplace features: Masonry
Interior area
- Total structure area: 3,542
- Total interior livable area: 2,066 sqft
- Finished area above ground: 2,066
- Finished area below ground: 0
Property
Parking
- Total spaces: 1
- Parking features: Attached, Basement, Garage, Garage Faces Side
- Attached garage spaces: 1
Features
- Levels: One and One Half
- Stories: 1.5
- Patio & porch: Deck, Front Porch, Porch
- Has private pool: Yes
- Pool features: Pool, Private
Lot
- Size: 10.07 Acres
- Features: Private, Secluded, Wooded
- Topography: Rolling
Details
- Parcel number: 60 A 76A
- Zoning description: R Residential
Construction
Type & style
- Home type: SingleFamily
- Architectural style: Cape Cod
- Property subtype: Single Family Residence
Materials
- Stick Built, Wood Siding
- Foundation: Block
- Roof: Composition,Shingle
Condition
- New construction: No
- Year built: 1998
Utilities & green energy
- Sewer: Septic Tank
- Water: Private, Well
- Utilities for property: Fiber Optic Available
Community & HOA
Community
- Subdivision: NONE
HOA
- Has HOA: No
Location
- Region: Shipman
Financial & listing details
- Price per square foot: $298/sqft
- Tax assessed value: $358,100
- Annual tax amount: $2,041
- Date on market: 7/27/2026
- Cumulative days on market: 6 days
Estimated market value
$602,200
$572,000 - $632,000
$2,725/mo
Price history
| Date | Event | Price |
|---|---|---|
| 7/27/2026 | Listed for sale | $615,000$298/sqft |
Source:  CAAR #679990 Report a problem CAAR #679990 Report a problem | ||
Public tax history
| Year | Property taxes | Tax assessment |
|---|---|---|
| 2024 | $2,328 | $358,100 |
| 2023 | $2,328 | $358,100 |
| 2022 | $2,328 +6% | $358,100 +17.4% |
| 2021 | $2,195 | $304,900 |
| 2020 | $2,195 | $304,900 |
| 2019 | $2,195 | $304,900 |
| 2018 | -- | $304,900 +1.9% |
| 2017 | -- | $299,200 +1.7% |
| 2016 | $2,118 | $294,200 |
| 2015 | $2,118 | $294,200 |
| 2014 | $2,118 | $294,200 -10.8% |
| 2012 | -- | $329,700 |
| 2011 | -- | $329,700 |
| 2010 | -- | $329,700 |
Find assessor info on the county website
Monthly payment
Est. payment
Payment breakdown
Explore the cost of this home by adjusting the details. Changes won't be saved.Climate risks
Neighborhood: 22971
Getting around
0 / 100
Car-DependentNearby schools
GreatSchools rating
- 6/10Rockfish River Elementary SchoolGrades: PK-5Distance: 12 mi
- 7/10Nelson Middle SchoolGrades: 6-8Distance: 8.4 mi
- 4/10Nelson County High SchoolGrades: 9-12Distance: 8.4 mi
Schools provided by the listing agent
- Elementary: Tye River
- Middle: Nelson
- High: Nelson
Source: CAAR. This data may not be complete. We recommend contacting the local school district to confirm school assignments for this home.
- $403,6003 bd3 ba1.4k sqft3559 Laurel Rd, Shipman, VA 22971Off Market
- $495,40011 bd1 ba1.3k sqft3354 Laurel Rd, Shipman, VA 22971Off Market
- $340,3003 bd2 ba1.4k sqft254 Sonshine Ln, Shipman, VA 22971Off Market
- $171,1003 bd2 ba1.3k sqft260 Sonshine Ln, Shipman, VA 22971Off Market
- $27,000-- bd-- ba-- sqft3418 Laurel Rd, Shipman, VA 22971Off Market
- $12,500-- bd-- ba-- sqft270 Mountain Star Dr, Shipman, VA 22971Off Market
- $176,5002 bd1 ba1.2k sqft3496 Laurel Rd, Shipman, VA 22971Off Market
- $525,8003 bd2 ba1.7k sqft3214 Laurel Rd, Shipman, VA 22971Off Market
A local agent can set up tours, give advice and negotiate with sellers.
Similar homes
- $639,0003 bd3 ba2.5k sqft760 River Trails, Shipman, VA 22971For Sale

 MLS ID #679400, KEVIN HOLT, NEST REALTY GROUP. CAAR
 - $629,0003 bd3 ba2.6k sqft965 Horseshoe Rd, Arrington, VA 22922For Sale
 MLS ID #679953, DIMA HOLMES, PEAK REALTY VIRGINIA, LLC. CAAR
 - $580,0003 bd2 ba1.6k sqft30 Cedar Meadow Dr, Nellysford, VA 22958For Sale
 MLS ID #680160, CHASTITY MORGAN, MOUNTAIN AREA NEST REALTY. CAAR
 - $640,0003 bd3 ba2.8k sqft2911 James River Rd, Howardsville, VA 24562For Sale
 MLS ID #679020, ALFONSO MARTINEZ, 1ST DOMINION REALTY INC-CHARLOTTESVILLE. CAAR
 - $379,9003 bd2 ba2.4k sqft10778 Rockfish River Rd, Shipman, VA 22971For SaleMLS ID #367500, Kevin Turner, Century 21 ALL-SERVICE-BED. LMLS
- $599,0004 bd2 ba2.1k sqft418 James River Rd, Scottsville, VA 24590For SaleMLS ID #676747, CLAYTON BUTLER, THE HOGAN GROUP-CHARLOTTESVILLE. CAAR
- $585,0003 bd2 ba1.9k sqft462 Burchs Creek Rd, Crozet, VA 22932For SaleMLS ID #679825, ROSS STEVENS, STEVENS & COMPANY-CROZET. CAAR
- $315,0002 bd1 ba1.2k sqft403 Riverside Dr, Schuyler, VA 22969For SaleMLS ID #680103, MELINA RYANN, FRANK HARDY SOTHEBY'S INTERNATIONAL REALTY. CAAR
- $599,9003 bd2 ba1.2k sqft457 E Catoctin Dr, Wintergreen Resort, VA 22967For Sale
 MLS ID #VANL2000700, Jill Vlasic, RE/MAX Gateway. Bright MLS
 - $550,0003 bd2 ba2k sqft1680 Craigs Store Rd, Afton, VA 22920For SaleMLS ID #676216, PAUL McARTOR, LONG & FOSTER - CHARLOTTESVILLE. CAAR
- $549,9503 bd3 ba2.4k sqftAlbevanna Spring Rd Lot 4, Scottsville, VA 24590New ConstructionMLS ID #680037, RYAN SEDWICK, HOMETOWN REALTY SERVICES - TWIN HICKORY. CAAR
- $499,9003 bd2 ba2.6k sqft24 Saddleback Knl, Nellysford, VA 22958For SaleMLS ID #679683, LISA FLOOD, PEAK REALTY VIRGINIA, LLC. CAAR
- $650,0002 bd2 ba1.8k sqft2728 E Branch Loop, Roseland, VA 22967For SaleMLS ID #362908, Sue Harvey, Montague Miller And Co.-Amher. LMLS
- $699,9993 bd3 ba2.1k sqft13044 Constitution Rte S, Scottsville, VA 24590New ConstructionMLS ID #366267, Mark Tomlin, Keller Williams. LMLS
- $725,0004 bd3 ba3k sqft2129 Laurel Springs Dr, Wintergreen Resort, VA 22967For SaleMLS ID #680140, DIMA HOLMES, PEAK REALTY VIRGINIA, LLC. CAAR
- $599,0005 bd3 ba2.2k sqft17 Pine Siskin Ln, Roseland, VA 22967For SaleMLS ID #677998, BETTY GREEN, WINTERGREEN REALTY, LLC. CAAR
- $584,9994 bd3 ba2k sqft27 Veery Ln, Wintergreen, VA 22958For SaleMLS ID #674900, FRANCESCA SAN GIORGIO, FOUR SEASONS REALTY 1. CAAR
- $319,9003 bd2 ba1.7k sqft146 Anderson Ln, Lovingston, VA 22949For SaleMLS ID #366243, Christina Holmes, Keller Williams. LMLS
- $825,0003 bd3 ba2.8k sqft7732 Scottsville Rd, Scottsville, VA 24590For SaleMLS ID #679900, JULIA PARKER LYMAN, LORING WOODRIFF REAL ESTATE ASSOCIATES. CAAR
- $569,5004 bd3 ba2.2k sqft12 Powderhorn Ln, Wintergreen Resort, VA 22967For SaleMLS ID #676768, FRANCESCA SAN GIORGIO, FOUR SEASONS REALTY 1. CAAR
