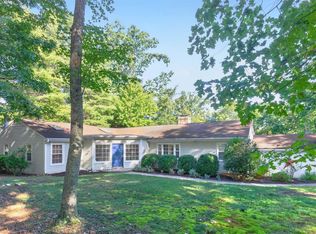
Located on 5+ acres minutes from Crozet with easy access to I 64 this charming ranch home offers country living without the drive! Wrap around porches and a four-season enclosed breezeway offer outdoor living with mountain views. Hardwood floors throughout the home sparkle in the light-filled rooms. As you enter the home the living room features a brick wood burning fireplace, and open flow into the dining area and updated kitchen. You'll love the maple cabinets with glass front display doors, a built-in desk and large island workstation. Vaulted sunroom with two walls of sliding doors and access to the wrap-around deck could be a home office, cozy sitting room, or playroom. Primary bedroom boasts three closets and an ensuite bathroom with walk-in tub and heated floors. Two additional bedrooms share a full hall bathroom and stacked laundry hookups complete the main level. Downstairs the full walk out basement boasts a kitchenette with refrigerator, full bathroom with shower, and potential 4th bedroom. The incredible breezeway connects to a spacious two car garage with 400sqft workshop attached. Additional out buildings include an open garage/shed and carport. Don't miss the beautiful fall colors!
Active
$750,000
283 Field Pine Ln, Crozet, VA 22932
4beds
2,539sqft
Single Family Residence
Built in 1981
5.04 Acres Lot
$723,800 Zestimate®
$295/sqft
$-- HOA
What's special
Four-season enclosed breezewayWrap around porchesBeautiful fall colorsLight-filled roomsLarge island workstationBuilt-in deskKitchenette with refrigerator
- 15 days
- 2,022
- 179
Likely to sell faster than
Zillow last checked:
Listing updated:
Listed by:
DENISE RAMEY TEAM 434-960-4333,
LONG & FOSTER - CHARLOTTESVILLE WEST 434-812-2388
Source: CAAR,MLS#: 683691 Originating MLS: Charlottesville Area Association of Realtors
Facts & features
Interior
Bedrooms & bathrooms
- Bedrooms: 4
- Bathrooms: 3
- Full bathrooms: 3
- Main level bathrooms: 2
- Main level bedrooms: 3
Rooms
- Room types: Bathroom, Bedroom, Full Bath, Kitchen, Living Room, Recreation, Sunroom
Primary bedroom
- Level: First
Bedroom
- Level: First
Bedroom
- Level: Basement
Primary bathroom
- Level: First
Bathroom
- Level: First
Bathroom
- Level: Basement
Kitchen
- Level: First
Living room
- Level: First
Other
- Level: First
Recreation
- Level: Basement
Sunroom
- Level: First
Heating
- Central, Radiant Floor
Cooling
- Central Air, Heat Pump
Appliances
- Included: Dishwasher, Electric Range, Refrigerator, Dryer, Washer
Features
- Primary Downstairs, Kitchen Island, Programmable Thermostat, Recessed Lighting
- Flooring: Hardwood, Laminate
- Windows: Low-Emissivity Windows, Screens
- Basement: Exterior Entry,Full,Finished,Interior Entry,Walk-Out Access
- Has fireplace: Yes
- Fireplace features: Masonry, Wood Burning
Interior area
- Total structure area: 4,031
- Total interior livable area: 2,539 sqft
- Finished area above ground: 1,680
- Finished area below ground: 859
Property
Parking
- Total spaces: 3
- Parking features: Attached, Electricity, Garage, Garage Door Opener, Oversized, Garage Faces Side
- Attached garage spaces: 2
- Carport spaces: 1
- Covered spaces: 3
Features
- Levels: One
- Stories: 1
- Patio & porch: Deck, Glass Enclosed, Patio, Wood
- Has view: Yes
- View description: Mountain(s)
Lot
- Size: 5.04 Acres
- Features: Garden, Historic District, Private, Secluded
- Topography: Rolling
Details
- Additional structures: Shed(s)
- Parcel number: 055000000018A0
- Zoning description: RA Rural Area
Construction
Type & style
- Home type: SingleFamily
- Architectural style: Ranch
- Property subtype: Single Family Residence
Materials
- HardiPlank Type, Stick Built
- Foundation: Block
- Roof: Metal,Other
Condition
- New construction: No
- Year built: 1981
Utilities & green energy
- Sewer: Septic Tank
- Water: Private, Well
- Utilities for property: Cable Available, High Speed Internet Available, Satellite Internet Available
Community & HOA
Community
- Subdivision: NONE
HOA
- Has HOA: No
Location
- Region: Crozet
Financial & listing details
- Price per square foot: $295/sqft
- Tax assessed value: $520,300
- Annual tax amount: $5,089
- Date on market: 11/4/2026
- Cumulative days on market: 15 days
Estimated market value
$723,800
$688,000 - $760,000
$3,564/mo
Price history
| Date | Event | Price |
|---|---|---|
| 11/4/2026 | Listed for sale | $750,000+158.6%$295/sqft |
Source:  CAAR #683691 Report a problem | ||
| 4/25/2007 | Sold | $290,000$114/sqft |
Source: Agent Provided Report a problem | ||
Public tax history
| Year | Property taxes | Tax assessment |
|---|---|---|
| 2025 | $4,651 +13% | $520,300 +7.9% |
| 2024 | $4,118 -0.4% | $482,200 -0.4% |
| 2023 | $4,135 +7% | $484,200 +7% |
| 2022 | $3,866 +11.1% | $452,700 +11.1% |
| 2021 | $3,479 +3.5% | $407,400 +3.5% |
| 2020 | $3,361 +1.3% | $393,500 +1.3% |
| 2019 | $3,319 +4.5% | $388,600 +2.6% |
| 2018 | $3,176 +109.2% | $378,600 +4.6% |
| 2017 | $1,518 -48.7% | $361,900 +2.6% |
| 2016 | $2,960 +3.8% | $352,800 +1.3% |
| 2015 | $2,853 | $348,300 +0.1% |
| 2014 | -- | $347,900 -0.1% |
| 2013 | -- | $348,300 -4.2% |
| 2012 | -- | $363,500 -3.4% |
| 2011 | -- | $376,300 -0.7% |
| 2010 | -- | $378,800 +11.7% |
| 2009 | -- | $339,000 +16.3% |
| 2008 | -- | $291,400 -9.5% |
| 2007 | -- | $322,100 +32% |
| 2006 | -- | $244,100 |
| 2005 | -- | $244,100 +28.1% |
| 2004 | -- | $190,600 |
| 2003 | -- | $190,600 +22.4% |
| 2002 | -- | $155,700 |
| 2001 | -- | $155,700 |
Find assessor info on the county website
Monthly payment
Est. payment
Payment breakdown
Explore the cost of this home by adjusting the details. Changes won't be saved.Climate risks
Neighborhood: 22932
Nearby schools
Schools provided by the listing agent
- Elementary: Brownsville
- Middle: Henley
- High: Western Albemarle
Source: CAAR. This data may not be complete. We recommend contacting the local school district to confirm school assignments for this home.
Similar homes
- $749,0005 bd4 ba3.4k sqft582 Miller School Rd, Charlottesville, VA 22903For Sale

 MLS ID #681067, SCOTT OWENS, JASON MITCHELL REAL ESTATE. CAAR
- $649,0003 bd2 ba2.2k sqft1200 Red Pine Ct, Crozet, VA 22932For Sale
 MLS ID #681335, AMY STEVENS, STEVENS & COMPANY-CROZET. CAAR
- $685,0003 bd2 ba2.6k sqft1314 Tilman Rd, Charlottesville, VA 22901For Sale
 MLS ID #682699, MACON GUNTER, NEST REALTY GROUP. CAAR
- $780,0005 bd5 ba3.1k sqft3298 Rowcross St, Crozet, VA 22932For Sale
 MLS ID #679214, DENISE RAMEY TEAM, LONG & FOSTER - CHARLOTTESVILLE WEST. CAAR
- $865,0004 bd3 ba2.8k sqft2605 Cedar Ridge Ln, Charlottesville, VA 22901For SaleMLS ID #682628, ROSS STEVENS, STEVENS & COMPANY-CROZET. CAAR
- $699,0005 bd4 ba3.4k sqft1865 Bargamin Loop, Crozet, VA 22932For SaleMLS ID #679879, STEVE KOLENO, BEYCOME BROKERAGE REALTY, LLC. CAAR
- $1,050,0007 bd4 ba3.6k sqft1457 Crozet Ave, Crozet, VA 22932For SaleMLS ID #682674, TAYLOR AVERITTE, NEST REALTY GROUP. CAAR
- $849,0004 bd5 ba3.5k sqft345 Forest Ridge Rd, Earlysville, VA 22936For SaleMLS ID #683110, ERIN GARCIA, NEST REALTY GROUP. CAAR
- $845,0003 bd4 ba2.5k sqft505 Sawmill Creek Dr, Nellysford, VA 22958For SaleMLS ID #683735, YVETTE STAFFORD, MOUNTAIN AREA NEST REALTY. CAAR
- $895,0004 bd4 ba3.7k sqft2585 Cedar Ridge Ln, Charlottesville, VA 22901For SaleMLS ID #682630, ROSS STEVENS, STEVENS & COMPANY-CROZET. CAAR
- $749,9003 bd3 ba2.7k sqft29 Lockheed Blvd, Waynesboro, VA 22980For SaleMLS ID #683674, LESLEY HOCK, WESTHILLS LTD. REALTORS. CAAR
- $579,9004 bd4 ba2.9k sqft17 Pine Ridge Rd, Faber, VA 22938For SaleMLS ID #680156, MATTHEW PETTWAY, NEST REALTY GROUP STAUNTON. CAAR
- $545,0003 bd3 ba2.7k sqft28 Little Chestnut Ln, Lyndhurst, VA 22952For SaleMLS ID #682209, DANNY MORRIS, REAL ESTATE PLUS. CAAR
- $939,0005 bd5 ba3.6k sqft267 Tanbark Dr, Afton, VA 22920For SaleMLS ID #680772, CAROLINE REVERCOMB, HOWARD HANNA ROY WHEELER REALTY CO.- CHARLOTTESVILLE. CAAR
- $725,0004 bd3 ba2.9k sqft1230 Dunlora Dr, Charlottesville, VA 22901For SaleMLS ID #682006, DENISE RAMEY TEAM, LONG & FOSTER - CHARLOTTESVILLE WEST. CAAR
- $675,0004 bd4 ba3.3k sqft2554 Village Dr, Waynesboro, VA 22980For SaleMLS ID #683444, DENISE RAMEY TEAM, LONG & FOSTER - CHARLOTTESVILLE WEST. CAAR
- $625,0004 bd3 ba3k sqft1937 Delila Dr, Charlottesville, VA 22901For SaleMLS ID #680589, DENISE RAMEY TEAM, LONG & FOSTER - CHARLOTTESVILLE WEST. CAAR
- $749,9004 bd4 ba2.8k sqft507 Tyree Ln, Charlottesville, VA 22901For SaleMLS ID #683599, TARA SAVAGE, KELLER WILLIAMS ALLIANCE - CHARLOTTESVILLE. CAAR
- $625,0004 bd4 ba2.8k sqft472 Horseshoe Mountain Rd, Roseland, VA 22967For SaleMLS ID #675913, YVETTE STAFFORD, MOUNTAIN AREA NEST REALTY. CAAR
