0.95 acres in Western Albemarle’s Jarman Gap Estates. Well-established small neighborhood near the intersection of Jarmans Gap Road and Lanetown Road, near King Family Vineyards and Chiles Peach Orchard. Easy access to I-64 for travel to Charlottesville or Waynesboro. One-level living on a full, unfinished walk-out basement with tons of possibilities. Mature thoughtful landscaping, huge rear multi-level deck with hot tub, paved circular driveway, and solar panels. Large detached 3-car garage with storage. The finished room above the garage, with its own mini-split, has lots of possibilities. Formal living and dining rooms. Kitchen is open to family room and features a wood-burning brick fireplace and bay window. Three bedrooms and two full baths. Baths have been completely updated and bedrooms have new paint and carpet. Primary bedroom opens to rear deck with hot tub. Hardwood floors throughout public spaces. Ceramic tile in baths. Beautiful green Jotul wood stove in basement.
Active
$749,000
1200 Red Pine Ct, Crozet, VA 22932
3beds
2,216sqft
Single Family Residence
Built in 1979
0.95 Acres Lot
$716,700 Zestimate®
$338/sqft
$-- HOA
What's special
Wood-burning brick fireplacePaved circular drivewaySolar panelsBay windowMature thoughtful landscapingCeramic tile in baths
- 28 days
- 1,863
- 98
Zillow last checked:
Listing updated:
Listed by:
AMY STEVENS 434-996-0394,
STEVENS & COMPANY-CROZET 434-823-6104,
ROSS STEVENS 434-981-5268,
STEVENS & COMPANY-CROZET
Source: CAAR,MLS#: 681335 Originating MLS: Charlottesville Area Association of Realtors
Originating MLS: Charlottesville Area Association of RealtorsFacts & features
Interior
Bedrooms & bathrooms
- Bedrooms: 3
- Bathrooms: 2
- Full bathrooms: 2
- Main level bathrooms: 2
- Main level bedrooms: 3
Rooms
- Room types: Bathroom, Bedroom, Dining Room, Family Room, Full Bath, Foyer, Garage Apartment, Kitchen, Laundry, Living Room, Primary Bathroom, Primary Bedroom
Primary bedroom
- Level: First
Bedroom
- Level: First
Bedroom
- Level: First
Primary bathroom
- Level: First
Bathroom
- Level: First
Dining room
- Level: First
Family room
- Level: First
Foyer
- Level: First
Kitchen
- Level: First
Laundry
- Level: Basement
Living room
- Level: First
Heating
- Heat Pump
Cooling
- Central Air
Appliances
- Included: Dishwasher, Gas Range, Refrigerator
- Laundry: Washer Hookup, Dryer Hookup
Features
- Hot Tub/Spa, Primary Downstairs, Walk-In Closet(s), Entrance Foyer, Kitchen Island
- Flooring: Carpet, Ceramic Tile, Hardwood, Vinyl
- Windows: Insulated Windows, Vinyl
- Basement: Exterior Entry,Full,Interior Entry,Unfinished,Walk-Out Access
- Has fireplace: Yes
- Fireplace features: Masonry, Wood Burning, Wood BurningStove
Interior area
- Total structure area: 5,192
- Total interior livable area: 2,216 sqft
- Finished area above ground: 1,776
- Finished area below ground: 0
Property
Parking
- Total spaces: 3
- Parking features: Detached, Electricity, Garage Faces Front, Garage, Garage Door Opener
- Garage spaces: 3
Features
- Levels: One
- Stories: 1
- Patio & porch: Rear Porch, Brick, Deck, Front Porch, Porch, Wood
- Pool features: None
- Has spa: Yes
- Spa features: Hot Tub
- Has view: Yes
- View description: Garden, Residential, Rural
Lot
- Size: 0.95 Acres
- Features: Landscaped, Level, Open Lot
Details
- Parcel number: 055000000064J0
- Zoning description: PRD Planned Residential Development
Construction
Type & style
- Home type: SingleFamily
- Architectural style: Ranch
- Property subtype: Single Family Residence
Materials
- HardiPlank Type, Stick Built, T1-11 Siding
- Foundation: Block
- Roof: Composition,Shingle
Condition
- New construction: No
- Year built: 1979
Utilities & green energy
- Sewer: Septic Tank
- Water: Public
- Utilities for property: Cable Available, Fiber Optic Available
Community & HOA
Community
- Security: Surveillance System
- Subdivision: JARMAN GAP ESTATES
HOA
- Has HOA: No
Location
- Region: Crozet
Financial & listing details
- Price per square foot: $338/sqft
- Tax assessed value: $587,200
- Annual tax amount: $5,249
- Date on market: 8/31/2026
- Cumulative days on market: 28 days
Estimated market value
$716,700
$681,000 - $753,000
$3,010/mo
Price history
| Date | Event | Price |
|---|---|---|
| 8/31/2026 | Listed for sale | $749,000$338/sqft |
Source:  CAAR #681335 Report a problem CAAR #681335 Report a problem | ||
Public tax history
| Year | Property taxes | Tax assessment |
|---|---|---|
| 2025 | $5,250 +11.4% | $587,200 +6.5% |
| 2024 | $4,711 +1.9% | $551,600 +1.9% |
| 2023 | $4,624 +14% | $541,400 +14% |
| 2022 | $4,057 +5.9% | $475,100 +5.9% |
| 2021 | $3,832 +7.5% | $448,700 +7.5% |
| 2020 | $3,564 +1.8% | $417,300 +1.8% |
| 2019 | $3,501 +7.5% | $409,900 +5.6% |
| 2018 | $3,255 +99.2% | $388,000 -0.4% |
| 2017 | $1,634 -48.1% | $389,600 +3.8% |
| 2016 | $3,150 +107.5% | $375,400 +1.3% |
| 2015 | $1,518 | $370,700 |
| 2014 | -- | $370,700 +9.4% |
| 2013 | -- | $338,800 -0.6% |
| 2012 | -- | $340,900 -0.6% |
| 2011 | -- | $343,100 -0.6% |
| 2010 | -- | $345,200 -3% |
| 2009 | -- | $356,000 -3.1% |
| 2008 | -- | $367,300 -2.6% |
| 2007 | -- | $377,000 +55.7% |
| 2006 | -- | $242,100 |
| 2005 | -- | $242,100 +15.8% |
| 2004 | -- | $209,000 |
| 2003 | -- | $209,000 +15.1% |
| 2002 | -- | $181,600 |
| 2001 | -- | $181,600 |
Find assessor info on the county website
Monthly payment
Est. payment
Payment breakdown
Explore the cost of this home by adjusting the details. Changes won't be saved.Climate risks
Neighborhood: 22932
Nearby schools
Schools provided by the listing agent
- Elementary: Crozet
- Middle: Henley
- High: Western Albemarle
Source: CAAR. This data may not be complete. We recommend contacting the local school district to confirm school assignments for this home.
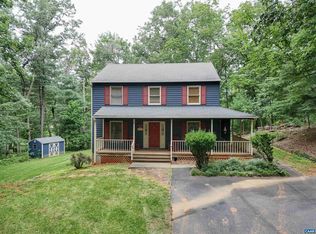
Similar homes
- $729,0004 bd3 ba2.3k sqft2607 Browns Gap Tpke, Charlottesville, VA 22901For Sale

 MLS ID #678045, AUDREY BADGETT, ASSIST2SELL - FIRST RATE REALTY, INC.. CAAR
 - $754,9004 bd3 ba2.4k sqft3C Corsham St, Crozet, VA 22932New Construction
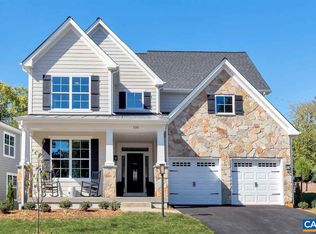 CAAR
CAAR - $800,0005 bd5 ba3.1k sqft3298 Rowcross St, Crozet, VA 22932For Sale
 MLS ID #679214, DENISE RAMEY TEAM, LONG & FOSTER - CHARLOTTESVILLE WEST. CAAR
 - $880,0004 bd4 ba3.1k sqft3286 Rowcross St, Crozet, VA 22932For Sale
 MLS ID #678398, SALLY DU BOSE, SALLY DU BOSE REAL ESTATE PARTNERS. CAAR
 - $769,0003 bd4 ba3.1k sqft177 May Apple Ln, Nellysford, VA 22958For SaleMLS ID #681993, WAYNE FLOOD, PEAK REALTY VIRGINIA, LLC. CAAR
- $699,9003 bd4 ba2k sqft1475 Willow Lake Dr, Charlottesville, VA 22902For SaleMLS ID #682322, LYNSIE MCKEOWN, THE HOGAN GROUP-CHARLOTTESVILLE. CAAR
- $899,0004 bd4 ba2.3k sqft2100 Drovers Ln, North Garden, VA 22959For Sale
 MLS ID #VAAB2001276, Khaliyah Barakhyahu, EXP Realty, LLC. Bright MLS
 - $674,9003 bd3 ba2.3k sqft340 Key West Dr, Charlottesville, VA 22911For SaleMLS ID #679206, LOI PATKIN, LONG & FOSTER - CHARLOTTESVILLE. CAAR
- $599,0003 bd3 ba2.3k sqft4650 Mill Run Ln, Earlysville, VA 22936For SaleMLS ID #681927, MARK DAVISON, Equity Saver USA. CAAR
- $730,0004 bd4 ba3.2k sqft125 Vincennes Rd, Charlottesville, VA 22911For SaleMLS ID #678051, PETER CATHCART, STEVENS & COMPANY-CHARLOTTESVILLE. CAAR
- $509,0003 bd2 ba1.6k sqft668 Miller School Rd, Charlottesville, VA 22903For SaleMLS ID #679186, BEVERLY STERMER, REAL BROKER LLC. CAAR
- $479,0003 bd3 ba1.7k sqft1285 Amber Ridge Rd, Charlottesville, VA 22901For SaleMLS ID #681632, THE CROMER TEAM, NEST REALTY GROUP. CAAR
- $780,0004 bd4 ba3.2k sqft2174 Loring Cir, Charlottesville, VA 22901For SaleMLS ID #680767, ERIN HALL, NEST REALTY GROUP. CAAR
- $799,0004 bd4 ba2.9k sqft118 Stoney Crk W, Nellysford, VA 22958For SaleMLS ID #679950, KATE FARLEY, PEAK REALTY VIRGINIA, LLC. CAAR
- $775,0004 bd3 ba2.9k sqft507 Tyree Ln, Charlottesville, VA 22901For SaleMLS ID #682105, H. JORDAN HAGUE, Equity Saver USA. CAAR
- $649,0004 bd3 ba2.6k sqft118 Woodstock Dr, Charlottesville, VA 22901For SaleMLS ID #681493, ALYSON SNIDER, DONNA GOINGS REAL ESTATE LLC. CAAR
- $490,0003 bd2 ba1.5k sqft2530 Gillums Ridge Ln, Charlottesville, VA 22903For SaleMLS ID #679193, MARJORIE ADAM, BETTER HOMES & GARDENS R.E.-PATHWAYS. CAAR
- $599,9005 bd4 ba3.1k sqft2606 Huntington Rd, Charlottesville, VA 22901For SaleMLS ID #681661, GARY PALMER, TOWN REALTY. CAAR
- $475,0003 bd2 ba2.5k sqft1217 Meadowbrook Rd, Waynesboro, VA 22980For SaleMLS ID #681865, HEATHER BROGDEN, KLINE & CO. REAL ESTATE. CAAR
