Be HOME for the HOLIDAYS and enjoy NO mortgage payment until 2027! Don't miss this second chance to own an exceptional brick home in Waynesboro's sought-after Pelham Meadow neighborhood! Quality craftsmanship meets effortless living in this beautifully designed 5-bedroom, 3.5-bath home situated on a desirable corner lot. Featuring gleaming hardwood floors, a split-bedroom floor plan, and spacious great room with tray ceiling and gas fireplace. The kitchen impresses with maple cabinetry, granite countertops, generous island, and breakfast area. A formal dining room is perfect for entertaining. The oversized primary suite offers dual vanities, soaking tub, and separate shower. Enjoy the convenience of main-level living with 3 additional bedrooms, laundry, and baths. Upstairs, a private fifth bedroom or bonus suite with full bath offers flexibility. A spacious Trex deck with built in seating, fenced backyard, and oversized garage complete the package. Rare quality, exceptional space and YOUR chance to call it home. Schedule your showing today! QUICK move-in available. Back on market through NO FAULT of the seller.
Active
$660,000
317 Meadow Beauty Ct, Waynesboro, VA 22980
5beds
3,206sqft
Single Family Residence
Built in 2005
0.58 Acres Lot
$655,600 Zestimate®
$206/sqft
$-- HOA
What's special
Gas fireplaceFenced backyardDesirable split-bedroom floor planSpacious great roomGranite countertopsImpressive brick homeBreakfast area
- 34 days
- 561
- 22
Zillow last checked:
Listing updated:
Listed by:
KIM IRVING 703-434-9969,
LONG & FOSTER REAL ESTATE INC STAUNTON/WAYNESBORO 540-997-3300
Source: CAAR,MLS#: 683043 Originating MLS: Greater Augusta Association of Realtors Inc
Facts & features
Interior
Bedrooms & bathrooms
- Bedrooms: 5
- Bathrooms: 4
- Full bathrooms: 3
- 1/2 bathrooms: 1
- Main level bathrooms: 3
- Main level bedrooms: 4
Rooms
- Room types: Bathroom, Breakfast Room/Nook, Bedroom, Dining Room, Full Bath, Half Bath, Kitchen, Laundry, Living Room
Primary bedroom
- Level: First
Bedroom
- Level: First
Bedroom
- Level: First
Bedroom
- Level: First
Bedroom
- Level: Second
Primary bathroom
- Level: First
Bathroom
- Level: First
Bathroom
- Level: Second
Breakfast room nook
- Level: First
Dining room
- Level: First
Half bath
- Level: First
Kitchen
- Level: First
Laundry
- Level: First
Living room
- Level: First
Heating
- Forced Air, Heat Pump
Cooling
- Central Air, Heat Pump
Appliances
- Included: Dishwasher, Induction Cooktop, Microwave, Refrigerator, Dryer, Washer
Features
- Primary Downstairs, Tray Ceiling(s), Eat-in Kitchen, Kitchen Island
- Flooring: Carpet, Ceramic Tile, Wood
- Basement: Crawl Space
- Has fireplace: Yes
- Fireplace features: Gas Log
Interior area
- Total structure area: 3,931
- Total interior livable area: 3,206 sqft
- Finished area above ground: 3,206
- Finished area below ground: 0
Property
Parking
- Total spaces: 2
- Parking features: Attached, Electricity, Garage, Garage Door Opener
- Attached garage spaces: 2
Features
- Levels: One and One Half
- Stories: 1.5
- Patio & porch: Deck, Front Porch, Patio, Porch
- Exterior features: Fence
- Fencing: Partial
Lot
- Size: 0.58 Acres
Details
- Parcel number: PIN 785838
- Zoning description: RS-12 Single Family Residential
Construction
Type & style
- Home type: SingleFamily
- Property subtype: Single Family Residence
Materials
- Brick, Stick Built
- Foundation: Block
- Roof: Architectural,Composition,Shingle
Condition
- New construction: No
- Year built: 2005
Utilities & green energy
- Sewer: Public Sewer
- Water: Public
- Utilities for property: Cable Available
Community & HOA
Community
- Subdivision: PELHAM MEADOW
HOA
- Has HOA: No
Location
- Region: Waynesboro
Financial & listing details
- Price per square foot: $206/sqft
- Tax assessed value: $610,900
- Annual tax amount: $5,009
- Date on market: 10/15/2026
- Cumulative days on market: 19 days
- Exclusions: Items with tags on them, shelving in garage.
Estimated market value
$655,600
$623,000 - $688,000
$3,228/mo
Price history
| Date | Event | Price |
|---|---|---|
| 11/11/2026 | Listed for sale | $660,000$206/sqft |
Source:  CAAR #683043 Report a problem | ||
| 10/26/2026 | Pending sale | $660,000$206/sqft |
Source: CAAR #683043 Report a problem | ||
| 10/15/2026 | Listed for sale | $660,000+83.3%$206/sqft |
Source: CAAR #683043 Report a problem | ||
| 6/1/2011 | Sold | $360,000-10%$112/sqft |
Source: Public Record Report a problem | ||
| 5/21/2011 | Listed for sale | $399,900-8.6%$125/sqft |
Source: Montague Miller & Co. Realtors #57137 Report a problem | ||
| 2/11/2008 | Sold | $437,500$136/sqft |
Source: Public Record Report a problem | ||
Public tax history
| Year | Property taxes | Tax assessment |
|---|---|---|
| 2025 | $4,704 +9.7% | $610,900 +9.7% |
| 2024 | $4,290 | $557,100 |
| 2023 | $4,290 +7.2% | $557,100 +25.3% |
| 2022 | $4,001 | $444,500 |
| 2021 | $4,001 +13.8% | $444,500 +13.8% |
| 2020 | $3,516 +6.5% | $390,700 +6.5% |
| 2018 | $3,303 +3.4% | $367,000 |
| 2017 | $3,193 +8.7% | $367,000 |
| 2016 | $2,936 | $367,000 |
| 2015 | $2,936 | $367,000 +0.2% |
| 2014 | -- | $366,300 |
| 2013 | -- | -- |
| 2012 | -- | -- |
| 2010 | -- | -- |
Find assessor info on the county website
Monthly payment
Est. payment
Payment breakdown
Explore the cost of this home by adjusting the details. Changes won't be saved.Climate risks
Neighborhood: 22980
Nearby schools
Schools provided by the listing agent
- Elementary: Westwood Hills
- Middle: Kate Collins
- High: Waynesboro
Source: CAAR. This data may not be complete. We recommend contacting the local school district to confirm school assignments for this home.


Similar homes
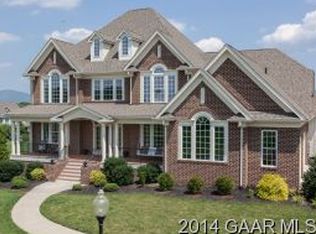
- $675,0004 bd4 ba3.3k sqft2554 Village Dr, Waynesboro, VA 22980For Sale
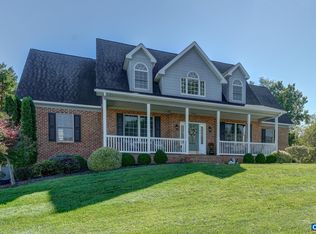
 MLS ID #683444, DENISE RAMEY TEAM, LONG & FOSTER - CHARLOTTESVILLE WEST. CAAR
- $605,0005 bd4 ba3.2k sqft104 Pelham Woods Cir, Waynesboro, VA 22980For Sale
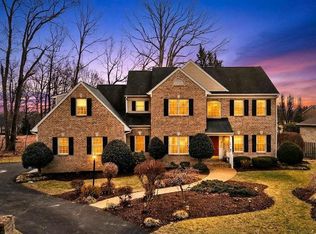 MLS ID #673644, AJ BECERRA, LONG & FOSTER REAL ESTATE INC STAUNTON/WAYNESBORO. CAAR
- $740,0004 bd4 ba4.1k sqft413 Pelham Dr, Waynesboro, VA 22980For Sale
 MLS ID #682697, HEARTHSTONE REALTY GROUP TEAM, NEST REALTY GROUP STAUNTON. CAAR
- $640,0004 bd3 ba3.2k sqft1060 Glenwood Blvd, Waynesboro, VA 22980For Sale
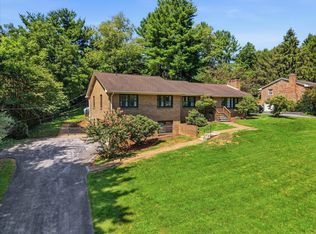 MLS ID #679552, ALAN STAMP, RE/MAX ADVANTAGE-WAYNESBORO. CAAR
- $749,9003 bd3 ba2.7k sqft29 Lockheed Blvd, Waynesboro, VA 22980For SaleMLS ID #683674, LESLEY HOCK, WESTHILLS LTD. REALTORS. CAAR
- $849,9005 bd5 ba4k sqft1636 Summit Dr, Waynesboro, VA 22980For SaleMLS ID #682446, JAYME BROOKS, FATHOM REALTY LLC. CAAR
- $374,9004 bd3 ba2.1k sqft584 Edwardian Ln, Waynesboro, VA 22980For SaleMLS ID #683797, NATHAN DUDLEY, KW COMMONWEALTH. CAAR
- $459,9005 bd3 ba2.3k sqft87 Sunset Dr, Waynesboro, VA 22980For SaleMLS ID #682617, TAMMY WILES, 1ST DOMINION REALTY INC. CAAR
- $459,9004 bd2 ba2.9k sqft1817 Cherokee Rd, Waynesboro, VA 22980For Sale
 MLS ID #VAWB2000282, Kathleen Kellett-Ward, Paul Wesley Real Estate. Bright MLS
- $459,0003 bd4 ba2.6k sqft1075 Fairway Dr, Waynesboro, VA 22980For SaleMLS ID #680908, JEFF FIFE, WESTHILLS LTD. REALTORS. CAAR
- $339,5003 bd2 ba1.8k sqft304 N Oak Ln, Waynesboro, VA 22980For SaleMLS ID #681202, KK HOMES TEAM, PAUL WESLEY REAL ESTATE. CAAR
- $500,0003 bd2 ba1.7k sqft1904 W Main St, Waynesboro, VA 22980For SaleMLS ID #683700, DUANE TURNER, OLD DOMINION REALTY INC - AUGUSTA. CAAR
- $450,0004 bd3 ba2.6k sqft520 Wyndham Hill Dr, Fishersville, VA 22939For SaleMLS ID #683240, KK HOMES TEAM, PAUL WESLEY REAL ESTATE. CAAR
- $485,0004 bd3 ba2.4k sqft15 Marie Ct, Fishersville, VA 22939For SaleMLS ID #682667, SHANNON HARRINGTON, BLUE RIDGE FINE PROPERTIES BY SHANNON HARRINGTON. CAAR
- $550,0005 bd4 ba3.2k sqft24 S Windsong Ct, Fishersville, VA 22939For SaleMLS ID #681988, TARA WIDENER, KLINE & CO. REAL ESTATE. CAAR
- $345,0004 bd2 ba2.2k sqft924 Washington Ave, Waynesboro, VA 22980For SaleMLS ID #681931, JO WALLING, NEST REALTY GROUP STAUNTON. CAAR
- $625,0004 bd4 ba2.8k sqft472 Horseshoe Mountain Rd, Roseland, VA 22967For SaleMLS ID #675913, YVETTE STAFFORD, MOUNTAIN AREA NEST REALTY. CAAR
- $975,0004 bd3 ba2.6k sqft29 Sundown Dr, Waynesboro, VA 22980For SaleMLS ID #682836, MARTI PUGH, KEY REAL ESTATE. CAAR
- $649,0003 bd2 ba2.2k sqft1200 Red Pine Ct, Crozet, VA 22932For SaleMLS ID #681335, AMY STEVENS, STEVENS & COMPANY-CROZET. CAAR
- $725,0003 bd3 ba3.2k sqft385 Wood Nettle Ln, Nellysford, VA 22958For SaleMLS ID #681345, LINDA BAKER, FOUR SEASONS REALTY 1 LLC/HOWARD HANNA REAL ESTATE SERVICES. CAAR
