FALL IN LOVE WITH STUNNING SUMMIT! What if home felt like vacation EVERY season? This 4,000+ sq ft, 5BR/4.5BA all-brick golf-course retreat offers incredible space, privacy & VIEWS just 30 minutes from Charlottesville! Custom built in 1988 and lovingly maintained by only 3 owners, this home features TWO primary suites, huge dining room ready for holiday gatherings, cozy family room, sunroom & exceptional storage. The pristine 1,140 sq ft finished walk-out level with private entrance creates an amazing separate living quarters/in-law suite. Outside is a YEAR-ROUND destination! Enjoy crisp fall evenings around the firepit, winter sleigh riding, spring golf-course views & summer days by the 28' pool. Love the views but not the pool? It's removable—imagine the possibilities! The luxury 11.5x32 screened porch overlooks the 11th hole of the Orchard Creek Golf Course and is made for gathering with family & friends. New roof 2022 and many more updates. Come see it in person—THE VIEWS ARE A MUST SEE! Owner/Agent
Active
Price cut: $25K (10/20)
$874,900
1636 Summit Dr, Waynesboro, VA 22980
5beds
4,012sqft
Single Family Residence
Built in 1988
0.51 Acres Lot
$864,800 Zestimate®
$218/sqft
$-- HOA
What's special
Cozy family roomAll-brick golf-course retreatExceptional storageTwo primary suitesIncredible space
- 23 days
- 1,462
- 58
Zillow last checked:
Listing updated:
Listed by:
JAYME BROOKS 540-430-6468,
FATHOM REALTY LLC 703-244-8702
Source: CAAR,MLS#: 682446 Originating MLS: Greater Augusta Association of Realtors Inc
Facts & features
Interior
Bedrooms & bathrooms
- Bedrooms: 5
- Bathrooms: 5
- Full bathrooms: 4
- 1/2 bathrooms: 1
- Main level bathrooms: 2
- Main level bedrooms: 1
Rooms
- Room types: Bathroom, Bedroom, Dining Room, Family Room, Full Bath, Foyer, Half Bath, Kitchen, Laundry, Primary Bathroom, Primary Bedroom, Office, Sunroom, Utility Room
Primary bedroom
- Level: First
Bedroom
- Level: Second
Bedroom
- Level: Second
Bedroom
- Level: Second
Bedroom
- Level: Basement
Primary bathroom
- Level: First
Bathroom
- Level: Second
Bathroom
- Level: Second
Bathroom
- Level: Basement
Other
- Level: First
Dining room
- Level: First
Family room
- Level: Basement
Foyer
- Level: First
Half bath
- Level: First
Kitchen
- Level: Basement
Laundry
- Level: Basement
Laundry
- Level: First
Office
- Level: First
Other
- Level: First
Sunroom
- Level: First
Heating
- Forced Air, Natural Gas
Cooling
- Central Air, Heat Pump
Appliances
- Included: Dishwasher, Disposal, Gas Range, Microwave, Refrigerator, Dryer, Washer
- Laundry: Stacked
Features
- Additional Living Quarters, Attic, Double Vanity, Primary Downstairs, Multiple Primary Suites, Permanent Attic Stairs, Remodeled, Second Kitchen, Skylights, Walk-In Closet(s), Breakfast Bar, Entrance Foyer, Eat-in Kitchen, Home Office, Recessed Lighting, Utility Room, Vaulted Ceiling(s)
- Flooring: Ceramic Tile, Hardwood, Luxury Vinyl Plank
- Windows: Skylight(s)
- Basement: Exterior Entry,Full,Finished,Heated,Walk-Out Access,Apartment
- Attic: Permanent Stairs
- Has fireplace: Yes
- Fireplace features: Glass Doors, Gas Log, Masonry
Interior area
- Total structure area: 5,183
- Total interior livable area: 4,012 sqft
- Finished area above ground: 2,872
- Finished area below ground: 1,140
Property
Parking
- Total spaces: 2
- Parking features: Asphalt, Attached, Garage, Garage Faces Side, On Street
- Attached garage spaces: 2
- Has uncovered spaces: Yes
Features
- Levels: Two
- Stories: 2
- Patio & porch: Rear Porch, Concrete, Covered, Deck, Front Porch, Patio, Porch, Screened
- Exterior features: Fence, Landscape Lights, Mature Trees/Landscape, Porch
- Has private pool: Yes
- Pool features: Pool, Private, Association
- Fencing: Privacy,Vinyl,Fenced,Partial
- Has view: Yes
- View description: Golf Course, Mountain(s), Residential
Lot
- Size: 0.51 Acres
- Features: Cul-De-Sac, Dead End, Landscaped, On Golf Course
Details
- Additional structures: Shed(s)
- Parcel number: Lot 10
- Zoning description: R-2 Residential - 2
Construction
Type & style
- Home type: SingleFamily
- Architectural style: Traditional,Williamsburg
- Property subtype: Single Family Residence
Materials
- Brick, Stick Built, Vinyl Siding
- Foundation: Block
- Roof: Composition,Shingle
Condition
- Updated/Remodeled
- New construction: No
- Year built: 1988
Utilities & green energy
- Electric: Underground
- Sewer: Public Sewer
- Water: Public
- Utilities for property: Cable Available, Natural Gas Available
Community & HOA
Community
- Security: Dead Bolt(s), Smoke Detector(s)
- Subdivision: SUFFIELD
HOA
- Has HOA: No
- Amenities included: Pool
Location
- Region: Waynesboro
Financial & listing details
- Price per square foot: $218/sqft
- Tax assessed value: $528,800
- Annual tax amount: $4,500
- Date on market: 9/29/2026
- Cumulative days on market: 23 days
- Exclusions: Island in basement, Corner Shelf in Dinning Room,
Estimated market value
$864,800
$822,000 - $908,000
$3,221/mo
Price history
| Date | Event | Price |
|---|---|---|
| 10/20/2026 | Price change | $874,900-2.8%$218/sqft |
Source:  CAAR #682446 Report a problem | ||
| 10/6/2026 | Price change | $899,900-2.7%$224/sqft |
Source: CAAR #682446 Report a problem | ||
| 9/29/2026 | Listed for sale | $924,900+165.9%$231/sqft |
Source: CAAR #682446 Report a problem | ||
| 12/22/2020 | Sold | $347,800+7%$87/sqft |
Source: Public Record Report a problem | ||
| 11/6/2012 | Sold | $325,000-7.1%$81/sqft |
Source: Public Record Report a problem | ||
| 7/15/2012 | Listed for sale | $349,900$87/sqft |
Source: AUGUSTA REALTY GROUP #64360 Report a problem | ||
Public tax history
| Year | Property taxes | Tax assessment |
|---|---|---|
| 2025 | $4,072 +8.3% | $528,800 +8.3% |
| 2024 | $3,761 | $488,400 |
| 2023 | $3,761 +6.1% | $488,400 +24.1% |
| 2022 | $3,543 | $393,700 |
| 2021 | $3,543 +14% | $393,700 +14% |
| 2020 | $3,110 +4.9% | $345,500 +4.9% |
| 2018 | $2,965 +3.4% | $329,400 |
| 2017 | $2,866 +11.9% | $329,400 +2.9% |
| 2016 | $2,560 | $320,000 |
| 2015 | $2,560 | $320,000 +2% |
| 2014 | -- | $313,700 |
| 2013 | -- | -- |
| 2012 | -- | -- |
| 2010 | -- | -- |
Find assessor info on the county website
Monthly payment
Est. payment
Payment breakdown
Explore the cost of this home by adjusting the details. Changes won't be saved.Climate risks
Neighborhood: 22980
Nearby schools
Schools provided by the listing agent
- Elementary: Berkeley Glenn
- Middle: Kate Collins
- High: Waynesboro
Source: CAAR. This data may not be complete. We recommend contacting the local school district to confirm school assignments for this home.


Similar homes
- $740,0004 bd4 ba4.1k sqft413 Pelham Dr, Waynesboro, VA 22980For Sale

 MLS ID #682697, HEARTHSTONE REALTY GROUP TEAM, NEST REALTY GROUP STAUNTON. CAAR
- $459,9004 bd2 ba2.9k sqft1817 Cherokee Rd, Waynesboro, VA 22980For Sale
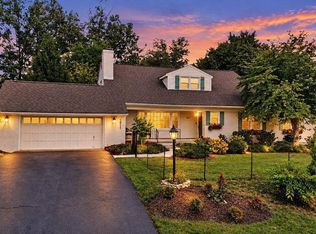
 MLS ID #VAWB2000282, Kathleen Kellett-Ward, Paul Wesley Real Estate. Bright MLS
- $640,0004 bd3 ba3.2k sqft1060 Glenwood Blvd, Waynesboro, VA 22980For Sale
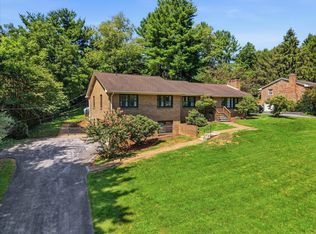 MLS ID #679552, ALAN STAMP, RE/MAX ADVANTAGE-WAYNESBORO. CAAR
- $625,0005 bd4 ba3.2k sqft104 Pelham Woods Cir, Waynesboro, VA 22980For Sale
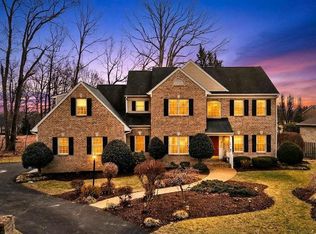 MLS ID #673644, AJ BECERRA, LONG & FOSTER REAL ESTATE INC STAUNTON/WAYNESBORO. CAAR
- $459,9005 bd3 ba2.3k sqft87 Sunset Dr, Waynesboro, VA 22980For SaleMLS ID #682617, TAMMY WILES, 1ST DOMINION REALTY INC. CAAR
- $459,9003 bd2 ba2.5k sqft1217 Meadowbrook Rd, Waynesboro, VA 22980For SaleMLS ID #681865, HEATHER BROGDEN, KLINE & CO. REAL ESTATE. CAAR
- $605,0004 bd3 ba3.3k sqft100 Stonecrest Ave, Waynesboro, VA 22980For SaleMLS ID #682054, HEATHER BROGDEN, KLINE & CO. REAL ESTATE. CAAR
- $499,9005 bd5 ba3.6k sqft200 Pelham Dr, Waynesboro, VA 22980For SaleMLS ID #680758, VONDA LACEY, RE/MAX ADVANTAGE-WAYNESBORO. CAAR
- $975,0004 bd3 ba2.6k sqft29 Sundown Dr, Waynesboro, VA 22980For SaleMLS ID #682836, MARTI PUGH, KEY REAL ESTATE. CAAR
- $944,0005 bd5 ba3.6k sqft267 Tanbark Dr, Afton, VA 22920For SaleMLS ID #680772, CAROLINE REVERCOMB, HOWARD HANNA ROY WHEELER REALTY CO.- CHARLOTTESVILLE. CAAR
- $875,0004 bd4 ba4.1k sqft128 Rockfish Orchard Dr, Afton, VA 22920For SaleMLS ID #675288, DAVID FERRALL, MOUNTAIN AREA NEST REALTY. CAAR
- $459,0003 bd4 ba2.6k sqft1075 Fairway Dr, Waynesboro, VA 22980For SaleMLS ID #680908, JEFF FIFE, WESTHILLS LTD. REALTORS. CAAR
- $885,0004 bd3 ba3.4k sqft24 Pedlars Point, Wintergreen Resort, VA 22967For SaleMLS ID #678844, RANDY THOMPSON, THOMPSON REAL ESTATE COMPANY. CAAR
- $885,0004 bd3 ba2.8k sqft2605 Cedar Ridge Ln, Charlottesville, VA 22901For SaleMLS ID #682628, ROSS STEVENS, STEVENS & COMPANY-CROZET. CAAR
- $795,0004 bd5 ba3.4k sqft33 Coopers Vantage, Roseland, VA 22967For SaleMLS ID #682626, CHASTITY MORGAN, MOUNTAIN AREA NEST REALTY. CAAR
- $940,0004 bd4 ba3.7k sqft2585 Cedar Ridge Ln, Charlottesville, VA 22901For SaleMLS ID #682630, ROSS STEVENS, STEVENS & COMPANY-CROZET. CAAR
- $859,9754 bd3 ba2.9k sqft83 Fortunes Ridge Dr, Wintergreen Resort, VA 22967For SaleMLS ID #681403, ROBERT CRAIG, WINTERGREEN REALTY, LLC. CAAR
- $1,049,0004 bd4 ba4.8k sqft194 Deep Meadow Dr, Fishersville, VA 22939For SaleMLS ID #676956, JODI DAVIS, RE/MAX ADVANTAGE-WAYNESBORO. CAAR
- $850,0003 bd4 ba3.7k sqft1431 Dogwood Rd, Staunton, VA 24401For SaleMLS ID #VASC2000950, Kathleen Kellett-Ward, Paul Wesley Real Estate. Bright MLS
- $1,100,0004 bd5 ba4.4k sqft112 San Marcos Way, Crozet, VA 22932For SaleMLS ID #683210, KELLY MORRISON, COMPASS - AVENUE. CAAR
