Tucked quietly on a peaceful cul-de-sac and backing to a tranquil wooded area, 112 San Marcos Way is a masterpiece modern luxury and sophisticated craftsmanship. Combining a walkable neighborhood feel with a private, wooded backyard, this is your ultimate retreat in the heart of Crozet. An inviting front porch with craftsman-style columns makes a striking first impression. Step inside to grand 10-foot ceilings, 8-foot doors, crown molding, solid hardwood floors, and an integrated whole-home speaker system. Off the foyer, a versatile room serves as a home office, formal dining, or sitting room. Ideal for single-level living, the main floor features a luxurious primary suite, a second bedroom with a full bath, and laundry. At the center, a chef’s gourmet kitchen joins a light-filled dining room, a living room with a floor-to-ceiling stone fireplace, and a covered screened porch. The upper level includes a private suite with a large bedroom, full bath, and loft. Downstairs, the finished walk-out basement includes a second fireplace, a 4th bedroom, full bath, and a bonus storage area. Outside, the porch leads to a paver terrace with a gas fire pit, rock stairs, and access to Crozet Trail.
Pending
$1,100,000
112 San Marcos Way, Crozet, VA 22932
4beds
4,488sqft
Farm, Single Family Residence
Built in 2021
0.46 Acres Lot
$1,097,700 Zestimate®
$245/sqft
$83/mo HOA
What's special
Integrated whole-home speaker systemPrivate wooded backyardPeaceful cul-de-sacCovered screened porchRock stairsSolid hardwood floorsCrown molding
- 25 days
- 741
- 51
Likely to sell faster than
Zillow last checked:
Listing updated:
Listed by:
KELLY MORRISON 540-649-5000,
COMPASS - AVENUE 540-254-5045
Source: CAAR,MLS#: 683210 Originating MLS: Greater Augusta Association of Realtors Inc
Facts & features
Interior
Bedrooms & bathrooms
- Bedrooms: 4
- Bathrooms: 5
- Full bathrooms: 4
- 1/2 bathrooms: 1
- Main level bathrooms: 3
- Main level bedrooms: 2
Rooms
- Room types: Bathroom, Bedroom, Dining Room, Full Bath, Foyer, Great Room, Half Bath, Kitchen, Laundry, Living Room, Mud Room, Office, Utility Room
Primary bedroom
- Level: First
Bedroom
- Level: First
Bedroom
- Level: Second
Bedroom
- Level: Basement
Primary bathroom
- Level: First
Bathroom
- Level: Basement
Bathroom
- Level: First
Bathroom
- Level: Second
Other
- Level: Second
Dining room
- Level: First
Foyer
- Level: First
Great room
- Level: Basement
Half bath
- Level: First
Kitchen
- Level: First
Laundry
- Level: First
Living room
- Level: First
Mud room
- Level: First
Office
- Level: First
Utility room
- Level: Basement
Heating
- Central, Heat Pump, Dual Fuel
Cooling
- Central Air, Heat Pump
Appliances
- Included: Built-In Oven, Dishwasher, Gas Cooktop, Microwave, Refrigerator, Dryer, Washer
- Laundry: Washer Hookup, Dryer Hookup
Features
- Primary Downstairs, Entrance Foyer, High Ceilings, Home Office, Kitchen Island, Mud Room, Recessed Lighting, Utility Room
- Flooring: Carpet, Ceramic Tile, Hardwood
- Basement: Exterior Entry,Finished,Heated,Interior Entry,Walk-Out Access
- Number of fireplaces: 2
- Fireplace features: Two, Gas, Gas Log
Interior area
- Total structure area: 5,363
- Total interior livable area: 4,488 sqft
- Finished area above ground: 3,338
- Finished area below ground: 1,150
Property
Parking
- Total spaces: 2
- Parking features: Asphalt, Attached, Garage, Garage Faces Side
- Attached garage spaces: 2
Features
- Levels: Two
- Stories: 2
- Patio & porch: Covered, Deck, Front Porch, Patio, Porch, Screened, Stone
- Exterior features: Fire Pit, Mature Trees/Landscape, Porch, Propane Tank - Leased
Lot
- Size: 0.46 Acres
- Features: Landscaped, Wooded
Details
- Parcel number: 056L0000413500
- Zoning description: R-1 Residential
Construction
Type & style
- Home type: SingleFamily
- Architectural style: Farmhouse
- Property subtype: Farm, Single Family Residence
Materials
- HardiPlank Type, Stick Built, Stone
- Foundation: Block
Condition
- New construction: No
- Year built: 2021
Utilities & green energy
- Sewer: Public Sewer
- Water: Public
- Utilities for property: Cable Available, Natural Gas Available
Community & HOA
Community
- Security: Security System, Surveillance System
- Subdivision: WESTLAKE HILLS
HOA
- Has HOA: Yes
- Amenities included: Trail(s)
- HOA fee: $250 quarterly
Location
- Region: Crozet
Financial & listing details
- Price per square foot: $245/sqft
- Tax assessed value: $1,002,900
- Annual tax amount: $9,826
- Date on market: 10/19/2026
- Cumulative days on market: 26 days
Estimated market value
$1,097,700
$1.04M - $1.15M
$5,609/mo
Price history
| Date | Event | Price |
|---|---|---|
| 10/25/2026 | Pending sale | $1,100,000$245/sqft |
Source:  CAAR #683210 Report a problem | ||
| 10/19/2026 | Listed for sale | $1,100,000+47%$245/sqft |
Source: CAAR #683210 Report a problem | ||
| 2/26/2021 | Sold | $748,207$167/sqft |
Source: Public Record Report a problem | ||
Public tax history
| Year | Property taxes | Tax assessment |
|---|---|---|
| 2025 | $8,966 +7.4% | $1,002,900 +2.6% |
| 2024 | $8,345 +6.2% | $977,200 +6.2% |
| 2023 | $7,858 +20% | $920,100 +20% |
| 2022 | $6,547 +94.2% | $766,600 +0.5% |
| 2021 | $3,371 +119.3% | $762,500 +323.6% |
| 2020 | $1,537 | $180,000 |
| 2019 | $1,537 | $180,000 |
Find assessor info on the county website
Monthly payment
Est. payment
Payment breakdown
Explore the cost of this home by adjusting the details. Changes won't be saved.Climate risks
Neighborhood: 22932
Nearby schools
Schools provided by the listing agent
- Elementary: Crozet
- Middle: Henley
- High: Western Albemarle
Source: CAAR. This data may not be complete. We recommend contacting the local school district to confirm school assignments for this home.
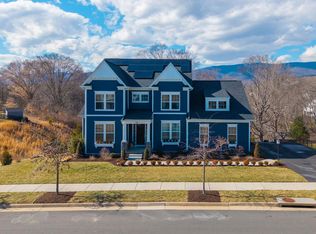
Similar homes
- $1,075,0004 bd4 ba3.6k sqft6047 Westhall Dr, Crozet, VA 22932For Sale
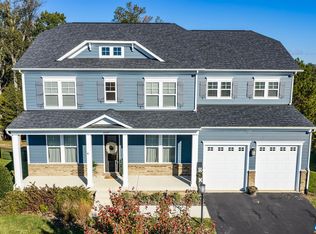
 MLS ID #683770, EMILY PACE, BETTER HOMES & GARDENS R.E.-PATHWAYS. CAAR
- $1,050,0007 bd4 ba3.6k sqft1457 Crozet Ave, Crozet, VA 22932For Sale
 MLS ID #682674, TAYLOR AVERITTE, NEST REALTY GROUP. CAAR
- $997,5005 bd5 ba3.9k sqft1739 Old Trail Dr, Crozet, VA 22932For Sale
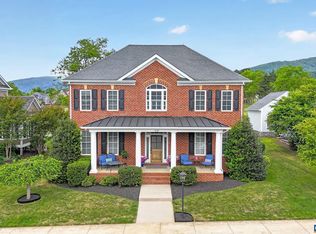 MLS ID #677083, DAVID FERRALL, MOUNTAIN AREA NEST REALTY. CAAR
- $1,295,0006 bd5 ba5.4k sqft6883 Birmingham Dr, Crozet, VA 22932For Sale
 MLS ID #683229, DENISE RAMEY TEAM, LONG & FOSTER - CHARLOTTESVILLE WEST. CAAR
- $849,0005 bd4 ba3.1k sqft163 Agatha Ridge Ln, Crozet, VA 22932For SaleMLS ID #677627, MACON GUNTER, NEST REALTY GROUP. CAAR
- $874,9005 bd4 ba3.4k sqft717 Arboleda Dr, Crozet, VA 22932For SaleMLS ID #682676, MCANALLE NEAL, REAL BROKER, LLC. CAAR
- $875,0005 bd4 ba3.3k sqft5223 Brook View Rd, Crozet, VA 22932For SaleMLS ID #677846, DENISE RAMEY TEAM, LONG & FOSTER - CHARLOTTESVILLE WEST. CAAR
- $1,240,0005 bd4 ba3.8k sqft4170 Longacre Farm Ln, Charlottesville, VA 22901For SaleMLS ID #680636, SUSAN RERES, HOWARD HANNA ROY WHEELER REALTY CO.- CHARLOTTESVILLE. CAAR
- $847,0004 bd4 ba2.6k sqft319 Avondale Ln, Crozet, VA 22932For SaleMLS ID #683611, SUSAN RERES, HOWARD HANNA ROY WHEELER REALTY CO.- CHARLOTTESVILLE. CAAR
- $780,0005 bd5 ba3.1k sqft3298 Rowcross St, Crozet, VA 22932For SaleMLS ID #679214, DENISE RAMEY TEAM, LONG & FOSTER - CHARLOTTESVILLE WEST. CAAR
- $990,0005 bd5 ba3.6k sqft4165 Indian Ln, North Garden, VA 22959For SaleMLS ID #681003, SUSAN STEWART, RE/MAX REALTY SPECIALISTS-CHARLOTTESVILLE. CAAR
- $824,9004 bd4 ba3.2k sqft29 Portelet Rd, Crozet, VA 22932New ConstructionMLS ID #682274, KATE COLVIN, NEST REALTY GROUP. CAAR
- $1,050,0005 bd4 ba3.8k sqft6325 Indian Ridge Dr, Earlysville, VA 22936For SaleMLS ID #680116, LYNN FOX, FOX REALTY GROUP LLC. CAAR
- $625,0004 bd3 ba3k sqft1937 Delila Dr, Charlottesville, VA 22901For SaleMLS ID #680589, DENISE RAMEY TEAM, LONG & FOSTER - CHARLOTTESVILLE WEST. CAAR
- $784,9004 bd4 ba2.8k sqft3D Corsham St, Crozet, VA 22932New ConstructionCAAR
- $995,0004 bd5 ba3.9k sqft2085 Bentivar Dr, Charlottesville, VA 22911For SaleMLS ID #679251, JAMIE WHITE, JAMIE WHITE REAL ESTATE. CAAR
- $1,100,0005 bd5 ba4.1k sqft2206 Fowler Cir, Charlottesville, VA 22901For SaleMLS ID #681787, JAMIE WALLER, LORING WOODRIFF REAL ESTATE ASSOCIATES. CAAR
