So much to love in Old Trail! Thoughtfully crafted by Peak Builders, this modern farmhouse in Crozet delivers elevated design and a rare passive income opportunity. An 8' covered front porch and shiplap-wrapped foyer open to a main level with 9' ceilings and white oak hardwood floors. The family room features a gas fireplace with custom built-ins. The open kitchen offers a 5-burner gas range, deep pantry, silver pearl natural stone perimeter counters, and a vision white natural stone island with under-counter cabinetry. A barn door leads to a shiplap mudroom with built-in bench and coat closet. An 8×8 full-glass sliding door connects the dining area to the outdoor deck with privacy screening. The vaulted primary suite includes a walk-in closet and bath with penny tile floors, dual sinks, thunder white granite counters, and a 6' shower. Two additional bedrooms share a full bathroom, and laundry is located on the second floor as well. The partially finished basement adds a bedroom, full bath, and media room. Detached 2-car garage with carriage house apartment currently renting at $1,000/mo provides immediate income. Minutes to Downtown Crozet, top-rated Albemarle County schools, and Charlottesville via I-64.
Active
Price cut: $25K (9/16)
$800,000
3298 Rowcross St, Crozet, VA 22932
5beds
3,184sqft
Farm, Single Family Residence
Built in 2018
3,920 Square Feet Lot
$788,400 Zestimate®
$251/sqft
$70/mo HOA
What's special
Custom built-insTwo additional bedroomsOpen kitchenDeep pantryShiplap-wrapped foyerWhite oak hardwood floorsBarn door
- 92 days
- 868
- 56
Zillow last checked:
Listing updated:
Listed by:
DENISE RAMEY TEAM 434-960-4333,
LONG & FOSTER - CHARLOTTESVILLE WEST 434-812-2388
Source: CAAR,MLS#: 679214 Originating MLS: Charlottesville Area Association of Realtors
Originating MLS: Charlottesville Area Association of RealtorsFacts & features
Interior
Bedrooms & bathrooms
- Bedrooms: 5
- Bathrooms: 5
- Full bathrooms: 4
- 1/2 bathrooms: 1
- Main level bathrooms: 1
Rooms
- Room types: Bathroom, Bedroom, Dining Room, Full Bath, Foyer, Garage Apartment, Half Bath, Kitchen, Laundry, Living Room, Primary Bathroom, Primary Bedroom, Media Room, Mud Room, Utility Room
Primary bedroom
- Level: Second
Bedroom
- Level: Second
Bedroom
- Level: Basement
Primary bathroom
- Level: Second
Bathroom
- Level: Second
Bathroom
- Level: Basement
Dining room
- Level: First
Foyer
- Level: First
Half bath
- Level: First
Kitchen
- Level: First
Laundry
- Level: Second
Living room
- Level: First
Media room
- Level: Basement
Heating
- Heat Pump, Propane, Multi-Fuel
Cooling
- Central Air, Heat Pump
Appliances
- Included: Dishwasher, Disposal, Gas Range, Refrigerator, Dryer, Washer
Features
- Double Vanity, Walk-In Closet(s), Entrance Foyer, Kitchen Island, Mud Room, Programmable Thermostat, Recessed Lighting, Utility Room
- Flooring: Carpet, Ceramic Tile, Hardwood
- Windows: Double Pane Windows, Screens, Tilt-In Windows
- Basement: Interior Entry,Partially Finished,Sump Pump
- Number of fireplaces: 1
- Fireplace features: One, Gas, Gas Log
Interior area
- Total structure area: 4,231
- Total interior livable area: 3,184 sqft
- Finished area above ground: 2,206
- Finished area below ground: 537
Property
Parking
- Total spaces: 2
- Parking features: Detached, Electricity, Garage, Garage Door Opener, Garage Faces Rear
- Garage spaces: 2
Features
- Levels: Two
- Stories: 2
- Patio & porch: Deck, Front Porch, Porch
- Pool features: Community, Pool
Lot
- Size: 3,920 Square Feet
- Features: Garden, Level
Details
- Parcel number: 055E0011501500
- Zoning description: R-1 Residential
Construction
Type & style
- Home type: SingleFamily
- Architectural style: Farmhouse
- Property subtype: Farm, Single Family Residence
Materials
- Fiber Cement, Stick Built
- Foundation: Poured
- Roof: Composition,Shingle
Condition
- New construction: No
- Year built: 2018
Details
- Builder name: PEAK BUILDERS
Utilities & green energy
- Sewer: Public Sewer
- Water: Public
- Utilities for property: Cable Available, High Speed Internet Available
Community & HOA
Community
- Features: Pool, Sidewalks
- Security: Carbon Monoxide Detector(s), Smoke Detector(s), Surveillance System
- Subdivision: OLD TRAIL
HOA
- Has HOA: Yes
- Amenities included: Playground, Trail(s)
- Services included: Association Management, Common Area Maintenance, Insurance, Playground, Reserve Fund, Trash
- HOA fee: $211 quarterly
Location
- Region: Crozet
Financial & listing details
- Price per square foot: $251/sqft
- Tax assessed value: $795,300
- Annual tax amount: $7,634
- Date on market: 7/7/2026
- Cumulative days on market: 92 days
- Exclusions: Microwave in Pantry in main house.
Estimated market value
$788,400
$749,000 - $828,000
$3,587/mo
Price history
| Date | Event | Price |
|---|---|---|
| 9/16/2026 | Price change | $800,000-3%$251/sqft |
Source:  CAAR #679214 Report a problem CAAR #679214 Report a problem | ||
| 8/19/2026 | Price change | $825,000-2.9%$259/sqft |
Source: CAAR #679214 Report a problem | ||
| 7/8/2026 | Listed for sale | $850,000+14.9%$267/sqft |
Source: CAAR #679214 Report a problem | ||
| 5/11/2023 | Sold | $740,000+2.2%$232/sqft |
Source: Public Record Report a problem | ||
| 3/27/2023 | Pending sale | $724,000$227/sqft |
Source: CAAR #639488 Report a problem | ||
| 3/23/2023 | Listed for sale | $724,000+32.8%$227/sqft |
Source: CAAR #639488 Report a problem | ||
| 5/1/2019 | Sold | $545,000-0.7%$171/sqft |
Source: Public Record Report a problem | ||
| 9/14/2018 | Price change | $549,000-6.9%$172/sqft |
Source: LORING WOODRIFF REAL ESTATE ASSOCIATES #571486 Report a problem | ||
| 7/30/2018 | Listed for sale | $589,900$185/sqft |
Source: LORING WOODRIFF REAL ESTATE ASSOCIATES #571486 Report a problem | ||
Public tax history
| Year | Property taxes | Tax assessment |
|---|---|---|
| 2025 | $7,110 +10% | $795,300 +5.1% |
| 2024 | $6,464 +8.8% | $756,900 +8.8% |
| 2023 | $5,942 +13.7% | $695,800 +13.7% |
| 2022 | $5,227 +12% | $612,100 +12% |
| 2021 | $4,666 +1.3% | $546,400 +1.3% |
| 2020 | $4,608 +23.2% | $539,600 +23.2% |
| 2019 | $3,740 +207.4% | $437,900 +202% |
| 2018 | $1,217 +100% | $145,000 |
| 2017 | $608 -50% | $145,000 |
| 2016 | $1,217 | $145,000 |
Find assessor info on the county website
Monthly payment
Est. payment
Payment breakdown
Explore the cost of this home by adjusting the details. Changes won't be saved.Climate risks
Neighborhood: 22932
Nearby schools
Schools provided by the listing agent
- Elementary: Brownsville
- Middle: Henley
- High: Western Albemarle
Source: CAAR. This data may not be complete. We recommend contacting the local school district to confirm school assignments for this home.
Similar homes
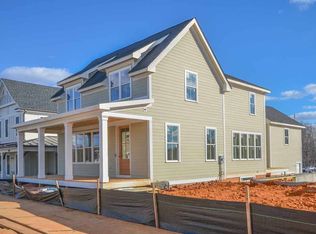
- $795,0004 bd4 ba3.1k sqft3286 Rowcross St, Crozet, VA 22932For Sale

 MLS ID #678398, SALLY DU BOSE, SALLY DU BOSE REAL ESTATE PARTNERS. CAAR
 - $825,0004 bd3 ba2.7k sqft756 Highgate Row, Crozet, VA 22932For SaleMLS ID #677888, CINDY RIGGS. Long & Foster Broker Feed
- $875,0005 bd4 ba3.3k sqft5223 Brook View Rd, Crozet, VA 22932For Sale
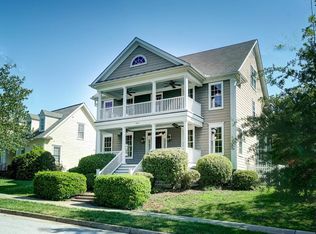 MLS ID #677846, DENISE RAMEY TEAM, LONG & FOSTER - CHARLOTTESVILLE WEST. CAAR
 - $869,0005 bd4 ba3.1k sqft163 Agatha Ridge Ln, Crozet, VA 22932For Sale
 MLS ID #677627, MACON GUNTER, NEST REALTY GROUP. CAAR
 - $775,0004 bd5 ba3k sqft5457 Golf Dr, Crozet, VA 22932For SaleMLS ID #679804, DENISE RAMEY TEAM, LONG & FOSTER - CHARLOTTESVILLE WEST. CAAR
- $824,9004 bd4 ba3.2k sqft29 Portelet Rd, Crozet, VA 22932New ConstructionMLS ID #682274, KATE COLVIN, NEST REALTY GROUP. CAAR
- $799,9004 bd5 ba2.7k sqft4 Warwick Dr, Crozet, VA 22932New ConstructionMLS ID #671408, KATE COLVIN, NEST REALTY GROUP. CAAR
- $1,100,0007 bd4 ba3.6k sqft1457 Crozet Ave, Crozet, VA 22932For SaleMLS ID #682674, TAYLOR AVERITTE, NEST REALTY GROUP. CAAR
- $754,9004 bd3 ba2.4k sqft3C Corsham St, Crozet, VA 22932New ConstructionCAAR
- $1,025,0005 bd5 ba4.4k sqft639 Jonna St, Crozet, VA 22932For SaleMLS ID #678510, JOSHUA WHITE, STORY HOUSE REAL ESTATE. CAAR
- $997,5005 bd5 ba3.9k sqft1739 Old Trail Dr, Crozet, VA 22932For SaleMLS ID #677083, DAVID FERRALL, MOUNTAIN AREA NEST REALTY. CAAR
- $774,9003 bd3 ba2k sqft6 Warwick Dr Lot 6, Crozet, VA 22932New ConstructionMLS ID #672775, KATE COLVIN, NEST REALTY GROUP. CAAR
- $729,9003 bd3 ba2.1k sqft3A Corsham St, Crozet, VA 22932New ConstructionCAAR
- $625,0004 bd3 ba3k sqft1937 Delila Dr, Charlottesville, VA 22901For SaleMLS ID #680589, DENISE RAMEY TEAM, LONG & FOSTER - CHARLOTTESVILLE WEST. CAAR
- $825,0005 bd4 ba3.4k sqft526 Fontana Dr, Charlottesville, VA 22911For SaleMLS ID #682408, NICOLE LEWIS, HAVEN REALTY GROUP INC.. CAAR
- $775,0005 bd4 ba3k sqft1410 Hillbrook Ct, Charlottesville, VA 22901For SaleMLS ID #682067, TODD MCGEE, NEST REALTY GROUP. CAAR
- $789,9005 bd4 ba3.2k sqft1359 Delphi Ln, Charlottesville, VA 22911For SaleMLS ID #681982, ANNE BURROUGHS, NEST REALTY GROUP. CAAR
- $899,9003 bd3 ba2k sqft2006 Larkin Ave, Crozet, VA 22932New ConstructionMLS ID #675029, ISABELLA MARTIN, SALLY DU BOSE REAL ESTATE PARTNERS. CAAR
- $749,0004 bd4 ba2.6k sqft1102 Saint Charles Ct, Charlottesville, VA 22901For SaleMLS ID #682543, ASTRIT REYNOLDS, FRANK HARDY SOTHEBY'S INTERNATIONAL REALTY. CAAR
- $750,0004 bd4 ba3.2k sqft2174 Loring Cir, Charlottesville, VA 22901For SaleMLS ID #680767, ERIN HALL, NEST REALTY GROUP. CAAR
