Main Level Living Chesapeake in the long awaited Highlands at Old Trail! The Chesapeake offers a light-filled, open-concept main level with a Private Primary Suite & Bath, large Study, upgraded Kitchen w/ walk-in pantry, Dining Room, Great Room and Mud room entrance from 2-car Garage. The second floor is home to a light-filled Loft, 2 additional bedrooms & 1 full bath, plus an unfinished bonus room great for storage or additional finished space! Enjoy our quality included feature throughout: 2x6 exterior walls, high efficiency windows, custom Mahogany Front Doors, wood shelving throughout and much more. Work alongside our talented Design Coordinator to make this home exactly your style! Plan your move-in for this Fall (2026)!
Active
Price cut: $45K (7/14)
$774,900
6 Warwick Dr Lot 6, Crozet, VA 22932
3beds
2,075sqft
:
Get pre-qualified$4,847/mo
Single Family Residence
Built in 2026
4,356 Square Feet Lot
$767,400 Zestimate®
$373/sqft
$67/mo HOA
What's special
Light-filled open-concept main levelLight-filled loftGreat roomLarge studyWood shelving throughoutDining roomHigh efficiency windows
- 189 days |
- 172 |
- 10 |
Zillow last checked:
Listing updated:
Listed by:
KATE COLVIN 434-996-5008,
NEST REALTY GROUP 434-566-0121
Source: CAAR,MLS#: 672775 Originating MLS: Charlottesville Area Association of Realtors
Originating MLS: Charlottesville Area Association of RealtorsFacts & features
Interior
Bedrooms & bathrooms
- Bedrooms: 3
- Bathrooms: 3
- Full bathrooms: 2
- 1/2 bathrooms: 1
- Main level bathrooms: 2
- Main level bedrooms: 1
Rooms
- Room types: Bathroom, Bedroom, Dining Room, Full Bath, Great Room, Half Bath, Kitchen, Laundry, Loft, Mud Room, Recreation, Study
Primary bedroom
- Level: First
Bedroom
- Level: Second
Primary bathroom
- Level: First
Bathroom
- Level: Second
Dining room
- Level: First
Great room
- Level: First
Half bath
- Level: First
Kitchen
- Level: First
Loft
- Level: Second
Mud room
- Level: First
Study
- Level: First
Heating
- Central, Forced Air, Heat Pump
Cooling
- Central Air
Appliances
- Included: Dishwasher, Disposal, Gas Range, Microwave, Refrigerator
- Laundry: Washer Hookup, Dryer Hookup
Features
- Primary Downstairs, Kitchen Island, Loft, Mud Room, Programmable Thermostat, Recessed Lighting
- Flooring: Carpet, Ceramic Tile, Luxury Vinyl Plank
- Windows: Screens, Tilt-In Windows, Vinyl
- Has basement: No
Interior area
- Total structure area: 2,517
- Total interior livable area: 2,075 sqft
- Finished area above ground: 2,075
- Finished area below ground: 0
Video & virtual tour
Property
Parking
- Total spaces: 2
- Parking features: Asphalt, Attached, Garage Faces Front, Garage, Garage Door Opener
- Attached garage spaces: 2
Features
- Levels: Two
- Stories: 2
- Patio & porch: Patio
- Pool features: None
- Has view: Yes
- View description: Residential
Lot
- Size: 4,356 Square Feet
- Features: Native Plants
Details
- Parcel number: 2506
- Zoning description: R-1 Residential
Construction
Type & style
- Home type: SingleFamily
- Architectural style: Craftsman
- Property subtype: Single Family Residence
Materials
- Blown-In Insulation, HardiPlank Type, Stick Built, Shingle Siding
- Foundation: Poured, Slab
- Roof: Architectural
Condition
- New construction: Yes
- Year built: 2026
Details
- Builder name: CRAIG BUILDERS
Utilities & green energy
- Electric: Underground
- Sewer: Public Sewer
- Water: Public
- Utilities for property: Cable Available, Natural Gas Available, High Speed Internet Available, Satellite Internet Available
Community & HOA
Community
- Features: None
- Security: Dead Bolt(s), Smoke Detector(s), Carbon Monoxide Detector(s), Radon Mitigation System
- Subdivision: OLD TRAIL
HOA
- Has HOA: Yes
- Amenities included: None
- HOA fee: $200 quarterly
Location
- Region: Crozet
Financial & listing details
- Price per square foot: $373/sqft
- Date on market: 1/23/2026
- Cumulative days on market: 190 days
Estimated market value
$767,400
$729,000 - $806,000
$3,325/mo
Price history
| Date | Event | Price |
|---|---|---|
| 7/14/2026 | Price change | $774,900-5.5%$373/sqft |
Source:  CAAR #672775 Report a problem CAAR #672775 Report a problem | ||
| 1/23/2026 | Listed for sale | $819,900$395/sqft |
Source: CAAR #672775 Report a problem | ||
Public tax history
Tax history is unavailable.
Monthly payment
Est. payment
Payment breakdown
Explore the cost of this home by adjusting the details. Changes won't be saved.Climate risks
Neighborhood: 22932
Nearby schools
GreatSchools rating
- 10/10Brownsville Elementary SchoolGrades: PK-5Distance: 0.4 mi
- 8/10Joseph T Henley Middle SchoolGrades: 6-8Distance: 0.3 mi
- 8/10Western Albemarle High SchoolGrades: 9-12Distance: 0.3 mi
Schools provided by the listing agent
- Elementary: Crozet
- Middle: Henley
- High: Western Albemarle
Source: CAAR. This data may not be complete. We recommend contacting the local school district to confirm school assignments for this home.
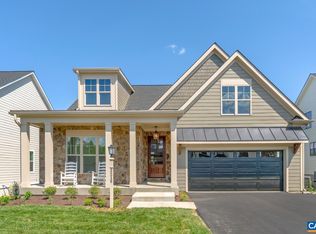
- $749,9003 bd2 ba1.7k sqft12 Warwick Dr, Crozet, VA 22932New Construction
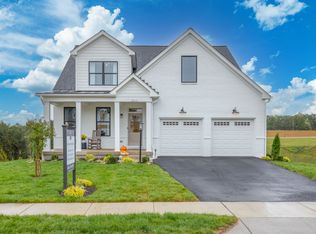
- from $784,9003 bd4 ba2.6k sqftThe Mulberry Plan, Old Trail Village Singles, Crozet, VA 22932New Construction
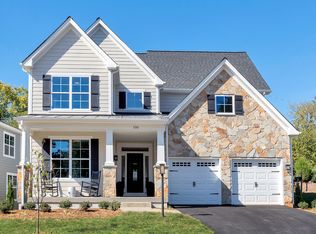
- from $754,9004 bd3 ba2.4k sqftThe Prescott Plan, Old Trail Village Singles, Crozet, VA 22932New Construction
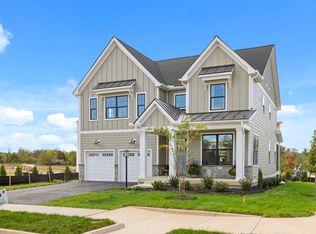
- from $784,9004 bd4 ba2.8k sqftThe Maddison Plan, Old Trail Village Singles, Crozet, VA 22932New Construction
- from $729,9004 bd4 ba2.1k sqftThe Kempton Plan, Old Trail Village Singles, Crozet, VA 22932New Construction
- from $699,9003 bd3 ba2.3k sqftThe Greenbrier Plan, Old Trail Village Singles, Crozet, VA 22932New Construction
- from $749,9003 bd3 ba1.9k sqftThe Azalea Plan, Old Trail Village Singles, Crozet, VA 22932New Construction
- $799,9004 bd5 ba2.7k sqft4 Warwick Dr, Crozet, VA 22932New Construction
A local agent can set up tours, give advice and negotiate with sellers.
Similar homes
- $754,9004 bd3 ba2.4k sqft3C Corsham St, Crozet, VA 22932New Construction
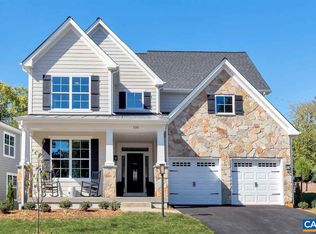
 CAAR
CAAR - $729,9003 bd3 ba2.1k sqft3A Corsham St, Crozet, VA 22932New Construction
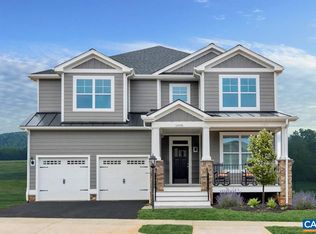 MLS ID #679865, GREG SLATER, NEST REALTY GROUP. CAAR
 - $784,9004 bd4 ba2.6k sqft3 E Corsham St, Crozet, VA 22932New Construction
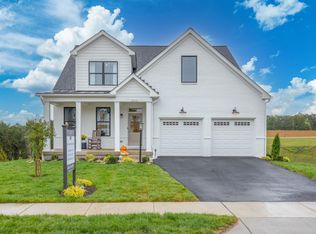 CAAR
CAAR - from $754,9004 bd3 ba2.4k sqftThe Prescott Plan, Old Trail Village Singles, Crozet, VA 22932New ConstructionSouthern Development
- $749,9003 bd2 ba1.7k sqft12 Warwick Dr, Crozet, VA 22932New ConstructionMLS ID #671607, KATE COLVIN, NEST REALTY GROUP. CAAR
- from $784,9003 bd4 ba2.6k sqftThe Mulberry Plan, Old Trail Village Singles, Crozet, VA 22932New ConstructionSouthern Development
- $775,0004 bd5 ba3k sqft5457 Golf Dr, Crozet, VA 22932For SaleMLS ID #679804, DENISE RAMEY TEAM, LONG & FOSTER - CHARLOTTESVILLE WEST. CAAR
- from $729,9004 bd4 ba2.1k sqftThe Kempton Plan, Old Trail Village Singles, Crozet, VA 22932New ConstructionSouthern Development
- $799,9004 bd5 ba2.7k sqft4 Warwick Dr, Crozet, VA 22932New ConstructionMLS ID #671408, KATE COLVIN, NEST REALTY GROUP. CAAR
- $825,0004 bd3 ba2.7k sqft756 Highgate Row, Crozet, VA 22932For SaleMLS ID #677888, CINDY RIGGS, LONG & FOSTER - GLENMORE. CAAR
- $849,0004 bd3 ba2.8k sqft313 Agatha Ridge Ct, Crozet, VA 22932For SaleMLS ID #678803, STEVE KOLENO, BEYCOME BROKERAGE REALTY, LLC. CAAR
- from $824,9004 bd5 ba2.7k sqftThe Old Trail Townes Plan, Old Trail Village, Crozet, VA 22932New ConstructionCraig Builders
- $924,9003 bd2 ba2k sqft30 Portelet Rd, Crozet, VA 22932New ConstructionMLS ID #671653, KATE COLVIN, NEST REALTY GROUP. CAAR
- $874,9003 bd3 ba2k sqft2006 Larkin Ave, Crozet, VA 22932New ConstructionMLS ID #675029, ISABELLA MARTIN, SALLY DU BOSE REAL ESTATE PARTNERS. CAAR
- $664,9004 bd4 ba2.8k sqft2837 Rambling Brook Ln, Crozet, VA 22932For SaleMLS ID #676135, ANGUS ARRINGTON, IV, REAL ESTATE III, INC.. CAAR
- from $699,9003 bd4 ba2.1k sqftThe Cismont Plan, Dunlora Village, Charlottesville, VA 22901New ConstructionSouthern Development
- $424,9303 bd4 ba2.1k sqft3008 Rambling Brook Ln, Crozet, VA 22932New ConstructionStanley Martin Homes
- $975,0004 bd3 ba2.4k sqft905 Belvedere Blvd, Charlottesville, VA 22901For SaleMLS ID #680019, JANET BRADLEY, HOMESELL REALTY. CAAR
- $422,9303 bd3 ba2k sqft3022 Rambling Brook Ln Lot 111, Crozet, VA 22932New ConstructionMLS ID #677294, DANIELLE WALLACE, SM BROKERAGE, LLC. CAAR
- from $779,9004 bd3 ba2.7k sqftThe Aspen Plan, Belvedere Single-Family, Charlottesville, VA 22901New ConstructionGreenwood Home
