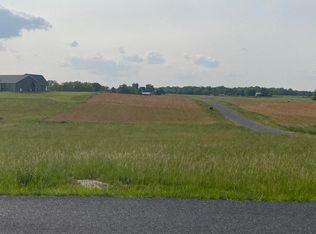
Welcome to 29 Sundown Drive—a home that blends comfort, charm, and everyday functionality in a peaceful setting. From the moment you arrive, you’ll notice the inviting curb appeal, with mature landscaping and a well-kept exterior that sets the tone for what’s inside. Step through the front door into a bright and welcoming interior, where natural light fills the living spaces. The main living area offers a warm, comfortable atmosphere—perfect for relaxing evenings or hosting friends and family. The layout flows easily into the dining area and kitchen, creating a connected space ideal for both daily living and entertaining. The kitchen is designed with practicality in mind, featuring ample cabinetry, generous counter space, and room to gather. Whether you're preparing a quick weekday meal or cooking for a crowd, it’s a space that works as hard as you do. Outside, the backyard provides a private escape with plenty of room for outdoor dining, gardening, or simply enjoying fresh air. It’s an ideal space to unwind or create your own outdoor oasis. Conveniently located near local amenities, schools, and conveniently located to I64, 29 Sundown Drive offers the perfect balance of tranquility and accessibility.
Active
$975,000
29 Sundown Dr, Waynesboro, VA 22980
4beds
2,630sqft
Single Family Residence
Built in 2025
2.2 Acres Lot
$961,100 Zestimate®
$371/sqft
$-- HOA
What's special
Well-kept exteriorBright and welcoming interiorInviting curb appealWarm comfortable atmosphereMature landscapingGenerous counter space
- 2 days
- 451
- 47
Zillow last checked:
Listing updated:
Listed by:
MARTI PUGH 434-465-5302,
KEY REAL ESTATE 540-221-2157
Source: CAAR,MLS#: 682836 Originating MLS: Greater Augusta Association of Realtors Inc
Originating MLS: Greater Augusta Association of Realtors IncFacts & features
Interior
Bedrooms & bathrooms
- Bedrooms: 4
- Bathrooms: 3
- Full bathrooms: 3
- Main level bathrooms: 3
- Main level bedrooms: 4
Rooms
- Room types: Bathroom, Bedroom, Full Bath, Great Room
Bedroom
- Level: First
Bathroom
- Level: First
Great room
- Level: First
Heating
- Central, Heat Pump
Cooling
- Central Air
Appliances
- Included: Built-In Oven, Double Oven, Dishwasher, Disposal, Microwave, Refrigerator
Features
- Hot Tub/Spa, Primary Downstairs, Walk-In Closet(s), High Ceilings, Kitchen Island, Recessed Lighting, Vaulted Ceiling(s)
- Flooring: Luxury Vinyl Plank
- Windows: Insulated Windows
- Has basement: No
- Has fireplace: Yes
- Fireplace features: Electric
Interior area
- Total structure area: 3,652
- Total interior livable area: 2,630 sqft
- Finished area above ground: 2,630
- Finished area below ground: 0
Property
Parking
- Total spaces: 3
- Parking features: Attached, Garage, Garage Door Opener
- Attached garage spaces: 3
Features
- Levels: One
- Stories: 1
- Patio & porch: Rear Porch, Covered, Deck, Patio, Stone, Wood
- Has private pool: Yes
- Pool features: Pool, Private
- Has spa: Yes
- Spa features: Hot Tub
Lot
- Size: 2.2 Acres
Details
- Parcel number: 90063
- Zoning description: GA General Agricultural
Construction
Type & style
- Home type: SingleFamily
- Property subtype: Single Family Residence
Materials
- Blown-In Insulation, Foam Insulation, Stick Built
- Foundation: Block
Condition
- New construction: No
- Year built: 2025
Utilities & green energy
- Sewer: Conventional Sewer
- Water: Public
- Utilities for property: Fiber Optic Available
Community & HOA
Community
- Security: Surveillance System
- Subdivision: NONE
HOA
- Has HOA: No
Location
- Region: Waynesboro
Financial & listing details
- Price per square foot: $371/sqft
- Annual tax amount: $3,318
- Date on market: 10/8/2026
Estimated market value
$961,100
$913,000 - $1.01M
$2,549/mo
Price history
| Date | Event | Price |
|---|---|---|
| 10/8/2026 | Listed for sale | $975,000-2.4%$371/sqft |
Source:  CAAR #682836 Report a problem CAAR #682836 Report a problem | ||
| 6/17/2026 | Listing removed | $999,000$380/sqft |
Source: CAAR #676686 Report a problem | ||
| 5/20/2026 | Price change | $999,000-9.2%$380/sqft |
Source: CAAR #676686 Report a problem | ||
| 5/4/2026 | Listed for sale | $1,100,000$418/sqft |
Source: CAAR #676686 Report a problem | ||
Public tax history
Tax history is unavailable.
Monthly payment
Est. payment
Payment breakdown
Explore the cost of this home by adjusting the details. Changes won't be saved.Climate risks
Neighborhood: 22980
Nearby schools
Schools provided by the listing agent
- Elementary: Guy K. Stump
- Middle: Stuarts Draft
- High: Stuarts Draft
Source: CAAR. This data may not be complete. We recommend contacting the local school district to confirm school assignments for this home.
Similar homes
- $779,0003 bd3 ba2.7k sqft445 Crawfords Point, Nellysford, VA 22958For Sale

 MLS ID #682885, KATE FARLEY, PEAK REALTY VIRGINIA, LLC. CAAR
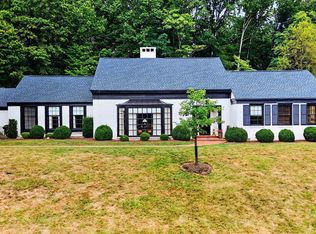
 - $850,0003 bd4 ba3.7k sqft1431 Dogwood Rd, Staunton, VA 24401For Sale
 MLS ID #VASC2000950, Kathleen Kellett-Ward, Paul Wesley Real Estate. Bright MLS
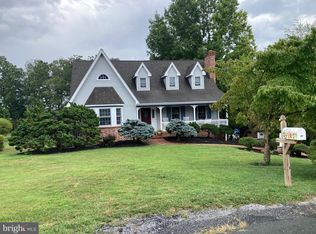
 - $615,0003 bd4 ba2.8k sqft36 Spring Ct, Waynesboro, VA 22980For Sale
 MLS ID #VAAG2002808, Patrick Burns, RE/MAX Realty Specialists. Bright MLS
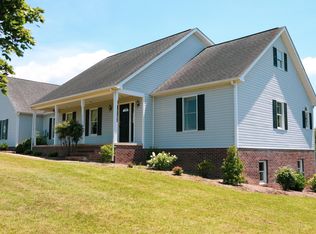
 - $630,0004 bd3 ba3k sqft311 Madrid Rd, Waynesboro, VA 22980For Sale
 MLS ID #679994, JODY SIPE, AUGUSTA REALTY GROUP. CAAR
 - $930,0003 bd2 ba2.4k sqft158 Apple Ln, Afton, VA 22920For SaleMLS ID #678990, CHASTITY MORGAN, MOUNTAIN AREA NEST REALTY. CAAR
- $605,0004 bd3 ba3.3k sqft100 Stonecrest Ave, Waynesboro, VA 22980For SaleMLS ID #682054, HEATHER BROGDEN, KLINE & CO. REAL ESTATE. CAAR
- $640,0004 bd3 ba3.2k sqft1060 Glenwood Blvd, Waynesboro, VA 22980For SaleMLS ID #679552, ALAN STAMP, RE/MAX ADVANTAGE-WAYNESBORO. CAAR
- $675,0003 bd2 ba3.1k sqft172 Rosen Ln, Staunton, VA 24401For SaleMLS ID #682880, Nina Zotov, Nest Realty Harrisonburg. CAAR
- $515,0005 bd3 ba2.6k sqft15 Lillian Dr, Fishersville, VA 22939For SaleMLS ID #682853, JO WALLING, NEST REALTY GROUP STAUNTON. CAAR
- $495,0003 bd4 ba3.3k sqft722 Calf Mountain Rd, Waynesboro, VA 22980For SaleMLS ID #682235, Jared Siglin, Real Broker LLC. CAAR
- $959,0005 bd5 ba3.6k sqft267 Tanbark Dr, Afton, VA 22920For SaleMLS ID #680772, CAROLINE REVERCOMB, HOWARD HANNA ROY WHEELER REALTY CO.- CHARLOTTESVILLE. CAAR
- $795,0004 bd5 ba3.4k sqft33 Coopers Vantage, Roseland, VA 22967For SaleMLS ID #682626, CHASTITY MORGAN, MOUNTAIN AREA NEST REALTY. CAAR
- $949,5005 bd5 ba3.8k sqft144 Hearthstone Ln, Nellysford, VA 22958For SaleMLS ID #682122, BEN HOLMES, PEAK REALTY VIRGINIA, LLC. CAAR
- $620,0003 bd2 ba2k sqft113 Calf Mountain Rd, Waynesboro, VA 22980For SaleMLS ID #677752, JODY SIPE, AUGUSTA REALTY GROUP. CAAR
- $625,0005 bd4 ba3.2k sqft104 Pelham Woods Cir, Waynesboro, VA 22980For SaleMLS ID #673644, AJ BECERRA, LONG & FOSTER REAL ESTATE INC STAUNTON/WAYNESBORO. CAAR
- $545,0003 bd3 ba2.7k sqft28 Little Chestnut Ln, Lyndhurst, VA 22952For SaleMLS ID #682209, DANNY MORRIS, REAL ESTATE PLUS. CAAR
- $499,9005 bd5 ba3.6k sqft200 Pelham Dr, Waynesboro, VA 22980For SaleMLS ID #680758, VONDA LACEY, RE/MAX ADVANTAGE-WAYNESBORO. CAAR
- $490,0004 bd3 ba2.4k sqft15 Marie Ct, Fishersville, VA 22939For SaleMLS ID #682667, SHANNON HARRINGTON, BLUE RIDGE FINE PROPERTIES BY SHANNON HARRINGTON. CAAR
- $885,0004 bd3 ba3.4k sqft24 Pedlars Point, Wintergreen Resort, VA 22967For SaleMLS ID #678844, RANDY THOMPSON, THOMPSON REAL ESTATE COMPANY. CAAR
- $695,0003 bd3 ba2.2k sqft274 Cedar Glen Close, Nellysford, VA 22958For SaleMLS ID #682726, BETTY GREEN, WINTERGREEN REALTY, LLC. CAAR
