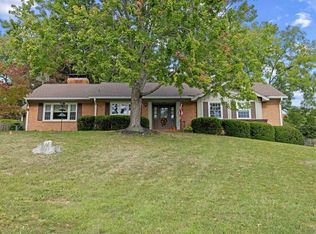
1431 Dogwood Road is one of Staunton’s truly unique historic properties. Designed by famed Richmond architect Marcellus Wright Jr., whose work includes the Altria Theatre and John Marshall Hotel, this distinctive 1950 home was built for the Schwarzschild family of Richmond and evokes old Hollywood elegance. A grand foyer opens to a library and impressive living room with a dramatic bay window. French doors lead to an expansive family/sunroom overlooking a boxwood garden inspired by renowned landscape architect Charles Gillette, with original plans available. Tremendous landscaping has been added since. A garden room with coffered ceiling leads to the remarkable 20x27 owners retreat with two large picture windows and en-suite bath. The spacious galley kitchen offers abundant storage, workspace and custom moldings by artisan Carl Protil, also featured in the primary bath. Of the three generous bedrooms, two are upstairs, along with a custom office nook, a full bath and two walk-in attic storage spaces. Set on 1.79 acres in a welcoming neighborhood near Staunton’s city center, this architectural gem offers space, history, character and timeless style. A home designed around your elevated lifestyle. Tax assessed at $902,880
For sale
$850,000
1431 Dogwood Rd, Staunton, VA 24401
3beds
3,786sqft
Single Family Residence
Built in 1950
1.79 Acres Lot
$814,400 Zestimate®
$225/sqft
$-- HOA
What's special
En-suite bathThree generous bedroomsSpacious galley kitchenAbundant storageWalk-in attic storage spacesFrench doorsCustom office nook
- 3 days
- 215
- 9
Zillow last checked:
Listing updated:
Listed by:
Kathleen Kellett-Ward 540-836-5897,
Paul Wesley Real Estate 7032822709
Source: Bright MLS,MLS#: VASC2000950
Facts & features
Interior
Bedrooms & bathrooms
- Bedrooms: 3
- Bathrooms: 4
- Full bathrooms: 2
- 1/2 bathrooms: 2
- Main level bathrooms: 3
- Main level bedrooms: 1
Rooms
- Room types: Living Room, Dining Room, Primary Bedroom, Bedroom 2, Kitchen, Family Room, Library, Foyer, Bedroom 1, Sun/Florida Room, Primary Bathroom, Full Bath, Half Bath
Primary bedroom
- Level: Main
- Area: 425 Square Feet
- Dimensions: 17 X 25
Bedroom 1
- Level: Upper
- Area: 234 Square Feet
- Dimensions: 13 X 18
Bedroom 2
- Level: Upper
- Area: 216 Square Feet
- Dimensions: 12 X 18
Primary bathroom
- Level: Main
- Area: 75 Square Feet
- Dimensions: 5 X 15
Dining room
- Level: Main
- Area: 208 Square Feet
- Dimensions: 13 X 16
Family room
- Level: Main
- Area: 425 Square Feet
- Dimensions: 17 X 25
Foyer
- Level: Main
- Area: 81 Square Feet
- Dimensions: 9 X 9
Other
- Level: Upper
- Area: 56 Square Feet
- Dimensions: 7 X 8
Half bath
- Level: Main
- Area: 84 Square Feet
- Dimensions: 7 X 12
Half bath
- Level: Main
- Area: 80 Square Feet
- Dimensions: 8 X 10
Kitchen
- Level: Main
- Area: 161 Square Feet
- Dimensions: 7 X 23
Library
- Level: Main
- Area: 210 Square Feet
- Dimensions: 14 X 15
Living room
- Level: Main
- Area: 525 Square Feet
- Dimensions: 21 X 25
Other
- Level: Main
- Area: 150 Square Feet
- Dimensions: 10 X 15
Heating
- Forced Air, Heat Pump, Natural Gas
Cooling
- Central Air, Heat Pump, Natural Gas
Appliances
- Included: Oven/Range - Gas, Disposal, Dishwasher, Dryer, Extra Refrigerator/Freezer, Microwave, Refrigerator, Washer, Water Heater, Gas Water Heater
Features
- Walk-In Closet(s), Attic
- Flooring: Carpet, Hardwood, Marble
- Windows: Casement, Double Hung
- Has basement: No
- Number of fireplaces: 2
- Fireplace features: Brick, Gas/Propane
Interior area
- Total structure area: 4,586
- Total interior livable area: 3,786 sqft
- Finished area above ground: 3,786
- Finished area below ground: 0
Property
Parking
- Parking features: Driveway
- Has uncovered spaces: Yes
Accessibility
- Accessibility features: None
Features
- Levels: One and One Half
- Stories: 1.5
- Patio & porch: Patio
- Exterior features: Sidewalks
- Pool features: None
Lot
- Size: 1.79 Acres
- Features: Landscaped
Details
- Additional structures: Above Grade, Below Grade
- Parcel number: 6922
- Zoning: R2
- Special conditions: Standard
Construction
Type & style
- Home type: SingleFamily
- Architectural style: Cape Cod
- Property subtype: Single Family Residence
Materials
- Brick Veneer
- Foundation: Block
- Roof: Shingle
Condition
- New construction: No
- Year built: 1950
Utilities & green energy
- Sewer: Public Septic
- Water: Public
Community & HOA
Community
- Security: Smoke Detector(s)
- Subdivision: None
HOA
- Has HOA: No
Location
- Region: Staunton
Financial & listing details
- Price per square foot: $225/sqft
- Tax assessed value: $902,880
- Annual tax amount: $8,216
- Date on market: 10/8/2026
- Listing agreement: Exclusive Right To Sell
- Inclusions: See Attached Updates / Conveyances Document.
- Ownership: Fee Simple
Estimated market value
$814,400
$774,000 - $855,000
$2,744/mo
Price history
| Date | Event | Price |
|---|---|---|
| 9/11/2026 | Listed for sale | $850,000+3.7%$225/sqft |
Source:  CAAR #681834 Report a problem CAAR #681834 Report a problem | ||
| 6/25/2025 | Sold | $820,000-2.4%$217/sqft |
Source: CAAR #663705 Report a problem | ||
| 5/14/2025 | Pending sale | $839,900$222/sqft |
Source: CAAR #663705 Report a problem | ||
| 5/4/2025 | Contingent | $839,900$222/sqft |
Source: CAAR #663705 Report a problem | ||
| 4/25/2025 | Listed for sale | $839,900-1.2%$222/sqft |
Source:  GASAOR #663705 Report a problem GASAOR #663705 Report a problem | ||
| 6/8/2024 | Listing removed | -- |
Source: GASAOR #652753 Report a problem | ||
| 5/10/2024 | Listed for sale | $850,000$225/sqft |
Source: GASAOR #652753 Report a problem | ||
Public tax history
| Year | Property taxes | Tax assessment |
|---|---|---|
| 2025 | $8,216 +18.2% | $902,880 +15.6% |
| 2024 | $6,954 | $781,350 |
| 2023 | $6,954 +24.1% | $781,350 +28.3% |
| 2022 | $5,603 | $609,050 |
| 2021 | $5,603 +1.2% | $609,050 |
| 2020 | $5,537 | $609,050 +4.5% |
| 2019 | $5,537 +10.9% | $582,850 +13.3% |
| 2018 | $4,992 | $514,650 |
| 2017 | $4,992 +3.9% | $514,650 +1.8% |
| 2016 | $4,805 | $505,740 |
| 2015 | $4,805 | $505,740 |
| 2014 | $4,805 | $505,740 -10.5% |
| 2010 | -- | $565,020 |
| 2009 | -- | $565,020 |
Find assessor info on the county website
Monthly payment
Est. payment
Payment breakdown
Explore the cost of this home by adjusting the details. Changes won't be saved.Climate risks
Neighborhood: 24401
Nearby schools
Schools provided by the listing agent
- Elementary: Thomas C. Mcswain
- Middle: Shelburne
- High: Robert E. Lee
- District: Staunton City Public Schools
Source: Bright MLS. This data may not be complete. We recommend contacting the local school district to confirm school assignments for this home.
Similar homes
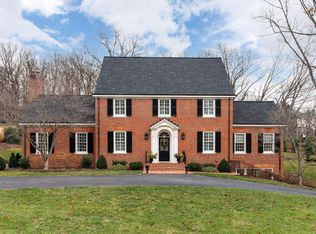
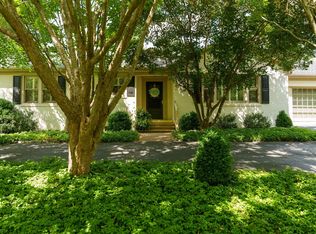
- $940,0004 bd4 ba4.6k sqft508 Wakefield Cir, Staunton, VA 24401For Sale
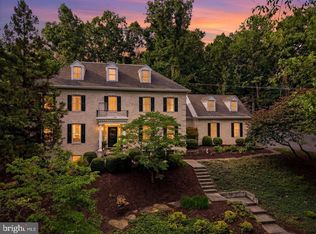
 MLS ID #VASC2000910, Patrick Burns, RE/MAX Realty Specialists. Bright MLS
 - $950,0005 bd5 ba5k sqft1204 Westmoreland Dr, Staunton, VA 24401For Sale
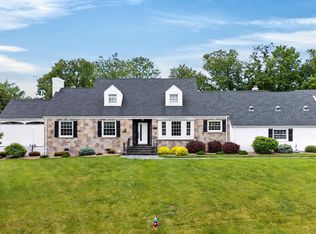
 MLS ID #677272, MOUNTAIN VALLEY HOMES TEAM, KLINE MAY REALTY, LLC. CAAR
 - $649,9004 bd3 ba2.3k sqft1028 Ridgemont Dr, Staunton, VA 24401For Sale
 MLS ID #682644, HEARTHSTONE REALTY GROUP TEAM, NEST REALTY GROUP STAUNTON. CAAR
 - $780,0003 bd3 ba2.3k sqft112 Guernsey Ln, Staunton, VA 24401For Sale
 MLS ID #676983, SHERRY ANDERSEN, NEST REALTY GROUP STAUNTON. CAAR
 - $790,0006 bd5 ba5k sqft61 Meadow Glen Dr, Staunton, VA 24401For SaleMLS ID #680533, KK HOMES TEAM, PAUL WESLEY REAL ESTATE. CAAR
- $579,9005 bd4 ba3.4k sqft923 N Augusta St, Staunton, VA 24401For SaleMLS ID #678683, JODI DAVIS, RE/MAX ADVANTAGE-WAYNESBORO. CAAR
- $985,0005 bd4 ba4.8k sqft75 Brushy Knob Ln, Staunton, VA 24401For SaleMLS ID #VAAG2002886, Allen Johnson, EXP Realty, LLC. Bright MLS
- $895,0005 bd5 ba5.4k sqft1370 Middlebrook Rd, Staunton, VA 24401For SaleMLS ID #679487, JoJo Bucher, Cottonwood Commercial LLC. CAAR
- $875,0004 bd4 ba4.1k sqft128 Rockfish Orchard Dr, Afton, VA 22920For SaleMLS ID #675288, DAVID FERRALL, MOUNTAIN AREA NEST REALTY. CAAR
- $740,0004 bd4 ba4.1k sqft413 Pelham Dr, Waynesboro, VA 22980For SaleMLS ID #682697, HEARTHSTONE REALTY GROUP TEAM, NEST REALTY GROUP STAUNTON. CAAR
- $449,9003 bd2 ba2.8k sqft701 Donaghe St, Staunton, VA 24401For SaleMLS ID #681555, WHITNEY JORDAN, EXP REALTY LLC - STAFFORD. CAAR
- $449,9004 bd4 ba2.2k sqft33 Foxcrest Rdg, Staunton, VA 24401For SaleMLS ID #681984, JASON HARRIS REAL ESTATE TEAM, KW COMMONWEALTH. CAAR
- $724,9004 bd3 ba3.8k sqft1769 Parkersburg Tpke, Swoope, VA 24479For SaleMLS ID #681515, CHARLIE WARD, OLD DOMINION REALTY INC - AUGUSTA. CAAR
- $495,0004 bd4 ba3.2k sqft125 Shawn Cir, Staunton, VA 24401For SaleMLS ID #680909, KK HOMES TEAM, PAUL WESLEY REAL ESTATE. CAAR
- $599,0004 bd3 ba2.7k sqft14 S Coalter St, Staunton, VA 24401For SaleMLS ID #676652, SHANNON HARRINGTON, BLUE RIDGE FINE PROPERTIES BY SHANNON HARRINGTON. CAAR
- $495,0004 bd4 ba2.8k sqft944 Sudbury St, Staunton, VA 24401For SaleMLS ID #681617, Isaac Hull, Valley Realty Associates. CAAR
- $899,9005 bd5 ba4k sqft1636 Summit Dr, Waynesboro, VA 22980For SaleMLS ID #682446, JAYME BROOKS, FATHOM REALTY LLC. CAAR
- $795,0004 bd5 ba3.4k sqft33 Coopers Vantage, Roseland, VA 22967For SaleMLS ID #682626, CHASTITY MORGAN, MOUNTAIN AREA NEST REALTY. CAAR
- $849,0005 bd2 ba3.3k sqft3292 E Side Hwy, Grottoes, VA 24441For SaleMLS ID #678109, MICHAEL DAVIS, DOGWOOD REALTY GROUP LLC. CAAR
