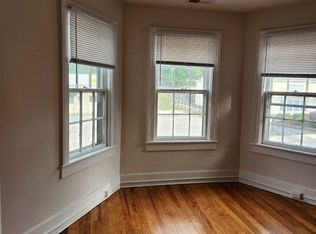
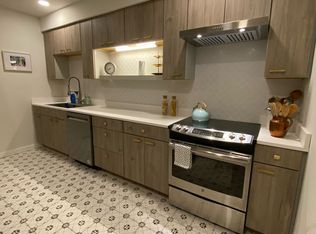
Own a rare piece of Staunton history in this remarkable 3,470-square-foot brick Colonial, offering over 200 years of character and charm. Situated on a 0.42-acre double lot in a highly desirable location, this property combines historic appeal, generous living space, and investment potential. The home features 5 bedrooms and 3.5 bathrooms, including a spacious primary suite with an ensuite bath and large closet. Original architectural details blend beautifully with modern updates, creating a warm and inviting atmosphere throughout. Enjoy outdoor living with welcoming porches, an entertaining patio, landscaped grounds, and a detached 2-car garage with additional storage. Recent improvements, including a new roof, gutters, central AC, and exterior paint, provide added peace of mind. A separately deeded parcel offers flexibility for future investment, resale, or added privacy. Conveniently located near Gypsy Hill Park, the Staunton Public Library, and downtown Staunton's shops and restaurants, this exceptional property offers a unique opportunity to own a historic home with modern comforts, abundant space, and an outstanding location.
Active
Price cut: $5.1K (10/6)
$579,900
923 N Augusta St, Staunton, VA 24401
5beds
3,470sqft
Single Family Residence
Built in 1810
0.42 Acres Lot
$574,900 Zestimate®
$167/sqft
$-- HOA
What's special
Modern updatesOriginal architectural detailsLandscaped groundsEntertaining patioCentral acExterior paintNew roof
- 119 days
- 912
- 49
Zillow last checked:
Listing updated:
Listed by:
JODI DAVIS 810-656-5487,
RE/MAX ADVANTAGE-WAYNESBORO 540-949-4174
Source: CAAR,MLS#: 678683 Originating MLS: Greater Augusta Association of Realtors Inc
Originating MLS: Greater Augusta Association of Realtors IncFacts & features
Interior
Bedrooms & bathrooms
- Bedrooms: 5
- Bathrooms: 4
- Full bathrooms: 3
- 1/2 bathrooms: 1
- Main level bathrooms: 2
- Main level bedrooms: 2
Rooms
- Room types: Bathroom, Breakfast Room/Nook, Bedroom, Dining Room, Full Bath, Half Bath, Kitchen, Laundry, Living Room, Sunroom
Primary bedroom
- Level: Second
Bedroom
- Level: Second
Bedroom
- Level: First
Bedroom
- Level: First
Bedroom
- Level: Second
Primary bathroom
- Level: Second
Bathroom
- Level: First
Bathroom
- Level: Second
Breakfast room nook
- Level: First
Dining room
- Level: First
Half bath
- Level: First
Kitchen
- Level: First
Laundry
- Level: First
Living room
- Level: First
Other
- Level: Second
Sunroom
- Level: Second
Heating
- Hot Water, Natural Gas
Cooling
- Central Air
Appliances
- Included: Dishwasher, Electric Range, Microwave, Refrigerator
Features
- Breakfast Area
- Basement: Full,Interior Entry,Unfinished
- Has fireplace: Yes
- Fireplace features: Gas, Multiple, Wood Burning
Interior area
- Total structure area: 4,827
- Total interior livable area: 3,470 sqft
- Finished area above ground: 3,470
- Finished area below ground: 0
Property
Parking
- Total spaces: 2
- Parking features: Detached, Garage Faces Front, Garage
- Garage spaces: 2
Features
- Levels: Two
- Stories: 2
- Pool features: None
Lot
- Size: 0.42 Acres
Details
- Parcel number: 3327
- Zoning description: R-2 Residential - 2
Construction
Type & style
- Home type: SingleFamily
- Property subtype: Single Family Residence
Materials
- Stick Built
- Foundation: Block
Condition
- New construction: No
- Year built: 1810
Utilities & green energy
- Sewer: Public Sewer
- Water: Public
- Utilities for property: Cable Available, Fiber Optic Available, Satellite Internet Available
Community & HOA
Community
- Security: Surveillance System
- Subdivision: BAGBY
HOA
- Has HOA: No
Location
- Region: Staunton
Financial & listing details
- Price per square foot: $167/sqft
- Tax assessed value: $481,140
- Annual tax amount: $4,514
- Date on market: 6/20/2026
- Cumulative days on market: 120 days
Estimated market value
$574,900
$546,000 - $604,000
$2,793/mo
Price history
| Date | Event | Price |
|---|---|---|
| 10/6/2026 | Price change | $579,900-0.9%$167/sqft |
Source:  CAAR #678683 Report a problem CAAR #678683 Report a problem | ||
| 8/1/2026 | Price change | $585,000-3.9%$169/sqft |
Source: CAAR #678683 Report a problem | ||
| 7/20/2026 | Price change | $609,000-1%$176/sqft |
Source: CAAR #678683 Report a problem | ||
| 6/20/2026 | Listed for sale | $615,000+105%$177/sqft |
Source: CAAR #678683 Report a problem | ||
| 1/19/2012 | Listing removed | $300,000$86/sqft |
Source: RE/MAX ADVANTAGE-WBO #62267 Report a problem | ||
| 11/29/2011 | Listed for sale | $300,000+42.9%$86/sqft |
Source: RE/MAX ADVANTAGE-STA #62267 Report a problem | ||
| 8/8/2005 | Sold | $210,000$61/sqft |
Source: Agent Provided Report a problem | ||
Public tax history
| Year | Property taxes | Tax assessment |
|---|---|---|
| 2025 | $4,378 +20.4% | $481,140 +17.8% |
| 2024 | $3,636 | $408,540 |
| 2023 | $3,636 +26.3% | $408,540 +30.6% |
| 2022 | $2,879 | $312,900 |
| 2021 | $2,879 +7.4% | $312,900 |
| 2020 | $2,681 | $312,900 +10.9% |
| 2019 | $2,681 +1.9% | $282,215 +4.1% |
| 2018 | $2,630 | $271,115 |
| 2017 | $2,630 +6.9% | $271,115 +4.7% |
| 2016 | $2,460 | $258,915 |
| 2015 | $2,460 | $258,915 |
| 2014 | $2,460 | $258,915 -14.4% |
| 2010 | -- | $302,465 |
| 2009 | -- | $302,465 |
Find assessor info on the county website
Monthly payment
Est. payment
Payment breakdown
Explore the cost of this home by adjusting the details. Changes won't be saved.Climate risks
Neighborhood: 24401
Nearby schools
Schools provided by the listing agent
- Elementary: T.C. McSwain
- Middle: Shelburne
- High: STAUNTON
Source: CAAR. This data may not be complete. We recommend contacting the local school district to confirm school assignments for this home.
Similar homes
- $625,0004 bd3 ba2.3k sqft1028 Ridgemont Dr, Staunton, VA 24401For Sale
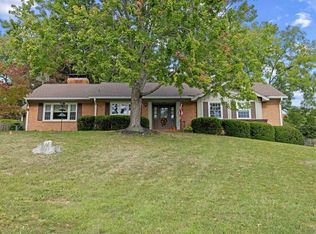
 MLS ID #682644, HEARTHSTONE REALTY GROUP TEAM, NEST REALTY GROUP STAUNTON. CAAR
 - $549,0004 bd4 ba3.4k sqft418 Collinswood Dr, Staunton, VA 24401For Sale
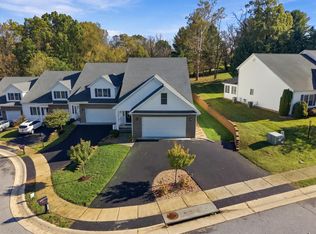 MLS ID #683182, MYRA BEAMS, REAL BROKER LLC. CAAR
 - $599,0004 bd3 ba2.7k sqft14 S Coalter St, Staunton, VA 24401For Sale
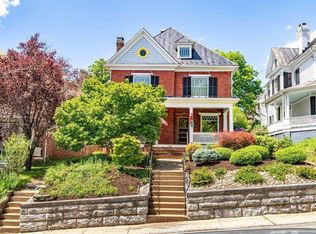 MLS ID #676652, SHANNON HARRINGTON, BLUE RIDGE FINE PROPERTIES BY SHANNON HARRINGTON. CAAR
 - $499,0005 bd4 ba4.1k sqft705 Richmond Ave, Staunton, VA 24401For Sale
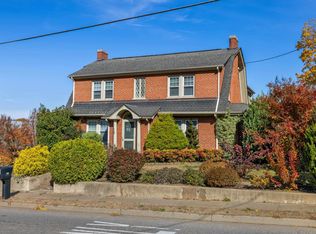 MLS ID #671009, CHERYL TSAKIS, OLD DOMINION REALTY INC - AUGUSTA. CAAR
 - $495,0004 bd4 ba3.2k sqft125 Shawn Cir, Staunton, VA 24401For SaleMLS ID #680909, KK HOMES TEAM, PAUL WESLEY REAL ESTATE. CAAR
- $850,0003 bd4 ba3.7k sqft1431 Dogwood Rd, Staunton, VA 24401For Sale
 MLS ID #VASC2000950, Kathleen Kellett-Ward, Paul Wesley Real Estate. Bright MLS
 - $474,0004 bd4 ba2.8k sqft944 Sudbury St, Staunton, VA 24401For SaleMLS ID #681617, Isaac Hull, Valley Realty Associates. CAAR
- $449,9003 bd2 ba2.8k sqft701 Donaghe St, Staunton, VA 24401For SaleMLS ID #681555, WHITNEY JORDAN, EXP REALTY LLC - STAFFORD. CAAR
- $790,0006 bd5 ba5k sqft61 Meadow Glen Dr, Staunton, VA 24401For SaleMLS ID #VAAG2002928, Kathleen Kellett-Ward, Paul Wesley Real Estate. Bright MLS
- $320,0004 bd3 ba2.2k sqft93 Hudson Ave, Staunton, VA 24401For SaleMLS ID #682739, HEARTHSTONE REALTY GROUP TEAM, NEST REALTY GROUP STAUNTON. CAAR
- $449,9004 bd4 ba2.2k sqft33 Foxcrest Rdg, Staunton, VA 24401For SaleMLS ID #681984, JASON HARRIS REAL ESTATE TEAM, KW COMMONWEALTH. CAAR
- $595,7504 bd4 ba3.5k sqft287 Kensington Dr, Fishersville, VA 22939For SaleMLS ID #679130, THE A TEAM ., NEST REALTY GROUP STAUNTON. CAAR
- $300,0004 bd2 ba1.9k sqft403 Betsy Bell Rd, Staunton, VA 24401For SaleMLS ID #678933, SHARON HENDERSON, RE/MAX ADVANTAGE-WAYNESBORO. CAAR
- $550,0005 bd4 ba3.2k sqft24 S Windsong Ct, Fishersville, VA 22939For SaleMLS ID #681988, TARA WIDENER, KLINE & CO. REAL ESTATE. CAAR
- $345,0003 bd3 ba2.1k sqft603 A St, Staunton, VA 24401For SaleMLS ID #681118, MELODY HAYES, REAL BROKER LLC. CAAR
- $439,5004 bd4 ba2.6k sqft418 Campbell St, Staunton, VA 24401For SaleMLS ID #675730, MARY BETH HARRIS, JAMES RIVER REALTY. CAAR
- $359,0003 bd2 ba2k sqft1215 Pinehurst Rd, Staunton, VA 24401For SaleMLS ID #680395, JASON HARRIS REAL ESTATE TEAM, KW COMMONWEALTH. CAAR
- $398,0003 bd2 ba1.7k sqft226 Thornrose Ave, Staunton, VA 24401For SaleMLS ID #680135, ON POINT PROPERTIES LLC TEAM, EPIQUE REALTY. CAAR
- $780,0003 bd3 ba2.3k sqft112 Guernsey Ln, Staunton, VA 24401For SaleMLS ID #676983, SHERRY ANDERSEN, NEST REALTY GROUP STAUNTON. CAAR
