Back on the market through no fault of the sellers. Some homes reveal themselves all at once. 1204 Westmoreland Drive keeps going. Set on 1.41 acres in the City of Staunton, including an additional separately deeded lot, this property brings together space, privacy, craftsmanship, and flexibility just minutes from downtown. Stone fireplaces. Oversized tinted windows. Handmade Walkers Creek cabinetry. Soapstone floors. Custom built-ins. Etched-glass details. A private sauna. A game-day lounge with wine storage. Multiple spaces for living, working, gathering, and retreating. Above the detached garage, a separate apartment adds another layer of flexibility and potential short-term rental revenue. See the listing documents for information provided by the City of Staunton and prior rental income. This is not a property defined by square footage alone. The acreage, separate lot, detached living space, architectural detail, and proximity to downtown create a combination that is difficult to replicate. Follow social media for the “Wait, There’s More” series featuring the hidden details, unexpected spaces, and added features that continue to unfold throughout the property. And just when you think you have seen it all, there is more.
Active
$950,000
1204 Westmoreland Dr, Staunton, VA 24401
5beds
5,064sqft
Single Family Residence
Built in 1953
1.14 Acres Lot
$922,200 Zestimate®
$188/sqft
$-- HOA
What's special
Stone fireplacesDetached garageAdditional separately deeded lotPrivate saunaSoapstone floorsCustom built-insOversized tinted windows
- 101 days |
- 423 |
- 7 |
Zillow last checked:
Listing updated:
Listed by:
MOUNTAIN VALLEY HOMES TEAM 540-997-3146,
KLINE MAY REALTY, LLC 540-943-7410,
SHELLEY DULL 540-292-7435,
KLINE MAY REALTY, LLC
Source: CAAR,MLS#: 677272 Originating MLS: Greater Augusta Association of Realtors Inc
Originating MLS: Greater Augusta Association of Realtors IncFacts & features
Interior
Bedrooms & bathrooms
- Bedrooms: 5
- Bathrooms: 5
- Full bathrooms: 4
- 1/2 bathrooms: 1
- Main level bathrooms: 2
- Main level bedrooms: 2
Rooms
- Room types: Bathroom, Bedroom, Dining Room, Full Bath, Foyer, Garage Apartment, Kitchen, Laundry, Living Room, Sauna
Primary bedroom
- Level: First
Bedroom
- Level: Second
Bedroom
- Level: First
Bathroom
- Level: Second
Bathroom
- Level: First
Dining room
- Level: First
Foyer
- Level: First
Other
- Level: Second
Kitchen
- Level: First
Laundry
- Level: First
Living room
- Level: First
Other
- Level: First
Sauna
- Level: First
Heating
- Baseboard, Forced Air, Heat Pump, Natural Gas
Cooling
- Ductless, Heat Pump
Appliances
- Included: Dishwasher, Gas Range, Refrigerator, Dryer, Washer
Features
- Primary Downstairs, Remodeled, Sitting Area in Primary, Breakfast Area, Entrance Foyer, Kitchen Island
- Flooring: Hardwood, Luxury Vinyl Plank, Slate
- Windows: Double Pane Windows
- Has basement: No
- Number of fireplaces: 2
- Fireplace features: Two, Gas Log
Interior area
- Total structure area: 5,664
- Total interior livable area: 5,064 sqft
- Finished area above ground: 5,064
- Finished area below ground: 0
Video & virtual tour
Property
Parking
- Total spaces: 2
- Parking features: Asphalt, Attached, Garage Faces Front, Garage, Off Street
- Attached garage spaces: 2
Features
- Levels: One and One Half
- Stories: 1
- Patio & porch: Rear Porch
- Exterior features: Mature Trees/Landscape
- Has view: Yes
- View description: Residential
Lot
- Size: 1.14 Acres
- Features: Landscaped, Level, Native Plants
Details
- Additional structures: Other
- Parcel number: 2609 & 101767
- Zoning description: R-2 Residential Medium Density
Construction
Type & style
- Home type: SingleFamily
- Architectural style: Cape Cod,Ranch
- Property subtype: Single Family Residence
Materials
- Block, Stick Built, Stone
- Foundation: Block
- Roof: Composition,Shingle
Condition
- Updated/Remodeled
- New construction: No
- Year built: 1953
Utilities & green energy
- Electric: Underground
- Sewer: Public Sewer
- Water: Public
- Utilities for property: Cable Available, Fiber Optic Available, High Speed Internet Available
Community & HOA
Community
- Security: Other
- Subdivision: EDGEWOOD PARK
HOA
- Has HOA: No
Location
- Region: Staunton
Financial & listing details
- Price per square foot: $188/sqft
- Tax assessed value: $714,500
- Annual tax amount: $6,927
- Date on market: 5/18/2026
- Cumulative days on market: 72 days
- Exclusions: Fan in Man Cave (will be removed and replaced), Wine rack Man Cave
Estimated market value
$922,200
$876,000 - $968,000
$3,395/mo
Price history
| Date | Event | Price |
|---|---|---|
| 7/10/2026 | Listed for sale | $950,000$188/sqft |
Source:  CAAR #677272 Report a problem CAAR #677272 Report a problem | ||
| 6/11/2026 | Pending sale | $950,000$188/sqft |
Source: CAAR #677272 Report a problem | ||
| 5/20/2026 | Price change | $950,000+1.3%$188/sqft |
Source: CAAR #677272 Report a problem | ||
| 3/14/2026 | Listing removed | $1,250 |
Source: Zillow Rentals Report a problem | ||
| 2/23/2026 | Price change | $1,250-3.5% |
Source: Zillow Rentals Report a problem | ||
| 12/17/2025 | Listed for rent | $1,295+17.7% |
Source: Zillow Rentals Report a problem | ||
| 7/26/2025 | Price change | $938,000-0.5%$185/sqft |
Source: CAAR #654484 Report a problem | ||
| 5/3/2025 | Price change | $943,000-4.7%$186/sqft |
Source: CAAR #654484 Report a problem | ||
| 4/27/2025 | Price change | $990,000-0.5%$195/sqft |
Source: CAAR #654484 Report a problem | ||
| 4/7/2025 | Listed for sale | $995,000$196/sqft |
Source:  GASAOR #654484 Report a problem GASAOR #654484 Report a problem | ||
| 10/31/2024 | Listing removed | $995,000$196/sqft |
Source: GASAOR #654484 Report a problem | ||
| 6/28/2024 | Listed for sale | $995,000$196/sqft |
Source: GASAOR #654484 Report a problem | ||
| 6/1/2021 | Listing removed | -- |
Source: Zillow Rental Manager Report a problem | ||
| 6/1/2021 | Price change | $1,100-8.3% |
Source: Zillow Rental Manager Report a problem | ||
| 5/13/2021 | Listed for rent | $1,200+14.3% |
Source: Zillow Rental Manager Report a problem | ||
| 8/19/2020 | Listing removed | $1,050 |
Source: Zillow Rental Manager Report a problem | ||
| 7/27/2020 | Price change | $1,050-4.5% |
Source: Zillow Rental Manager Report a problem | ||
| 6/30/2020 | Price change | $1,100-4.3% |
Source: Zillow Rental Manager Report a problem | ||
| 6/18/2020 | Price change | $1,150-4.2% |
Source: Zillow Rental Manager Report a problem | ||
| 4/14/2020 | Listed for rent | $1,200 |
Source: LACEY REAL ESTATE GROUP #602549 Report a problem | ||
| 4/27/2019 | Listing removed | $1,200 |
Source: LACEY REAL ESTATE GROUP #582594 Report a problem | ||
| 10/19/2018 | Listed for rent | $1,200 |
Source: LACEY REAL ESTATE GROUP #582594 Report a problem | ||
Public tax history
| Year | Property taxes | Tax assessment |
|---|---|---|
| 2025 | $6,502 +18.4% | $714,500 +15.8% |
| 2024 | $5,490 | $616,900 |
| 2023 | $5,490 +21% | $616,900 +25.1% |
| 2022 | $4,537 | $493,100 |
| 2021 | $4,537 +2.2% | $493,100 |
| 2020 | $4,440 -1.6% | $493,100 +3.8% |
| 2019 | $4,512 +32.6% | $474,920 +35.4% |
| 2018 | $3,402 | $350,720 |
| 2017 | $3,402 +25.9% | $350,720 +23.3% |
| 2016 | $2,702 | $284,420 |
| 2015 | $2,702 | $284,420 |
| 2014 | $2,702 | $284,420 -10% |
| 2010 | -- | $315,880 |
| 2009 | -- | $315,880 |
Find assessor info on the county website
Monthly payment
Est. payment
Payment breakdown
Explore the cost of this home by adjusting the details. Changes won't be saved.Climate risks
Neighborhood: 24401
Nearby schools
GreatSchools rating
- 10/10Thomas C. Mcswain Elementary SchoolGrades: K-5Distance: 0.6 mi
- 5/10Shelburne Middle SchoolGrades: 6-8Distance: 1.7 mi
- 4/10Staunton High SchoolGrades: 9-12Distance: 1 mi
Schools provided by the listing agent
- Elementary: T.C. McSwain
- Middle: Shelburne
- High: Staunton
Source: CAAR. This data may not be complete. We recommend contacting the local school district to confirm school assignments for this home.
- $46,800-- sqft44 Dover St, Staunton, VA 24401Off Market
- $467,6003 bd3 ba2.2k sqft1208 Westmoreland Dr, Staunton, VA 24401Off Market
- $5,0000.75 acres1056 Westmoreland Dr UNIT 1, Staunton, VA 24401Off Market
- $325,000-- bd2 ba3.3k sqft1203 Windsor Ln, Staunton, VA 24401Sold
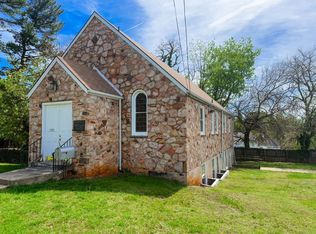
- $201,800-- bd1 ba552 sqft36 Dover St, Staunton, VA 24401Off Market
- $424,4004 bd4 ba2.5k sqft1059 Westmoreland Dr, Staunton, VA 24401Off Market
- $351,9003 bd1 ba1.6k sqft1205 Windsor Ln, Staunton, VA 24401Off Market
- $405,2003 bd-- ba1.8k sqft1063 Westmoreland Dr, Staunton, VA 24401Off Market
A local agent can set up tours, give advice and negotiate with sellers.
A local lender can help you make sure your offer is ready when you are.
Similar homes
- $975,0004 bd5 ba4.6k sqft5 Trace Dr, Staunton, VA 24401For Sale
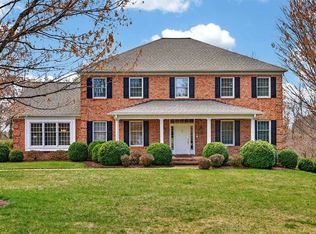
 MLS ID #674859, JASON HARRIS REAL ESTATE TEAM, KW COMMONWEALTH. CAAR
 - $975,0004 bd4 ba4.6k sqft508 Wakefield Cir, Staunton, VA 24401For Sale
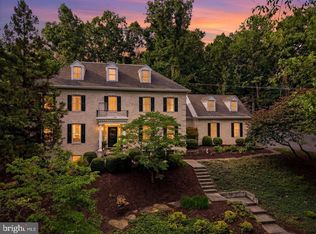
 MLS ID #VASC2000910, Patrick Burns, RE/MAX Realty Specialists. Bright MLS
 - $975,0005 bd5 ba5.4k sqft1370 Middlebrook Rd, Staunton, VA 24401For Sale
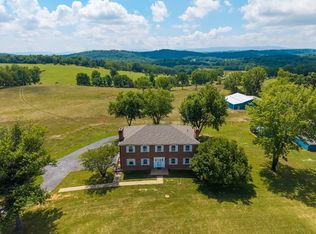 MLS ID #679487, JoJo Bucher, Cottonwood Commercial LLC. CAAR
 - $585,0005 bd4 ba3.4k sqft923 N Augusta St, Staunton, VA 24401For Sale
 MLS ID #678683, JODI DAVIS, RE/MAX ADVANTAGE-WAYNESBORO. CAAR
 - $790,0006 bd5 ba5k sqft61 Meadow Glen Dr, Staunton, VA 24401For SaleMLS ID #680533, KK HOMES TEAM, PAUL WESLEY REAL ESTATE. CAAR
- $949,0007 bd5 ba6.2k sqft811 Westover Dr, Staunton, VA 24401For SaleMLS ID #671149, ANDREW HARDY, FRANK HARDY SOTHEBY'S INTERNATIONAL REALTY. CAAR
- $750,0004 bd4 ba3.1k sqft840 Commerce Rd, Staunton, VA 24401For SaleMLS ID #672415, JASON HARRIS REAL ESTATE TEAM, KW COMMONWEALTH. CAAR
- $750,0005 bd4 ba3.1k sqft30 Trap Ln, Staunton, VA 24401For SaleMLS ID #675506, TERESA ELLIOTT, REAL ESTATE PLUS. CAAR
- $599,9004 bd3 ba2.5k sqft119 Points St, Staunton, VA 24401For SaleMLS ID #677640, Spencer Wenger, Kline May Realty. CAAR
- $550,0007 bd10 ba4.1k sqft705 Richmond Ave, Staunton, VA 24401For Sale
 MLS ID #922861, CHERYL L TSAKIS. RVAR
 - $650,0004 bd3 ba2.7k sqft14 S Coalter St, Staunton, VA 24401For SaleMLS ID #676652, SHANNON HARRINGTON, BLUE RIDGE FINE PROPERTIES BY SHANNON HARRINGTON. CAAR
- $798,5008 bd8 ba3.6k sqft628 & 630 D St, Staunton, VA 24401For SaleMLS ID #657103, GARY GRANT, 1ST CHOICE REAL ESTATE. CAAR
- $989,0005 bd5 ba3.6k sqft267 Tanbark Dr, Afton, VA 22920For SaleMLS ID #680772, CAROLINE REVERCOMB, HOWARD HANNA ROY WHEELER REALTY CO.- CHARLOTTESVILLE. CAAR
- $550,0003 bd3 ba2.8k sqft2178 Churchville Ave, Staunton, VA 24401For SaleMLS ID #674956, LAURA FLOYD, 1ST CHOICE REAL ESTATE. CAAR
- $1,075,0004 bd4 ba4.8k sqft194 Deep Meadow Dr, Fishersville, VA 22939For SaleMLS ID #676956, JODI DAVIS, RE/MAX ADVANTAGE-WAYNESBORO. CAAR
- $799,0005 bd5 ba5.2k sqft2420 Village Dr, Waynesboro, VA 22980For SaleMLS ID #679899, HEATHER BROGDEN, KLINE & CO. REAL ESTATE. CAAR
- $700,0003 bd3 ba3.6k sqft30 Scenic View Dr, Swoope, VA 24479For SaleMLS ID #677268, KRISTA FIELDS, REAL BROKER LLC. CAAR
- $750,0005 bd4 ba4.5k sqft114 Jaspers Ln, Stuarts Draft, VA 24477For SaleMLS ID #659783, Andrew Costa, KELLER WILLIAMS ALLIANCE. CAAR
- $849,0005 bd2 ba3.3k sqft3292 E Side Hwy, Grottoes, VA 24441For SaleMLS ID #678109, MICHAEL DAVIS, DOGWOOD REALTY GROUP LLC. CAAR
- $512,7404 bd3 ba3.5k sqft201 Chamberlain Dr, Staunton, VA 24401New ConstructionCAAR
