Motivated Seller. Welcome to Red Bud Hill-a spacious homestead on almost 3 private acres. Something for everyone here with a private location, mountain views, over 3,000 finished square feet and 4 car garage with unfinished loft. The large garage and loft offer opportunities for hobbyists or an at home business. Transform the loft into an apartment or AirBnB for additional income. You can have your own homestead with a garden shed, a garden spot ready for Spring tilling and a few "pets". Inside you are greeted with a welcoming layout and open floor plan through the kitchen and living areas, complete with a cozy stone fireplace. The kitchen has been wonderfully updated with stainless steel appliances, marble and butcher block counters, and a coffee station. The main floor also has a library, bedroom and laundry room. The 2nd floor boasts a primary suite with private bathroom and sliding doors to your own balcony. Two additional bedrooms, another full bath and laundry room complete this level. The partially finished basement has a family room, bonus room or 5th bedroom and a full bath. Convenient to I-81/I-64 and downtown Staunton restaurants and entertainment. Make this your new home and have county privacy with city convenience.
Pending
Price cut: $25K (8/28)
$725,000
840 Commerce Rd, Staunton, VA 24401
4beds
3,188sqft
Single Family Residence
Built in 1999
2.93 Acres Lot
$703,500 Zestimate®
$227/sqft
$-- HOA
What's special
Mountain viewsCozy stone fireplacePrivate locationCoffee stationGarden shedTwo additional bedroomsStainless steel appliances
- 251 days
- 1,050
- 47
Zillow last checked:
Listing updated:
Listed by:
JASON HARRIS REAL ESTATE TEAM 540-280-6362,
KW COMMONWEALTH 540-221-6740
Source: CAAR,MLS#: 672415 Originating MLS: Greater Augusta Association of Realtors Inc
Originating MLS: Greater Augusta Association of Realtors IncFacts & features
Interior
Bedrooms & bathrooms
- Bedrooms: 4
- Bathrooms: 4
- Full bathrooms: 3
- 1/2 bathrooms: 1
- Main level bathrooms: 1
- Main level bedrooms: 1
Rooms
- Room types: Bathroom, Bonus Room, Bedroom, Family Room, Full Bath, Half Bath, Kitchen, Laundry, Living Room, Mud Room, Office, Sunroom
Primary bedroom
- Level: Second
Bedroom
- Level: First
Bedroom
- Level: Second
Bedroom
- Level: Second
Primary bathroom
- Level: Second
Bathroom
- Level: Second
Bathroom
- Level: Basement
Bonus room
- Level: Basement
Family room
- Level: Basement
Half bath
- Level: First
Kitchen
- Level: First
Laundry
- Level: First
Laundry
- Level: Second
Living room
- Level: First
Mud room
- Level: First
Office
- Level: First
Sunroom
- Level: First
Heating
- Forced Air, Natural Gas
Cooling
- Central Air
Features
- Home Office, Mud Room
- Flooring: Carpet, Luxury Vinyl Plank, Porcelain Tile, Vinyl, Wood
- Basement: Full,Heated,Interior Entry,Partially Finished
- Number of fireplaces: 1
- Fireplace features: One
Interior area
- Total structure area: 6,546
- Total interior livable area: 3,188 sqft
- Finished area above ground: 2,726
- Finished area below ground: 462
Property
Parking
- Total spaces: 4
- Parking features: Detached, Electricity, Garage
- Garage spaces: 4
Lot
- Size: 2.93 Acres
Details
- Parcel number: 11356
- Zoning description: R-2 Residential - 2
Construction
Type & style
- Home type: SingleFamily
- Property subtype: Single Family Residence
Materials
- Stick Built, Stone, Vinyl Siding
- Foundation: Block
Condition
- New construction: No
- Year built: 1999
Utilities & green energy
- Sewer: Public Sewer
- Water: Public
- Utilities for property: Fiber Optic Available
Community & HOA
Community
- Security: Surveillance System
- Subdivision: NONE
HOA
- Has HOA: No
Location
- Region: Staunton
Financial & listing details
- Price per square foot: $227/sqft
- Tax assessed value: $663,210
- Annual tax amount: $6,035
- Date on market: 1/10/2026
- Cumulative days on market: 254 days
- Exclusions: Hot tub and large garden shed have both been removed from property.
Estimated market value
$703,500
$668,000 - $739,000
$2,988/mo
Price history
| Date | Event | Price |
|---|---|---|
| 9/8/2026 | Pending sale | $725,000$227/sqft |
Source:  CAAR #672415 Report a problem CAAR #672415 Report a problem | ||
| 8/28/2026 | Price change | $725,000-3.3%$227/sqft |
Source: CAAR #672415 Report a problem | ||
| 7/6/2026 | Price change | $750,000-5.6%$235/sqft |
Source: CAAR #672415 Report a problem | ||
| 5/29/2026 | Price change | $794,900-0.6%$249/sqft |
Source: CAAR #672415 Report a problem | ||
| 4/17/2026 | Price change | $799,900-3%$251/sqft |
Source: CAAR #672415 Report a problem | ||
| 3/20/2026 | Price change | $825,000-2.9%$259/sqft |
Source: CAAR #672415 Report a problem | ||
| 1/13/2026 | Listed for sale | $850,000$267/sqft |
Source: CAAR #672415 Report a problem | ||
Public tax history
| Year | Property taxes | Tax assessment |
|---|---|---|
| 2025 | $6,035 +12.5% | $663,210 +10% |
| 2024 | $5,366 | $602,960 |
| 2023 | $5,366 +22% | $602,960 +26.1% |
| 2022 | $4,399 | $478,110 |
| 2021 | $4,399 +2% | $478,110 |
| 2020 | $4,310 | $478,110 +5.4% |
| 2019 | $4,310 +5.8% | $453,710 +8% |
| 2018 | $4,075 | $420,110 |
| 2017 | $4,075 +13.8% | $420,110 +11.5% |
| 2016 | $3,580 | $376,820 |
| 2015 | $3,580 +7.4% | $376,820 +7.4% |
| 2014 | $3,334 | $350,920 -1.6% |
| 2010 | -- | $356,510 |
| 2009 | -- | $356,510 |
Find assessor info on the county website
Monthly payment
Est. payment
Payment breakdown
Explore the cost of this home by adjusting the details. Changes won't be saved.Climate risks
Neighborhood: 24401
Nearby schools
Schools provided by the listing agent
- Elementary: T.C. McSwain
- Middle: Shelburne
- High: STAUNTON
Source: CAAR. This data may not be complete. We recommend contacting the local school district to confirm school assignments for this home.

Similar homes
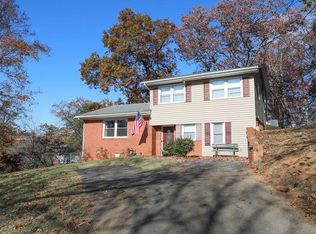
- $850,0003 bd4 ba3.7k sqft1431 Dogwood Rd, Staunton, VA 24401For Sale
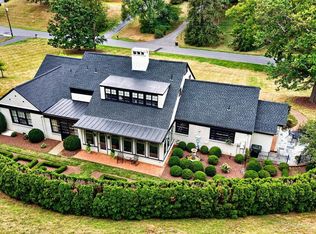
 MLS ID #681834, KK HOMES TEAM, PAUL WESLEY REAL ESTATE. CAAR
 - $799,9003 bd3 ba2.3k sqft112 Guernsey Ln, Staunton, VA 24401For Sale
 MLS ID #676983, SHERRY ANDERSEN, NEST REALTY GROUP STAUNTON. CAAR
 - $940,0004 bd4 ba4.6k sqft508 Wakefield Cir, Staunton, VA 24401For Sale
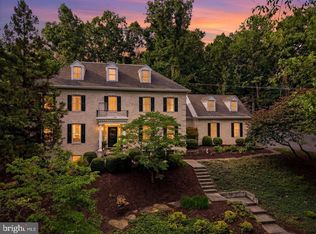
 MLS ID #VASC2000910, Patrick Burns, RE/MAX Realty Specialists. Bright MLS
 - $724,9004 bd3 ba3.8k sqft1769 Parkersburg Tpke, Swoope, VA 24479For Sale
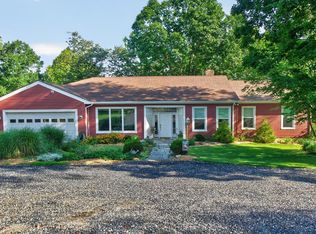 MLS ID #681515, CHARLIE WARD, OLD DOMINION REALTY INC - AUGUSTA. CAAR
 - $975,0004 bd5 ba4.6k sqft5 Trace Dr, Staunton, VA 24401For SaleMLS ID #674859, JASON HARRIS REAL ESTATE TEAM, KW COMMONWEALTH. CAAR
- $585,0005 bd4 ba3.4k sqft923 N Augusta St, Staunton, VA 24401For SaleMLS ID #678683, JODI DAVIS, RE/MAX ADVANTAGE-WAYNESBORO. CAAR
- $599,0004 bd3 ba2.7k sqft14 S Coalter St, Staunton, VA 24401For SaleMLS ID #676652, SHANNON HARRINGTON, BLUE RIDGE FINE PROPERTIES BY SHANNON HARRINGTON. CAAR
- $435,0004 bd4 ba2.4k sqft26 Lake Ave, Staunton, VA 24401For SaleMLS ID #681892, KK HOMES TEAM, PAUL WESLEY REAL ESTATE. CAAR
- $415,0003 bd2 ba1.9k sqft147 Pleasant View Rd, Staunton, VA 24401For SaleMLS ID #681030, TRAVIS GRIFFIN, 1ST CHOICE REAL ESTATE. CAAR
- $438,5005 bd3 ba3.3k sqft702 Ritchie Blvd, Staunton, VA 24401For SaleMLS ID #680381, Chris Horst, Funkhouser Real Estate Group. CAAR
- $452,0005 bd3 ba2.2k sqft234 Montgomery Rd, Staunton, VA 24401For SaleMLS ID #678870, DEBORAH BEAVER, RE/MAX ADVANTAGE-WAYNESBORO. CAAR
- $680,0004 bd4 ba4k sqft41 Ridgetop Dr, Weyers Cave, VA 24486For SaleMLS ID #680531, DOMENIC ZACCARIA, 1ST CHOICE REAL ESTATE. CAAR
- $775,0004 bd3 ba3.6k sqft232 Mine Branch Rd, Crimora, VA 24431For SaleMLS ID #674739, JODY SIPE, AUGUSTA REALTY GROUP. CAAR
- $375,0004 bd2 ba1.8k sqft661 Gloria Pl, Staunton, VA 24401For SaleMLS ID #681848, GREG KAPLAN, RE/MAX ADVANTAGE-WAYNESBORO. CAAR
- $379,0004 bd2 ba2.6k sqft207 Burnley Dr, Staunton, VA 24401For SaleMLS ID #674871, SHANNON HARRINGTON, BLUE RIDGE FINE PROPERTIES BY SHANNON HARRINGTON. CAAR
- $725,0003 bd3 ba2.5k sqft237 Hodges Draft Ln, West Augusta, VA 24485For SaleMLS ID #VAAG2002878, Patrick Burns, RE/MAX Realty Specialists. Bright MLS
- $749,9004 bd5 ba4.5k sqft3525 Traveler Rd, Harrisonburg, VA 22801For SaleMLS ID #VARO2003348, Melinda Beam, Melinda Beam Shenondoah Valley Real Estate. Bright MLS
- $749,9005 bd3 ba3.3k sqft901 Riverside Ave, Grottoes, VA 24441For SaleMLS ID #673685, Mattias Clymer, Funkhouser Real Estate Group. CAAR
