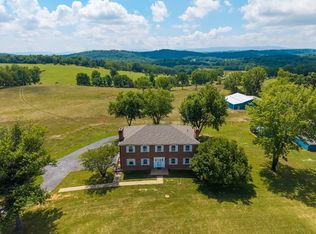
Offered for the first time, this exceptional custom residence is a rare opportunity to own a private estate nestled on 2.32 scenic acres. Thoughtfully designed with timeless style and exceptional craftsmanship. When you open the front door a stunning foyer with custom curved staircase awaits you. Other features you will find are 3 spacious bedrooms with the flexibility for a 4th, 3½ luxurious baths, and elegant living spaces throughout. The gourmet kitchen seamlessly opens to the inviting great room, creating the perfect setting for entertaining and everyday living. Upstairs, you'll find three generously sized bedrooms, a comfortable sitting area, and a striking spiral staircase leading to a private third-level retreat ideal for a home office, library, or bonus suite. A spacious main-level office adjacent to a full bath offers additional flexibility for guests. The sun-filled sunroom opens to an expansive covered patio and full-length deck overlooking peaceful surroundings, creating an exceptional outdoor living experience. An existing foundation provides the opportunity for a future detached garage or workshop. Experience the perfect blend of luxury, privacy, and tranquility—schedule your private tour today.
For sale
Price cut: $35K (9/9)
$940,000
508 Wakefield Cir, Staunton, VA 24401
4beds
4,687sqft
Single Family Residence
Built in 2001
2.33 Acres Lot
$-- Zestimate®
$201/sqft
$-- HOA
What's special
Sun-filled sunroomInviting great roomElegant living spaces throughoutExpansive covered patioStriking spiral staircaseGourmet kitchenExceptional outdoor living experience
- 70 days
- 723
- 59
Zillow last checked:
Listing updated:
Listed by:
Patrick Burns 434-974-1500,
RE/MAX Realty Specialists 434-974-1500
Source: Bright MLS,MLS#: VASC2000910
Facts & features
Interior
Bedrooms & bathrooms
- Bedrooms: 4
- Bathrooms: 4
- Full bathrooms: 3
- 1/2 bathrooms: 1
- Main level bathrooms: 1
Rooms
- Room types: Living Room, Dining Room, Primary Bedroom, Bedroom 2, Kitchen, Den, Foyer, Breakfast Room, Bedroom 1, Study, Sun/Florida Room, Laundry, Office, Bonus Room, Primary Bathroom
Primary bedroom
- Level: Upper
- Area: 342 Square Feet
- Dimensions: 18 X 19
Bedroom 1
- Level: Upper
- Area: 238 Square Feet
- Dimensions: 14 X 17
Bedroom 2
- Level: Upper
- Area: 210 Square Feet
- Dimensions: 14 X 15
Primary bathroom
- Level: Upper
- Area: 187 Square Feet
- Dimensions: 11 X 17
Bonus room
- Level: Upper
- Area: 768 Square Feet
- Dimensions: 24 X 32
Breakfast room
- Level: Main
- Area: 112 Square Feet
- Dimensions: 7 X 16
Den
- Level: Lower
- Area: 551 Square Feet
- Dimensions: 19 X 29
Dining room
- Level: Main
- Area: 238 Square Feet
- Dimensions: 14 X 17
Foyer
- Level: Main
- Area: 182 Square Feet
- Dimensions: 13 X 14
Kitchen
- Level: Main
- Area: 238 Square Feet
- Dimensions: 14 X 17
Laundry
- Level: Main
- Area: 80 Square Feet
- Dimensions: 8 X 10
Living room
- Level: Main
- Area: 368 Square Feet
- Dimensions: 16 X 23
Office
- Level: Main
- Area: 204 Square Feet
- Dimensions: 12 X 17
Study
- Level: Main
- Area: 132 Square Feet
- Dimensions: 11 X 12
Study
- Level: Upper
- Area: 140 Square Feet
- Dimensions: 10 X 14
Other
- Level: Main
- Area: 100 Square Feet
- Dimensions: 10 X 10
Heating
- Heat Pump, Electric
Cooling
- Central Air, Electric
Appliances
- Included: Electric Water Heater
- Laundry: Laundry Room
Features
- Basement: Full,Heated,Exterior Entry,Partially Finished
- Number of fireplaces: 1
Interior area
- Total structure area: 5,859
- Total interior livable area: 4,687 sqft
- Finished area above ground: 4,134
- Finished area below ground: 553
Property
Parking
- Total spaces: 2
- Parking features: Garage Faces Side, Attached
- Attached garage spaces: 2
- Details: Garage Sqft: 576
Accessibility
- Accessibility features: None
Features
- Levels: Three
- Stories: 3
- Pool features: None
Lot
- Size: 2.33 Acres
Details
- Additional structures: Above Grade, Below Grade
- Parcel number: 11469
- Zoning: R-1
- Special conditions: Standard
Construction
Type & style
- Home type: SingleFamily
- Architectural style: Colonial
- Property subtype: Single Family Residence
Materials
- Brick
- Foundation: Block
Condition
- New construction: No
- Year built: 2001
Utilities & green energy
- Sewer: Public Sewer
- Water: Public
Community & HOA
Community
- Subdivision: None Available
HOA
- Has HOA: No
Location
- Region: Staunton
Financial & listing details
- Price per square foot: $201/sqft
- Tax assessed value: $909,970
- Annual tax amount: $8,280
- Date on market: 8/13/2026
- Listing agreement: Exclusive Right To Sell
- Inclusions: Refrigerator, Electric Cooktop, Dishwasher, Microwave, Washer, Dryer, Mounted Tv's
- Exclusions: Outside Ordinatal Metal Decorations - Are Negotiable, Curtains Do Not Convey
- Ownership: Fee Simple
Estimated market value
Not available
Estimated sales range
Not available
Not available
Price history
| Date | Event | Price |
|---|---|---|
| 9/9/2026 | Price change | $940,000-3.6%$201/sqft |
Source:  CAAR #679025 Report a problem CAAR #679025 Report a problem | ||
| 7/28/2026 | Price change | $975,000-1.5%$208/sqft |
Source: CAAR #679025 Report a problem | ||
| 7/1/2026 | Listed for sale | $989,900$211/sqft |
Source: CAAR #679025 Report a problem | ||
Public tax history
| Year | Property taxes | Tax assessment |
|---|---|---|
| 2025 | $8,281 +18.5% | $909,970 +15.9% |
| 2024 | $6,988 | $785,140 |
| 2023 | $6,988 +24.4% | $785,140 +28.6% |
| 2022 | $5,618 | $610,680 |
| 2021 | $5,618 +2.8% | $610,680 |
| 2020 | $5,463 | $610,680 +6.2% |
| 2019 | $5,463 +4.7% | $575,080 +6.9% |
| 2018 | $5,219 | $538,080 |
| 2017 | $5,219 +9.7% | $538,080 +7.5% |
| 2016 | $4,757 | $500,710 |
| 2015 | $4,757 | $500,710 |
| 2014 | $4,757 | $500,710 -10% |
| 2010 | -- | $556,250 |
| 2009 | -- | $556,250 |
Find assessor info on the county website
Monthly payment
Est. payment
Payment breakdown
Explore the cost of this home by adjusting the details. Changes won't be saved.Climate risks
Neighborhood: 24401
Nearby schools
Schools provided by the listing agent
- District: Staunton City Public Schools
Source: Bright MLS. This data may not be complete. We recommend contacting the local school district to confirm school assignments for this home.
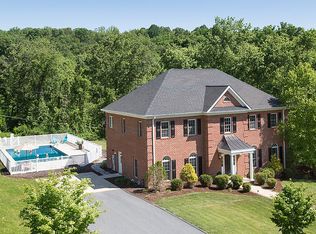


Similar homes
- $950,0005 bd5 ba5k sqft1204 Westmoreland Dr, Staunton, VA 24401For Sale
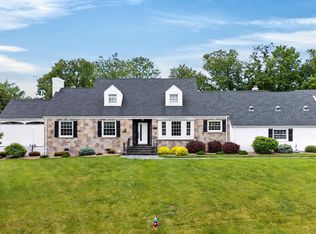
 MLS ID #677272, MOUNTAIN VALLEY HOMES TEAM, KLINE MAY REALTY, LLC. CAAR
 - $850,0003 bd4 ba3.7k sqft1431 Dogwood Rd, Staunton, VA 24401For Sale
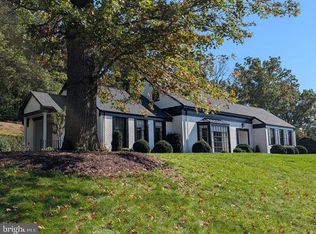
 MLS ID #VASC2000950, Kathleen Kellett-Ward, Paul Wesley Real Estate. Bright MLS
 - $985,0005 bd4 ba4.8k sqft75 Brushy Knob Ln, Staunton, VA 24401For Sale
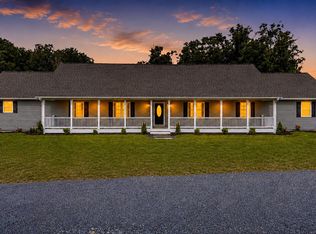 MLS ID #VAAG2002886, Allen Johnson, EXP Realty, LLC. Bright MLS
 - $895,0005 bd5 ba5.4k sqft1370 Middlebrook Rd, Staunton, VA 24401For Sale
 MLS ID #679487, JoJo Bucher, Cottonwood Commercial LLC. CAAR
 - $625,0004 bd3 ba2.3k sqft1028 Ridgemont Dr, Staunton, VA 24401For SaleMLS ID #682644, HEARTHSTONE REALTY GROUP TEAM, NEST REALTY GROUP STAUNTON. CAAR
- $770,0006 bd5 ba5k sqft61 Meadow Glen Dr, Staunton, VA 24401For SaleMLS ID #VAAG2002928, Kathleen Kellett-Ward, Paul Wesley Real Estate. Bright MLS
- $1,225,0006 bd5 ba6.4k sqft1 Red Deer Pl, Staunton, VA 24401For SaleMLS ID #681205, ERIC COBB, REAL ESTATE PLUS. CAAR
- $949,0007 bd5 ba6.2k sqft811 Westover Dr, Staunton, VA 24401For SaleMLS ID #671149, ANDREW HARDY, FRANK HARDY SOTHEBY'S INTERNATIONAL REALTY. CAAR
- $475,0004 bd4 ba3.2k sqft125 Shawn Cir, Staunton, VA 24401For SaleMLS ID #680909, KK HOMES TEAM, PAUL WESLEY REAL ESTATE. CAAR
- $579,9005 bd4 ba3.4k sqft923 N Augusta St, Staunton, VA 24401For SaleMLS ID #678683, JODI DAVIS, RE/MAX ADVANTAGE-WAYNESBORO. CAAR
- $1,049,0004 bd4 ba4.8k sqft194 Deep Meadow Dr, Fishersville, VA 22939For SaleMLS ID #676956, JODI DAVIS, RE/MAX ADVANTAGE-WAYNESBORO. CAAR
- $549,0004 bd4 ba3.4k sqft418 Collinswood Dr, Staunton, VA 24401For SaleMLS ID #683182, MYRA BEAMS, REAL BROKER LLC. CAAR
- $944,0005 bd5 ba3.6k sqft267 Tanbark Dr, Afton, VA 22920For SaleMLS ID #680772, CAROLINE REVERCOMB, HOWARD HANNA ROY WHEELER REALTY CO.- CHARLOTTESVILLE. CAAR
- $900,0004 bd4 ba2.4k sqft2062 Middlebrook Rd, Staunton, VA 24401New ConstructionMLS ID #679529, MICHAEL COOK, BPG REAL ESTATE. CAAR
- $724,9004 bd3 ba3.8k sqft1769 Parkersburg Tpke, Swoope, VA 24479For SaleMLS ID #681515, CHARLIE WARD, OLD DOMINION REALTY INC - AUGUSTA. CAAR
- $474,0004 bd4 ba2.8k sqft944 Sudbury St, Staunton, VA 24401For SaleMLS ID #681617, Isaac Hull, Valley Realty Associates. CAAR
- $499,0005 bd4 ba4.1k sqft705 Richmond Ave, Staunton, VA 24401For SaleMLS ID #671009, CHERYL TSAKIS, OLD DOMINION REALTY INC - AUGUSTA. CAAR
- $930,0003 bd2 ba2.4k sqft158 Apple Ln, Afton, VA 22920For SaleMLS ID #678990, CHASTITY MORGAN, MOUNTAIN AREA NEST REALTY. CAAR
- $975,0004 bd3 ba2.6k sqft29 Sundown Dr, Waynesboro, VA 22980For SaleMLS ID #682836, MARTI PUGH, KEY REAL ESTATE. CAAR
- $599,0004 bd3 ba2.7k sqft14 S Coalter St, Staunton, VA 24401For SaleMLS ID #676652, SHANNON HARRINGTON, BLUE RIDGE FINE PROPERTIES BY SHANNON HARRINGTON. CAAR
