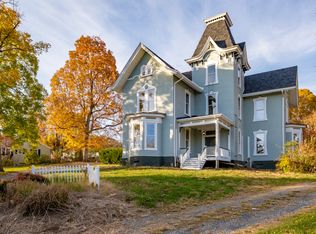
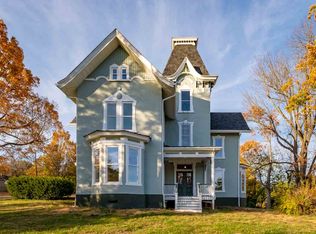
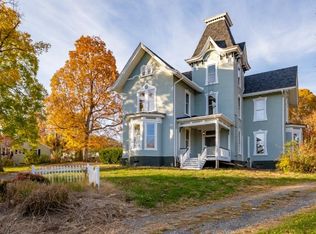
The James at Westover presents a rare opportunity to acquire a fully renovated historic residence thoughtfully reimagined as four distinct apartment residences, each currently leased and producing immediate income. This three-story Victorian has been comprehensively updated, blending preserved architectural character with modern livability. Each unit features newly designed kitchens and baths with granite countertops, white cabinetry, stainless steel appliances, and refined finishes throughout. Original hardwood floors have been carefully restored, complemented by a grand central staircase, custom built-ins, and expansive bay windows that frame natural light across 10-foot ceilings. Each residence offers a private entrance, dedicated porch space, off-street parking, individual HVAC systems, and in-unit laundry—creating a level of independence and comfort rarely found in multi-unit properties of this era. With four fully leased units in place, The James at Westover offers both immediate income and long-term investment stability within a thoughtfully restored architectural setting. All units are pet-free and smoke-free!
Active
Price cut: $46K (7/8)
$949,000
811 Westover Dr, Staunton, VA 24401
7beds
5baths
6,213sqft
:
Get pre-qualified$5,944/mo
Quadruplex, Multi Family, Multi Family
Built in 1890
-- sqft lot
$906,800 Zestimate®
$153/sqft
$-- HOA
What's special
Private entranceThree-story victorianPreserved architectural characterOff-street parkingRefined finishes throughoutGranite countertopsIn-unit laundry
- 267 days |
- 404 |
- 22 |
Zillow last checked:
Listing updated:
Listed by:
ANDREW HARDY 213-458-4464,
FRANK HARDY SOTHEBY'S INTERNATIONAL REALTY 434-296-0134,
SUSAN WATTS 434-249-6794,
FRANK HARDY SOTHEBY'S INTERNATIONAL REALTY
Source: CAAR,MLS#: 671149 Originating MLS: Charlottesville Area Association of Realtors
Originating MLS: Charlottesville Area Association of RealtorsFacts & features
Interior
Bedrooms & bathrooms
- Bedrooms: 7
- Bathrooms: 5
Heating
- Heat Pump
Cooling
- Central Air, Ductless, ENERGY STAR Qualified Equipment
Appliances
- Included: Dishwasher, ENERGY STAR Qualified Dishwasher, ENERGY STAR Qualified Freezer, ENERGY STAR Qualified Refrigerator, ENERGY STAR Qualified Washer, Electric Range, Refrigerator, Dryer, Washer
- Laundry: Washer Hookup, Dryer Hookup, Stacked
Features
- Eat-in Kitchen, High Ceilings, Kitchen Island
- Flooring: Ceramic Tile, Hardwood
- Windows: Insulated Windows
- Basement: Unfinished
Interior area
- Total interior livable area: 6,213 sqft
Property
Features
- Patio & porch: Rear Porch, Front Porch, Porch, Side Porch
- Has view: Yes
- View description: Mountain(s), Residential
Lot
- Size: 0.65 Acres
Details
- Parcel number: 181
- Zoning description: R-2 Residential - 2
Construction
Type & style
- Home type: MultiFamily
- Architectural style: Victorian
- Property subtype: Quadruplex, Multi Family, Multi Family
- Attached to another structure: Yes
Materials
- Stucco
- Foundation: Block, Stone
- Roof: Metal,Other
Condition
- New construction: No
- Year built: 1890
Utilities & green energy
- Sewer: Public Sewer
- Water: Public
- Utilities for property: Fiber Optic Available, High Speed Internet Available
Community & HOA
Community
- Security: Smoke Detector(s)
- Subdivision: SKYMONT
HOA
- Has HOA: No
Location
- Region: Staunton
Financial & listing details
- Price per square foot: $153/sqft
- Annual tax amount: $4,628
- Date on market: 11/15/2025
- Cumulative days on market: 267 days
- Tenant pays: Electricity
Estimated market value
$906,800
$861,000 - $952,000
$1,414/mo
Price history
| Date | Event | Price |
|---|---|---|
| 7/8/2026 | Price change | $949,000-4.6%$153/sqft |
Source:  CAAR #671149 Report a problem CAAR #671149 Report a problem | ||
| 3/18/2026 | Price change | $995,000-5.2%$160/sqft |
Source: CAAR #671149 Report a problem | ||
| 11/15/2025 | Listed for sale | $1,050,000+486.6%$169/sqft |
Source: CAAR #671149 Report a problem | ||
| 11/1/2018 | Listing removed | $179,000$29/sqft |
Source: ASSIST2SELL #532447 Report a problem | ||
| 3/6/2018 | Price change | $179,000-10.5%$29/sqft |
Source: ASSIST2SELL #532447 Report a problem | ||
| 1/2/2018 | Listed for sale | $199,900$32/sqft |
Source: ASSIST2SELL #532447 Report a problem | ||
| 10/24/2017 | Listing removed | $199,900$32/sqft |
Source: ASSIST2SELL #532447 Report a problem | ||
| 6/3/2015 | Listed for sale | $199,900$32/sqft |
Source: Assist-2-Sell First Rate Realty Inc. #532447 Report a problem | ||
Public tax history
Tax history is unavailable.
Find assessor info on the county website
Monthly payment
Est. payment
Payment breakdown
Explore the cost of this home by adjusting the details. Changes won't be saved.Climate risks
Neighborhood: 24401
Nearby schools
GreatSchools rating
- 6/10A. R. Ware Elementary SchoolGrades: K-5Distance: 1.3 mi
- 5/10Shelburne Middle SchoolGrades: 6-8Distance: 1.4 mi
- 4/10Staunton High SchoolGrades: 9-12Distance: 1.5 mi
Schools provided by the listing agent
- Elementary: Arthur R. Ware
- Middle: Shelburne
- High: Staunton
Source: CAAR. This data may not be complete. We recommend contacting the local school district to confirm school assignments for this home.
- $--2 bd2 ba1.3k sqft811 Westover Dr APT 1, Staunton, VA 24401Off Market
- $358,5002 bd1 ba1.5k sqft811 Westover Dr APT 2, Staunton, VA 24401Off Market
- $359,7002 bd1 ba1.3k sqft811 Westover Dr APT 3, Staunton, VA 24401Off Market
- $287,3001 bd1 ba550 sqft811 Westover Dr APT 4, Staunton, VA 24401Off Market

- $284,7003 bd2 ba1.2k sqft807 Westover Dr, Staunton, VA 24401Off Market
- $272,0003 bd2 ba1.7k sqft812 Skymont Rd, Staunton, VA 24401Sold
- $264,6003 bd1 ba1.2k sqft813 Westover Dr, Staunton, VA 24401Off Market
- $209,6003 bd1 ba912 sqft810 Skymont Rd, Staunton, VA 24401Off Market
A local agent can set up tours, give advice and negotiate with sellers.
A local lender can help you make sure your offer is ready when you are.
Similar homes
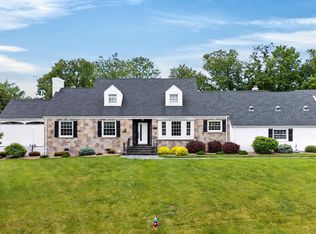
- $950,0005 bd5 ba5k sqft1204 Westmoreland Dr, Staunton, VA 24401For Sale
 MLS ID #677272, MOUNTAIN VALLEY HOMES TEAM, KLINE MAY REALTY, LLC. CAAR
 - $975,0004 bd5 ba4.6k sqft5 Trace Dr, Staunton, VA 24401For Sale
 MLS ID #674859, JASON HARRIS REAL ESTATE TEAM, KW COMMONWEALTH. CAAR
 - $798,5008 bd8 ba3.6k sqft628 & 630 D St, Staunton, VA 24401For Sale
 MLS ID #657103, GARY GRANT, 1ST CHOICE REAL ESTATE. CAAR
 - $975,0004 bd4 ba4.6k sqft508 Wakefield Cir, Staunton, VA 24401For Sale
 MLS ID #679025, ALAN STAMP, RE/MAX ADVANTAGE-WAYNESBORO. CAAR
 - $975,0005 bd5 ba5.4k sqft1370 Middlebrook Rd, Staunton, VA 24401For SaleMLS ID #679487, JoJo Bucher, Cottonwood Commercial LLC. CAAR
- $750,0004 bd4 ba3.1k sqft840 Commerce Rd, Staunton, VA 24401For SaleMLS ID #672415, JASON HARRIS REAL ESTATE TEAM, KW COMMONWEALTH. CAAR
- $585,0005 bd4 ba3.4k sqft923 N Augusta St, Staunton, VA 24401For SaleMLS ID #678683, JODI DAVIS, RE/MAX ADVANTAGE-WAYNESBORO. CAAR
- $750,0005 bd4 ba3.1k sqft30 Trap Ln, Staunton, VA 24401For SaleMLS ID #675506, TERESA ELLIOTT, REAL ESTATE PLUS. CAAR
- $550,0007 bd10 ba4.1k sqft705 Richmond Ave, Staunton, VA 24401For Sale
 MLS ID #922861, Cheryl L Tsakis. RVAR
 - $599,9905 bd4 ba3.1k sqft18 Avonwoods Dr, Staunton, VA 24401New ConstructionMLS ID #680376, Victoria Clark, D.R. Horton Realty of Virginia LLC. CAAR
- $574,9904 bd3 ba3.2k sqft46 Avonwoods Dr, Staunton, VA 24401New ConstructionMLS ID #680378, Victoria Clark, D.R. Horton Realty of Virginia LLC. CAAR
- $--4 bd4 ba3.1k sqft206 Bridgeport Dr, Bridgewater, VA 22812AuctionAuction.com 2
- $950,00010 bd4 ba4.3k sqft514 Lipscomb Rd, Stuarts Draft, VA 24477For SaleMLS ID #672921, JONATHAN MASON, LONG & FOSTER REAL ESTATE INC STAUNTON/WAYNESBORO. CAAR
- $604,0004 bd3 ba3.2k sqft20 Avonwoods Ct, Staunton, VA 24401For SaleMLS ID #676107, DEBBIE KENT, COTTAGE STREET REALTY, LLC. CAAR
- $875,0005 bd2 ba3.3k sqft3292 E Side Hwy, Grottoes, VA 24441For SaleMLS ID #678109, MICHAEL DAVIS, DOGWOOD REALTY GROUP LLC. CAAR
- $799,0005 bd5 ba5.2k sqft2420 Village Dr, Waynesboro, VA 22980For SaleMLS ID #679899, HEATHER BROGDEN, KLINE & CO. REAL ESTATE. CAAR
- $1,075,0004 bd4 ba4.8k sqft194 Deep Meadow Dr, Fishersville, VA 22939For SaleMLS ID #676956, JODI DAVIS, RE/MAX ADVANTAGE-WAYNESBORO. CAAR
- $518,7404 bd3 ba3.5k sqft216 Chamberlain Dr, Staunton, VA 24401New ConstructionMLS ID #680109, Victoria Clark, D.R. Horton Realty of Virginia LLC. CAAR
- $508,7404 bd3 ba3.5k sqft210 Chamberlain Dr, Staunton, VA 24401New ConstructionMLS ID #680028, Victoria Clark, D.R. Horton Realty of Virginia LLC. CAAR
- $879,0004 bd3 ba3.6k sqft232 Mine Branch Rd, Crimora, VA 24431For SaleMLS ID #674739, JODY SIPE, AUGUSTA REALTY GROUP. CAAR
