2 duplex brick townhouses. 4 units. Each unit has 2 bedrooms, 1 full bath, 1 half bath. Each unit has range, refrigerator, dishwasher, washer & dryer. Tenant pays utilities. Owner takes care of mowing from spring to fall. New roof installed on each building November 2025.
Active
$798,500
628 & 630 D St, Staunton, VA 24401
8beds
8baths
3,696sqft
Duplex, Multi Family, Multi Family
Built in 1994
-- sqft lot
$780,100 Zestimate®
$216/sqft
$-- HOA
What's special
Brick townhousesWasher and dryer
- 139 days
- 107
- 6
Zillow last checked:
Listing updated:
Listed by:
GARY GRANT 540-280-4335,
1ST CHOICE REAL ESTATE 540-886-0145
Source: CAAR,MLS#: 657103 Originating MLS: Greater Augusta Association of Realtors Inc
Originating MLS: Greater Augusta Association of Realtors IncFacts & features
Interior
Bedrooms & bathrooms
- Bedrooms: 8
- Bathrooms: 8
Heating
- Natural Gas
Cooling
- Central Air
Interior area
- Total interior livable area: 3,696 sqft
Property
Lot
- Size: 0.47 Acres
Details
- Parcel number: 4414&552
- Zoning description: R-3 Medium Density Residential
Construction
Type & style
- Home type: MultiFamily
- Property subtype: Duplex, Multi Family, Multi Family
- Attached to another structure: Yes
Materials
- Foundation: Block
Condition
- New construction: No
- Year built: 1994
Utilities & green energy
- Sewer: Public Sewer
- Water: Public
- Utilities for property: Cable Available
Community & HOA
Community
- Subdivision: STAUNTON PARK
HOA
- Has HOA: No
Location
- Region: Staunton
Financial & listing details
- Price per square foot: $216/sqft
- Annual tax amount: $3,648
- Date on market: 9/23/2024
- Cumulative days on market: 507 days
Estimated market value
$780,100
$741,000 - $819,000
$1,494/mo
Price history
| Date | Event | Price |
|---|---|---|
| 6/5/2026 | Listed for sale | $798,500-3.7%$216/sqft |
Source:  CAAR #657103 Report a problem CAAR #657103 Report a problem | ||
| 5/1/2026 | Listing removed | $829,500$224/sqft |
Source: CAAR #657103 Report a problem | ||
| 1/14/2026 | Listed for sale | $829,500$224/sqft |
Source: CAAR #657103 Report a problem | ||
| 1/1/2026 | Listing removed | $829,500$224/sqft |
Source: CAAR #657103 Report a problem | ||
| 7/25/2025 | Listed for sale | $829,500$224/sqft |
Source: CAAR #657103 Report a problem | ||
Public tax history
Tax history is unavailable.
Monthly payment
Est. payment
Payment breakdown
Explore the cost of this home by adjusting the details. Changes won't be saved.Climate risks
Neighborhood: 24401
Nearby schools
Schools provided by the listing agent
- Elementary: Arthur R. Ware
- Middle: Shelburne
- High: Staunton
Source: CAAR. This data may not be complete. We recommend contacting the local school district to confirm school assignments for this home.
Similar homes
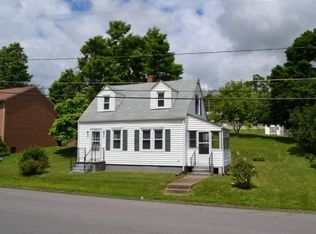
- $770,0006 bd5 ba5k sqft61 Meadow Glen Dr, Staunton, VA 24401For Sale
 MLS ID #VAAG2002928, Kathleen Kellett-Ward, Paul Wesley Real Estate. Bright MLS
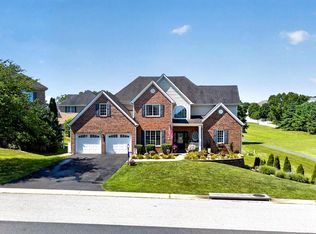
 - $950,0005 bd5 ba5k sqft1204 Westmoreland Dr, Staunton, VA 24401For Sale
 MLS ID #677272, MOUNTAIN VALLEY HOMES TEAM, KLINE MAY REALTY, LLC. CAAR
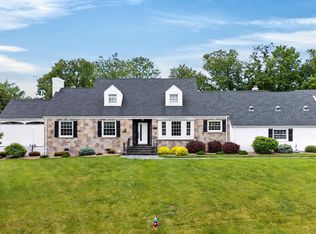
 - $579,9005 bd4 ba3.4k sqft923 N Augusta St, Staunton, VA 24401For Sale
 MLS ID #678683, JODI DAVIS, RE/MAX ADVANTAGE-WAYNESBORO. CAAR
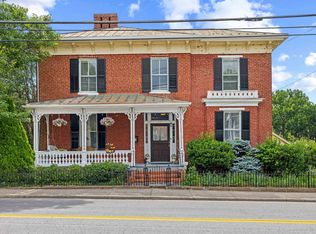
 - $895,0005 bd5 ba5.4k sqft1370 Middlebrook Rd, Staunton, VA 24401For Sale
 MLS ID #679487, JoJo Bucher, Cottonwood Commercial LLC. CAAR
 - $477,9005 bd4 ba3.1k sqft715 Hillcrest Dr, Staunton, VA 24401New ConstructionMLS ID #VASC2000914, Logan Evans, Funkhouser Real Estate Group. Bright MLS
- $499,0005 bd4 ba4.1k sqft705 Richmond Ave, Staunton, VA 24401For SaleMLS ID #671009, CHERYL TSAKIS, OLD DOMINION REALTY INC - AUGUSTA. CAAR
- $449,5006 bd3 ba2.5k sqft26 Willow Oak Way, Staunton, VA 24401New ConstructionCAAR
- $849,0005 bd2 ba3.3k sqft3292 E Side Hwy, Grottoes, VA 24441For SaleMLS ID #678109, MICHAEL DAVIS, DOGWOOD REALTY GROUP LLC. CAAR
- $874,9005 bd5 ba4k sqft1636 Summit Dr, Waynesboro, VA 22980For SaleMLS ID #682446, JAYME BROOKS, FATHOM REALTY LLC. CAAR
- $1,050,0009 bd5 ba5.3k sqft1325 E Main St, Waynesboro, VA 22980For SaleMLS ID #681025, CONOR MURRAY, FRANK HARDY SOTHEBY'S INTERNATIONAL REALTY. CAAR
- $435,0005 bd3 ba2k sqft504 Steeles Fort Rd, Raphine, VA 24472For SaleMLS ID #683350, Josh Lookabill, Real Broker LLC. CAAR
- $944,0005 bd5 ba3.6k sqft267 Tanbark Dr, Afton, VA 22920For SaleMLS ID #680772, CAROLINE REVERCOMB, HOWARD HANNA ROY WHEELER REALTY CO.- CHARLOTTESVILLE. CAAR
- $422,7405 bd3 ba2.5k sqft104 Southview Dr, Staunton, VA 24401New ConstructionMLS ID #680110, Victoria Clark, D.R. Horton Realty of Virginia LLC. CAAR
- $579,9005 bd4 ba2.8k sqft299 Windsor Dr, Fishersville, VA 22939For SaleMLS ID #681439, HAMED ABOUZIED, PREMIER PROPERTIES. CAAR
- $424,7405 bd3 ba2.5k sqft211 Chamberlain Dr, Staunton, VA 24401New ConstructionMLS ID #679817, Victoria Clark, D.R. Horton Realty of Virginia LLC. CAAR
- $424,7405 bd3 ba2.5k sqft207 Chamberlain Dr, Staunton, VA 24401New ConstructionMLS ID #679930, Victoria Clark, D.R. Horton Realty of Virginia LLC. CAAR
- $625,0005 bd4 ba3.2k sqft104 Pelham Woods Cir, Waynesboro, VA 22980For SaleMLS ID #673644, AJ BECERRA, LONG & FOSTER REAL ESTATE INC STAUNTON/WAYNESBORO. CAAR
- $950,00010 bd4 ba4.3k sqft514 Lipscomb Rd, Stuarts Draft, VA 24477For SaleMLS ID #672921, KK HOMES TEAM, PAUL WESLEY REAL ESTATE. CAAR
- $724,9995 bd6 ba3.1k sqft278 E Catoctin Dr, Wintergreen Resort, VA 22967For SaleMLS ID #672639, BEN HOLMES, PEAK REALTY VIRGINIA, LLC. CAAR
