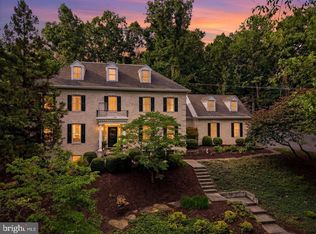
Motivated Seller! Welcome to The Trace, a beautiful hidden gem on Staunton's popular north end. This expansive brick home makes a statement on the corner of the cul-de-sac. With over 4,600 finished square feet this home boasts enough room for hosting formal dinner parties while still being a great place for the family to hang out. The first level's large rooms and 9' ceilings contain the formal living and dining areas as well as more casual living in the back of the home with an open floor plan. The family room and eat in kitchen are all connected for convenience and daily living. There is primary suite with a private full bath on this level for guests or owners. Three large bedrooms and 2 full baths, one of which is a 2nd primary suite, complete the second level. All bedrooms have ample closet space. The basement offers an additional family room, half bath and workshop. You'll have just as much to enjoy outside on the private wooded lot of just under an acre. The outdoor spaces have been carefully designed and manicured with curated tree species, ponds, multi-level patios and walking paths. If you are looking for serenity and luxury all in one, then this is the place for you. Minutes to I-81 & I-64. Some photos virtually staged.
Active
$975,000
5 Trace Dr, Staunton, VA 24401
4beds
4,632sqft
Single Family Residence
Built in 1996
0.86 Acres Lot
$954,100 Zestimate®
$210/sqft
$75/mo HOA
What's special
Multi-level patiosOpen floor planExpansive brick homeCurated tree speciesCorner of the cul-de-sacThree large bedroomsWalking paths
- 160 days
- 318
- 10
Zillow last checked:
Listing updated:
Listed by:
JASON HARRIS REAL ESTATE TEAM 540-280-6362,
KW COMMONWEALTH 540-221-6740
Source: CAAR,MLS#: 674859 Originating MLS: Greater Augusta Association of Realtors Inc
Originating MLS: Greater Augusta Association of Realtors IncFacts & features
Interior
Bedrooms & bathrooms
- Bedrooms: 4
- Bathrooms: 5
- Full bathrooms: 3
- 1/2 bathrooms: 2
- Main level bathrooms: 2
- Main level bedrooms: 1
Rooms
- Room types: Bathroom, Bonus Room, Bedroom, Dining Room, Family Room, Full Bath, Half Bath, Kitchen, Laundry, Living Room, Sunroom
Primary bedroom
- Level: Second
Primary bedroom
- Level: First
Bedroom
- Level: Second
Bedroom
- Level: Second
Primary bathroom
- Level: First
Primary bathroom
- Level: Second
Bathroom
- Level: Second
Bonus room
- Level: Second
Dining room
- Level: First
Family room
- Level: First
Family room
- Level: Basement
Half bath
- Level: First
Half bath
- Level: Basement
Kitchen
- Level: First
Laundry
- Level: First
Living room
- Level: First
Sunroom
- Level: First
Heating
- Forced Air, Natural Gas
Cooling
- Central Air
Appliances
- Included: Dryer, Washer
Features
- Central Vacuum, Double Vanity, Primary Downstairs, Multiple Primary Suites
- Flooring: Carpet, Ceramic Tile, Hardwood
- Basement: Full,Partially Finished,Walk-Out Access
- Number of fireplaces: 1
- Fireplace features: One
Interior area
- Total structure area: 6,004
- Total interior livable area: 4,632 sqft
- Finished area above ground: 4,122
- Finished area below ground: 510
Property
Parking
- Total spaces: 2
- Parking features: Attached, Garage, Garage Faces Side
- Attached garage spaces: 2
Features
- Patio & porch: Deck, Patio
- Exterior features: Courtyard
Lot
- Size: 0.86 Acres
Details
- Parcel number: 11065
- Zoning description: R-3 Residential High Density
Construction
Type & style
- Home type: SingleFamily
- Architectural style: Colonial
- Property subtype: Single Family Residence
Materials
- Brick, Stick Built
- Foundation: Block, Brick/Mortar
- Roof: Composition,Shingle
Condition
- New construction: No
- Year built: 1996
Utilities & green energy
- Sewer: Public Sewer
- Water: Public
- Utilities for property: Fiber Optic Available
Community & HOA
Community
- Security: Surveillance System
- Subdivision: THE TRACE
HOA
- Has HOA: Yes
- Amenities included: None
- HOA fee: $900 annually
Location
- Region: Staunton
Financial & listing details
- Price per square foot: $210/sqft
- Tax assessed value: $1,036,340
- Annual tax amount: $9,431
- Date on market: 3/24/2026
- Cumulative days on market: 162 days
Estimated market value
$954,100
$906,000 - $1.00M
$3,211/mo
Price history
| Date | Event | Price |
|---|---|---|
| 6/2/2026 | Price change | $975,000-2.5%$210/sqft |
Source:  CAAR #674859 Report a problem CAAR #674859 Report a problem | ||
| 3/25/2026 | Price change | $1,000,000+0.5%$216/sqft |
Source: CAAR #674859 Report a problem | ||
| 5/22/2025 | Price change | $995,000-5.2%$215/sqft |
Source: CAAR #661916 Report a problem | ||
| 4/11/2025 | Price change | $1,050,000-4.5%$227/sqft |
Source: CAAR #661916 Report a problem | ||
| 3/14/2025 | Listed for sale | $1,100,000+161.9%$237/sqft |
Source:  GASAOR #661916 Report a problem GASAOR #661916 Report a problem | ||
| 2/26/2001 | Sold | $420,000$91/sqft |
Source: Agent Provided Report a problem | ||
Public tax history
| Year | Property taxes | Tax assessment |
|---|---|---|
| 2025 | $9,431 +23.1% | $1,036,340 +20.4% |
| 2024 | $7,662 | $860,920 |
| 2023 | $7,662 +23.4% | $860,920 +27.5% |
| 2022 | $6,210 | $675,030 |
| 2021 | $6,210 +3.4% | $675,030 |
| 2020 | $6,006 0% | $675,030 +6.8% |
| 2019 | $6,006 +7% | $632,230 +9.2% |
| 2018 | $5,616 | $578,930 |
| 2017 | $5,616 +3.1% | $578,930 +1% |
| 2016 | $5,445 | $573,130 |
| 2015 | $5,445 | $573,130 |
| 2014 | $5,445 | $573,130 -11.6% |
| 2010 | -- | $648,290 |
| 2009 | -- | $648,290 |
Find assessor info on the county website
Monthly payment
Est. payment
Payment breakdown
Explore the cost of this home by adjusting the details. Changes won't be saved.Climate risks
Neighborhood: 24401
Nearby schools
Schools provided by the listing agent
- Elementary: T.C. McSwain
- Middle: Shelburne
- High: Staunton
Source: CAAR. This data may not be complete. We recommend contacting the local school district to confirm school assignments for this home.
Similar homes
- $975,0004 bd4 ba4.6k sqft508 Wakefield Cir, Staunton, VA 24401For Sale
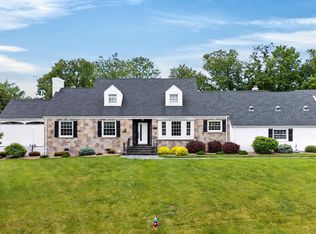
 MLS ID #VASC2000910, Patrick Burns, RE/MAX Realty Specialists. Bright MLS
 - $950,0005 bd5 ba5k sqft1204 Westmoreland Dr, Staunton, VA 24401For Sale
 MLS ID #677272, MOUNTAIN VALLEY HOMES TEAM, KLINE MAY REALTY, LLC. CAAR
 - $725,0004 bd4 ba3.1k sqft840 Commerce Rd, Staunton, VA 24401For Sale
 MLS ID #672415, JASON HARRIS REAL ESTATE TEAM, KW COMMONWEALTH. CAAR
 - $790,0006 bd5 ba5k sqft61 Meadow Glen Dr, Staunton, VA 24401For Sale
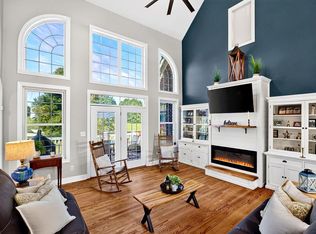 MLS ID #680533, KK HOMES TEAM, PAUL WESLEY REAL ESTATE. CAAR
 - $949,0007 bd5 ba6.2k sqft811 Westover Dr, Staunton, VA 24401For SaleMLS ID #671149, ANDREW HARDY, FRANK HARDY SOTHEBY'S INTERNATIONAL REALTY. CAAR
- $895,0005 bd5 ba5.4k sqft1370 Middlebrook Rd, Staunton, VA 24401For SaleMLS ID #679487, JoJo Bucher, Cottonwood Commercial LLC. CAAR
- $1,250,0006 bd5 ba6.4k sqft1 Red Deer Pl, Staunton, VA 24401For SaleMLS ID #681205, ERIC COBB, REAL ESTATE PLUS. CAAR
- $585,0005 bd4 ba3.4k sqft923 N Augusta St, Staunton, VA 24401For SaleMLS ID #678683, JODI DAVIS, RE/MAX ADVANTAGE-WAYNESBORO. CAAR
- $699,9005 bd4 ba3.1k sqft30 Trap Ln, Staunton, VA 24401For SaleMLS ID #675506, TERESA ELLIOTT, REAL ESTATE PLUS. CAAR
- $650,0004 bd3 ba2.7k sqft14 S Coalter St, Staunton, VA 24401For SaleMLS ID #676652, SHANNON HARRINGTON, BLUE RIDGE FINE PROPERTIES BY SHANNON HARRINGTON. CAAR
- $599,9004 bd3 ba2.5k sqft119 Points St, Staunton, VA 24401For SaleMLS ID #677640, Spencer Wenger, Kline May Realty. CAAR
- $1,075,0004 bd4 ba4.8k sqft194 Deep Meadow Dr, Fishersville, VA 22939For SaleMLS ID #676956, JODI DAVIS, RE/MAX ADVANTAGE-WAYNESBORO. CAAR
- $550,0007 bd10 ba4.1k sqft705 Richmond Ave, Staunton, VA 24401For Sale
 MLS ID #922861, CHERYL L TSAKIS. RVAR
 - $900,0004 bd4 ba2.4k sqft2062 Middlebrook Rd, Staunton, VA 24401New ConstructionMLS ID #679529, MICHAEL COOK, BPG REAL ESTATE. CAAR
- $989,0005 bd5 ba3.6k sqft267 Tanbark Dr, Afton, VA 22920For SaleMLS ID #680772, CAROLINE REVERCOMB, HOWARD HANNA ROY WHEELER REALTY CO.- CHARLOTTESVILLE. CAAR
- $980,0003 bd2 ba2.4k sqft158 Apple Ln, Afton, VA 22920For SaleMLS ID #678990, CHASTITY MORGAN, MOUNTAIN AREA NEST REALTY. CAAR
- $799,0005 bd5 ba5.2k sqft2420 Village Dr, Waynesboro, VA 22980For SaleMLS ID #679899, HEATHER BROGDEN, KLINE & CO. REAL ESTATE. CAAR
- $700,0003 bd3 ba3.6k sqft30 Scenic View Dr, Swoope, VA 24479For SaleMLS ID #677268, KRISTA FIELDS, REAL BROKER LLC. CAAR
- $512,7404 bd3 ba3.5k sqft201 Chamberlain Dr, Staunton, VA 24401New ConstructionCAAR
- $775,0004 bd3 ba3.6k sqft232 Mine Branch Rd, Crimora, VA 24431For SaleMLS ID #674739, JODY SIPE, AUGUSTA REALTY GROUP. CAAR
