What a steal! Listed $100,000 below county assessment! A must see at this price! Welcome to Ironwood....a beautiful golf course community just outside the Staunton city limits. This exquisitely landscaped brick home offers spectacular views of the golf course and the mountains. With nearly 3200 sq. ft. of living space this home boasts 5 BRs and 3 1/2 BAs. The main level primary suite features a spacious bath and his and her closets. The kitchen features SS appliances, granite countertops, a five-burner cooktop and a double oven with warming tray. There is a breakfast nook and french doors to an outdoor brick patio just off the kitchen. The family room offers a fireplace with gas logs and a two story ceiling. Other desirable features include solar panels on the rear roof, an EV charging station in garage, polycarbonate window coverings facing the golf course, irrigation system and central vacuum system.
Active
Price cut: $49.9K (7/29)
$750,000
30 Trap Ln, Staunton, VA 24401
5beds
3,178sqft
Single Family Residence
Built in 2008
0.36 Acres Lot
$737,100 Zestimate®
$236/sqft
$180/mo HOA
What's special
Irrigation systemOutdoor brick patioMain level primary suiteSpacious bathExquisitely landscaped brick homeGranite countertopsHis and her closets
- 136 days |
- 349 |
- 6 |
Zillow last checked:
Listing updated:
Listed by:
TERESA ELLIOTT 540-448-0284,
REAL ESTATE PLUS 540-248-7587
Source: CAAR,MLS#: 675506 Originating MLS: Greater Augusta Association of Realtors Inc
Originating MLS: Greater Augusta Association of Realtors IncFacts & features
Interior
Bedrooms & bathrooms
- Bedrooms: 5
- Bathrooms: 4
- Full bathrooms: 3
- 1/2 bathrooms: 1
- Main level bathrooms: 2
- Main level bedrooms: 1
Rooms
- Room types: Bathroom, Breakfast Room/Nook, Bedroom, Dining Room, Family Room, Full Bath, Half Bath, Kitchen, Living Room
Primary bedroom
- Level: First
Bedroom
- Level: Second
Bedroom
- Level: Second
Bedroom
- Level: Second
Bedroom
- Level: Second
Primary bathroom
- Level: First
Bathroom
- Level: Second
Bathroom
- Level: Second
Breakfast room nook
- Level: First
Dining room
- Level: First
Family room
- Level: First
Half bath
- Level: First
Kitchen
- Level: First
Living room
- Level: First
Heating
- Central, Forced Air, Heat Pump, Solar
Cooling
- Central Air, Heat Pump
Features
- Primary Downstairs
- Has basement: No
Interior area
- Total structure area: 3,810
- Total interior livable area: 3,178 sqft
- Finished area above ground: 3,178
- Finished area below ground: 0
Property
Parking
- Total spaces: 2
- Parking features: Attached, Electricity, Garage, Garage Door Opener, Garage Faces Side
- Attached garage spaces: 2
Features
- Levels: Two
- Stories: 2
Lot
- Size: 0.36 Acres
Details
- Parcel number: 046/A3 2/6 A/9 A/
- Zoning description: R-1 Residential
Construction
Type & style
- Home type: SingleFamily
- Property subtype: Single Family Residence
Materials
- Stick Built
- Foundation: Block
Condition
- New construction: No
- Year built: 2008
Utilities & green energy
- Sewer: Public Sewer
- Water: Public
- Utilities for property: Cable Available, High Speed Internet Available, Satellite Internet Available
Community & HOA
Community
- Subdivision: IRONWOOD
HOA
- Has HOA: Yes
- Amenities included: None
- HOA fee: $180 monthly
Location
- Region: Staunton
Financial & listing details
- Price per square foot: $236/sqft
- Annual tax amount: $4,427
- Date on market: 4/8/2026
- Cumulative days on market: 136 days
Estimated market value
$737,100
$700,000 - $774,000
$2,832/mo
Price history
| Date | Event | Price |
|---|---|---|
| 7/29/2026 | Price change | $750,000-6.2%$236/sqft |
Source:  CAAR #675506 Report a problem CAAR #675506 Report a problem | ||
| 7/1/2026 | Price change | $799,900-5.9%$252/sqft |
Source: CAAR #675506 Report a problem | ||
| 6/10/2026 | Price change | $850,000-2.9%$267/sqft |
Source: CAAR #675506 Report a problem | ||
| 5/19/2026 | Price change | $875,000-5.4%$275/sqft |
Source: CAAR #675506 Report a problem | ||
| 4/8/2026 | Listed for sale | $925,000$291/sqft |
Source: CAAR #675506 Report a problem | ||
Public tax history
Tax history is unavailable.
Monthly payment
Est. payment
Payment breakdown
Explore the cost of this home by adjusting the details. Changes won't be saved.Climate risks
Neighborhood: 24401
Nearby schools
GreatSchools rating
- 6/10Bessie Weller Elementary SchoolGrades: K-5Distance: 0.3 mi
- 5/10Shelburne Middle SchoolGrades: 6-8Distance: 1.8 mi
- 4/10Staunton High SchoolGrades: 9-12Distance: 2.1 mi
Schools provided by the listing agent
- Elementary: E. G. Clymore
- Middle: S. Gordon Stewart
- High: Fort Defiance
Source: CAAR. This data may not be complete. We recommend contacting the local school district to confirm school assignments for this home.
- $385,0003 bd3 ba1.5k sqft84 Hudson Ave, Staunton, VA 24401Sold
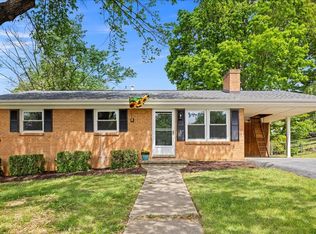
- $349,5005.6 acres1-7A Lacey King Way, Staunton, VA 24401Lot/Land

- $364,9903 bd3 ba1.6k sqft114 Meadow Ridge Way, Staunton, VA 24401New Construction
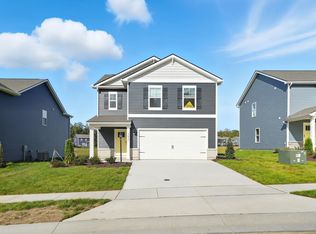
- $144,0004.88 acresTbd Hessian Ln, Staunton, VA 24401Lot/Land

- $149,9008.06 acresTbd Morris Mill Rd, Staunton, VA 24401Lot/Land
- $775,00066.47 acresTbd Arbor Hill Rd, Staunton, VA 24401Pending
- $74,5004 acres0 Spring Hill Rd, Staunton, VA 24401Pending
- $285,0004 bd2 ba1.4k sqft507 Gaymont Pl, Staunton, VA 24401Sold
A local agent can set up tours, give advice and negotiate with sellers.
Similar homes
- $750,0004 bd4 ba3.1k sqft840 Commerce Rd, Staunton, VA 24401For Sale

 MLS ID #672415, JASON HARRIS REAL ESTATE TEAM, KW COMMONWEALTH. CAAR
 - $799,9003 bd3 ba2.3k sqft112 Guernsey Ln, Staunton, VA 24401For Sale
 MLS ID #676983, SHERRY ANDERSEN, NEST REALTY GROUP STAUNTON. CAAR
 - $798,5008 bd8 ba3.6k sqft628 & 630 D St, Staunton, VA 24401For Sale
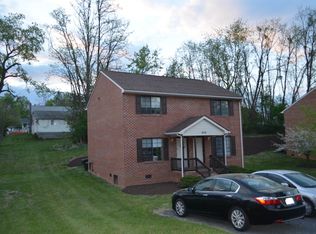 MLS ID #657103, GARY GRANT, 1ST CHOICE REAL ESTATE. CAAR
 - $975,0004 bd4 ba4.6k sqft508 Wakefield Cir, Staunton, VA 24401For Sale
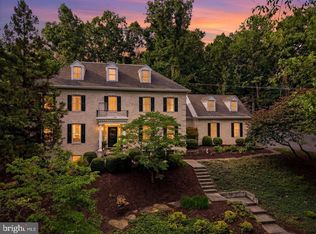
 MLS ID #VASC2000910, Patrick Burns, RE/MAX Realty Specialists. Bright MLS
 - $550,0003 bd3 ba2.8k sqft2178 Churchville Ave, Staunton, VA 24401For SaleMLS ID #674956, LAURA FLOYD, 1ST CHOICE REAL ESTATE. CAAR
- $452,0005 bd3 ba2.2k sqft234 Montgomery Rd, Staunton, VA 24401For SaleMLS ID #678870, DEBORAH BEAVER, RE/MAX ADVANTAGE-WAYNESBORO. CAAR
- $975,0004 bd5 ba4.6k sqft5 Trace Dr, Staunton, VA 24401For SaleMLS ID #674859, JASON HARRIS REAL ESTATE TEAM, KW COMMONWEALTH. CAAR
- $395,0003 bd2 ba1.7k sqft102 Taylor St, Staunton, VA 24401For SaleMLS ID #680781, TERESA ELLIOTT, REAL ESTATE PLUS. CAAR
- $379,0004 bd2 ba2.6k sqft207 Burnley Dr, Staunton, VA 24401For SaleMLS ID #674871, SHANNON HARRINGTON, BLUE RIDGE FINE PROPERTIES BY SHANNON HARRINGTON. CAAR
- $519,0003 bd3 ba2k sqft939 & 941 W Beverley St, Staunton, VA 24401For SaleMLS ID #679174, BEVERLY STERMER, REAL BROKER LLC. CAAR
- $425,0004 bd3 ba2.3k sqft2755 Lee Jackson Hwy, Staunton, VA 24401For SaleMLS ID #680641, KIMBERLY HASKINS, KW COMMONWEALTH. CAAR
- $439,5004 bd4 ba2.6k sqft418 Campbell St, Staunton, VA 24401For SaleMLS ID #675730, MARY BETH HARRIS, JAMES RIVER REALTY. CAAR
- $434,0003 bd3 ba1.9k sqft446 Mountain View Dr, Staunton, VA 24401For SaleMLS ID #676857, BELINDA RUSHING, COMPASS - AVENUE. CAAR
- $379,0003 bd2 ba2k sqft1215 Pinehurst Rd, Staunton, VA 24401For SaleMLS ID #680395, JASON HARRIS REAL ESTATE TEAM, KW COMMONWEALTH. CAAR
- $750,0005 bd4 ba4.5k sqft114 Jaspers Ln, Stuarts Draft, VA 24477For SaleMLS ID #659783, Andrew Costa, KELLER WILLIAMS ALLIANCE. CAAR
- $379,9003 bd2 ba2.2k sqft1418 Aiken St, Staunton, VA 24401For SaleMLS ID #680180, BECKY MEYER, NEST REALTY GROUP STAUNTON. CAAR
- $749,9005 bd3 ba3.3k sqft901 Riverside Ave, Grottoes, VA 24441For SaleMLS ID #673685, Mattias Clymer, Funkhouser Real Estate Group. CAAR
- $715,0004 bd4 ba4k sqft41 Ridgetop Dr, Weyers Cave, VA 24486For SaleMLS ID #680531, DOMENIC ZACCARIA, 1ST CHOICE REAL ESTATE. CAAR
- $700,0003 bd3 ba3.6k sqft30 Scenic View Dr, Swoope, VA 24479For SaleMLS ID #677268, KRISTA FIELDS, REAL BROKER LLC. CAAR
- from $519,9904 bd3 ba2.6k sqftHADLEY Plan, Spring Lakes, Staunton, VA 24401New ConstructionDR Horton
