Built by Stage Bridge Co., this creekside property is beautifully designed to fit into the hillside with ease; the layout flows with the topography to allow for enjoyment from every window. There are three decks, with one screened porch—perfect for taking in the wooded creek views in all weather. The kitchen and all three bathrooms have been renovated with attractive components and materials, and there have been several other big improvements: whole house generator, encapsulated crawl spaces with commercial grade dehumidifier, HVAC, roof, painting. The den features a stone wood-burning fireplace, with the family room featuring a stone gas fireplace—both spaces have vaulted ceilings, custom cabinetry, and plenty of windows. All bedrooms are spread out for privacy and each have their own bathroom. This very private lot borders WPOA open space on two sides; there's not a neighbor in sight. You'll be immersed in nature here yet still very much part of the Stoney Creek community and close to wonderful amenities. This architectural design is a work of art and you'll feel the need to pause in each space to take in the tranquility of this location.
Active
$779,000
445 Crawfords Point, Nellysford, VA 22958
3beds
2,713sqft
Single Family Residence
Built in 1990
1.33 Acres Lot
$745,700 Zestimate®
$287/sqft
$190/mo HOA
What's special
Wooded creek viewsStone gas fireplaceStone wood-burning fireplaceCreekside propertyOne screened porchVaulted ceilingsThree decks
- 10 hours
- 127
- 18
Zillow last checked:
Listing updated:
Listed by:
KATE FARLEY 434-981-5750,
PEAK REALTY VIRGINIA, LLC 434-325-3335
Source: CAAR,MLS#: 682885 Originating MLS: Charlottesville Area Association of Realtors
Originating MLS: Charlottesville Area Association of RealtorsFacts & features
Interior
Bedrooms & bathrooms
- Bedrooms: 3
- Bathrooms: 3
- Full bathrooms: 3
- Main level bathrooms: 2
- Main level bedrooms: 2
Rooms
- Room types: Bathroom, Breakfast Room/Nook, Bedroom, Den, Family Room, Full Bath, Foyer, Kitchen, Laundry
Primary bedroom
- Level: First
Bedroom
- Level: First
Bedroom
- Level: Second
Primary bathroom
- Level: First
Bathroom
- Level: First
Bathroom
- Level: Second
Breakfast room nook
- Level: First
Den
- Level: First
Family room
- Level: First
Foyer
- Level: First
Kitchen
- Level: First
Laundry
- Level: First
Heating
- Heat Pump, DualFuel
Cooling
- Central Air, Heat Pump
Appliances
- Included: Dishwasher, Electric Range, Microwave, Refrigerator, Dryer, Washer
Features
- Double Vanity, Primary Downstairs, Remodeled, Walk-In Closet(s), Breakfast Bar, Entrance Foyer, Recessed Lighting, Vaulted Ceiling(s)
- Flooring: Carpet, Ceramic Tile, Linoleum, Luxury Vinyl Plank
- Basement: Crawl Space,Exterior Entry
- Number of fireplaces: 2
- Fireplace features: Two, Gas, Wood Burning
Interior area
- Total structure area: 2,713
- Total interior livable area: 2,713 sqft
- Finished area above ground: 2,713
- Finished area below ground: 0
Property
Features
- Levels: One and One Half
- Stories: 1.5
- Patio & porch: Rear Porch, Porch, Screened, Side Porch, Wood
- Exterior features: Dog Run, Fence, Porch
- Pool features: Association
- Fencing: Partial
Lot
- Size: 1.33 Acres
- Topography: Rolling
Details
- Parcel number: 11NC30
- Zoning description: RPC Residential Planned Community
Construction
Type & style
- Home type: SingleFamily
- Architectural style: Craftsman
- Property subtype: Single Family Residence
Materials
- Cedar, Stick Built
- Foundation: Block
- Roof: Architectural
Condition
- Updated/Remodeled
- New construction: No
- Year built: 1990
Details
- Builder name: STAGE BRIDGE CO.
Utilities & green energy
- Electric: Generator
- Sewer: Septic Tank
- Water: Private, Well
- Utilities for property: Fiber Optic Available
Community & HOA
Community
- Features: Stream
- Subdivision: STONEY CREEK
HOA
- Has HOA: Yes
- Amenities included: Clubhouse, Sport Court, Fitness Center, Golf Course, Meeting/Banquet/Party Room, Picnic Area, Playground, Pool, Sauna, Tennis Court(s), Trail(s), Water
- HOA fee: $2,279 annually
Location
- Region: Nellysford
Financial & listing details
- Price per square foot: $287/sqft
- Tax assessed value: $569,800
- Annual tax amount: $3,190
- Date on market: 10/9/2026
Estimated market value
$745,700
$708,000 - $783,000
$3,289/mo
Price history
| Date | Event | Price |
|---|---|---|
| 10/9/2026 | Listed for sale | $779,000+41.6%$287/sqft |
Source:  CAAR #682885 Report a problem CAAR #682885 Report a problem | ||
| 12/29/2021 | Sold | $550,000+0.2%$203/sqft |
Source: Public Record Report a problem | ||
| 11/30/2021 | Pending sale | $549,000$202/sqft |
Source: CAAR #624480 Report a problem | ||
| 11/23/2021 | Listed for sale | $549,000+68.9%$202/sqft |
Source: CAAR #624480 Report a problem | ||
| 11/19/2018 | Sold | $325,000-4.1%$120/sqft |
Source: Agent Provided Report a problem | ||
| 10/11/2018 | Listed for sale | $339,000$125/sqft |
Source: WINTERGREEN REALTY, LLC #582401 Report a problem | ||
Public tax history
| Year | Property taxes | Tax assessment |
|---|---|---|
| 2025 | $2,774 | $569,800 +33.5% |
| 2024 | $2,774 | $426,800 |
| 2023 | $2,774 | $426,800 |
| 2022 | $2,774 +18.3% | $426,800 +31% |
| 2021 | $2,345 | $325,700 |
| 2020 | $2,345 | $325,700 |
| 2019 | $2,345 | $325,700 |
| 2018 | -- | $325,700 |
| 2017 | -- | $325,700 |
| 2016 | $2,345 | $325,700 |
| 2015 | $2,345 | $325,700 |
| 2014 | $2,345 | $325,700 -25.6% |
| 2012 | -- | $437,700 |
| 2011 | -- | $437,700 |
| 2010 | -- | $437,700 |
Find assessor info on the county website
Monthly payment
Est. payment
Payment breakdown
Explore the cost of this home by adjusting the details. Changes won't be saved.Climate risks
Neighborhood: 22958
Nearby schools
Schools provided by the listing agent
- Elementary: Rockfish
- Middle: Nelson
- High: Nelson
Source: CAAR. This data may not be complete. We recommend contacting the local school district to confirm school assignments for this home.
Similar homes
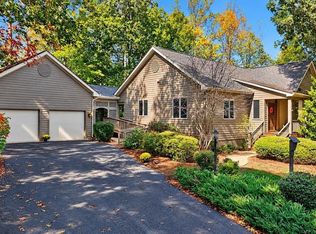
- $695,0003 bd3 ba2.2k sqft274 Cedar Glen Close, Nellysford, VA 22958For Sale
 MLS ID #682726, BETTY GREEN, WINTERGREEN REALTY, LLC. CAAR
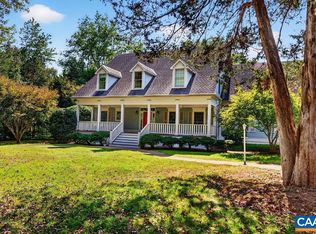
 - $769,0003 bd4 ba3.1k sqft177 May Apple Ln, Nellysford, VA 22958For Sale
 MLS ID #681993, WAYNE FLOOD, PEAK REALTY VIRGINIA, LLC. CAAR
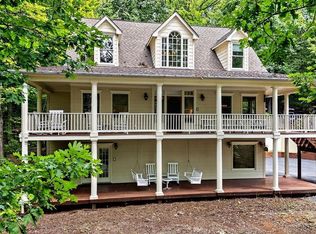
 - $725,0004 bd5 ba2.8k sqft98 Hidden Springs Ln, Nellysford, VA 22958For Sale
 MLS ID #682181, TIM MERRICK, WINTERGREEN REALTY, LLC. CAAR
 - $799,0004 bd4 ba2.9k sqft118 Stoney Crk W, Nellysford, VA 22958For Sale
 MLS ID #679950, KATE FARLEY, PEAK REALTY VIRGINIA, LLC. CAAR
 - $725,0003 bd3 ba3.3k sqft385 Wood Nettle Ln, Nellysford, VA 22958For SaleMLS ID #681345, LINDA BAKER, FOUR SEASONS REALTY 1 LLC/HOWARD HANNA REAL ESTATE SERVICES. CAAR
- $875,0004 bd4 ba2.8k sqft450 Phillips Ln, Nellysford, VA 22958For SaleMLS ID #679147, YVETTE STAFFORD, MOUNTAIN AREA NEST REALTY. CAAR
- $949,5005 bd5 ba3.8k sqft144 Hearthstone Ln, Nellysford, VA 22958For SaleMLS ID #682122, BEN HOLMES, PEAK REALTY VIRGINIA, LLC. CAAR
- $795,0004 bd5 ba3.4k sqft33 Coopers Vantage, Roseland, VA 22967For SaleMLS ID #682626, CHASTITY MORGAN, MOUNTAIN AREA NEST REALTY. CAAR
- $704,9003 bd3 ba2k sqft24A Allen Creek Rd, Nellysford, VA 22958New ConstructionCAAR
- $569,0003 bd2 ba2.2k sqft676 Rockfish School Ln, Afton, VA 22920For SaleMLS ID #682179, YVETTE STAFFORD, MOUNTAIN AREA NEST REALTY. CAAR
- $539,9753 bd3 ba1.6k sqft160 Firtree Dr, Wintergreen Resort, VA 22967For SaleMLS ID #682754, ROBERT CRAIG, WINTERGREEN REALTY, LLC. CAAR
- $689,5004 bd4 ba2.7k sqft150 Crawfords Edge, Wintergreen Resort, VA 22967For SaleMLS ID #682430, DIMTRY SHAPOVALOV, THE RIGHT MOVE REAL ESTATE, INC.. CAAR
- $599,9004 bd3 ba2.7k sqft68B Allen Creek Rd, Nellysford, VA 22958New ConstructionCAAR
- $885,0004 bd3 ba3.4k sqft24 Pedlars Point, Wintergreen Resort, VA 22967For SaleMLS ID #678844, RANDY THOMPSON, THOMPSON REAL ESTATE COMPANY. CAAR
- $640,0003 bd4 ba3k sqft7330 Batesville Rd, Afton, VA 22920For SaleMLS ID #682679, JAY FENNELL, STEVENS & COMPANY-CHARLOTTESVILLE. CAAR
- $859,9754 bd3 ba2.9k sqft83 Fortunes Ridge Dr, Wintergreen Resort, VA 22967For SaleMLS ID #681403, ROBERT CRAIG, WINTERGREEN REALTY, LLC. CAAR
- $689,9753 bd4 ba1.8k sqft867 Shamokin Springs Trl, Wintergreen Resort, VA 22967For SaleMLS ID #680596, ROBERT CRAIG, WINTERGREEN REALTY, LLC. CAAR
- $657,0004 bd4 ba2.4k sqft911 Devils Knob Loop, Wintergreen Resort, VA 22967For SaleMLS ID #682638, CHASTITY MORGAN, MOUNTAIN AREA NEST REALTY. CAAR
- $609,9004 bd3 ba2.3k sqft2B Allen Creek Rd, Nellysford, VA 22958New ConstructionCAAR
- $569,0004 bd3 ba2.1k sqft27 Veery Ln, Roseland, VA 22967For SaleMLS ID #682600, DIMA HOLMES, PEAK REALTY VIRGINIA, LLC. CAAR
