A Renovated Four-Season Mountain Retreat in the Heart of Wintergreen Experience Wintergreen the way it was meant to be enjoyed—from a beautifully updated, designer-finished mountain home just 1.5 miles from the Mountain Lodge. Designed for gathering while still giving everyone their own space, this 4-bedroom, 3.5-bath home spans three levels with an open-concept main living area, multiple en-suite bedrooms and exceptional indoor-outdoor living. The main level is the heart of the home, with an open kitchen and living area made for entertaining, plus a private bedroom with an en-suite bath and an additional half bath. The lower walk-in level offers two bedrooms and two full baths, while the private upper level features another en-suite bedroom with its own balcony. And then there’s the outdoor space. Bedrooms open onto expansive wraparound decking across multiple levels, creating a true connection to the surrounding Blue Ridge setting. Set within Wintergreen Resort, this home puts skiing, snowboarding, hiking, golf and year-round mountain recreation within easy reach. Beyond the resort, Nelson County’s wineries, breweries, cideries and Blue Ridge scenery make this an equally compelling destination in every season.
Active
$689,500
150 Crawfords Edge, Wintergreen Resort, VA 22967
4beds
2,700sqft
Single Family Residence
Built in 1990
0.36 Acres Lot
$663,800 Zestimate®
$255/sqft
$-- HOA
What's special
Additional half bathMultiple en-suite bedrooms
- 51 days
- 430
- 25
Zillow last checked:
Listing updated:
Listed by:
DIMTRY SHAPOVALOV 804-651-4886,
THE RIGHT MOVE REAL ESTATE, INC. 804-502-4653
Source: CAAR,MLS#: 682430 Originating MLS: Charlottesville Area Association of Realtors
Facts & features
Interior
Bedrooms & bathrooms
- Bedrooms: 4
- Bathrooms: 4
- Full bathrooms: 3
- 1/2 bathrooms: 1
- Main level bathrooms: 1
- Main level bedrooms: 1
Rooms
- Room types: Bathroom, Bedroom, Full Bath, Half Bath
Primary bedroom
- Level: Second
Bedroom
- Level: First
Bedroom
- Level: Second
Bathroom
- Level: First
Bathroom
- Level: Second
Half bath
- Level: Second
Heating
- Electric
Cooling
- Central Air, Ductless, Heat Pump
Features
- Has basement: No
Interior area
- Total structure area: 2,700
- Total interior livable area: 2,700 sqft
- Finished area above ground: 1,674
- Finished area below ground: 1,026
Property
Features
- Levels: Two
- Stories: 2
- Pool features: Association
Lot
- Size: 0.36 Acres
Details
- Parcel number: 11Z1A146
- Zoning description: R Residential
Construction
Type & style
- Home type: SingleFamily
- Property subtype: Single Family Residence
Materials
- Stick Built
- Foundation: Block, Stone
Condition
- New construction: No
- Year built: 1990
Utilities & green energy
- Sewer: Public Sewer
- Water: Public
- Utilities for property: Fiber Optic Available
Community & HOA
Community
- Subdivision: WINTERGREEN RESORT
HOA
- Has HOA: Yes
- Amenities included: Basketball Court, Clubhouse, Golf Course, Picnic Area, Pool, Tennis Court(s)
Location
- Region: Wintergreen Resort
Financial & listing details
- Price per square foot: $255/sqft
- Tax assessed value: $594,000
- Annual tax amount: $3,326
- Date on market: 9/28/2026
- Cumulative days on market: 52 days
- Exclusions: A few personal belongings.
Estimated market value
$663,800
$631,000 - $697,000
$3,384/mo
Price history
| Date | Event | Price |
|---|---|---|
| 9/28/2026 | Listed for sale | $689,500+190.9%$255/sqft |
Source:  CAAR #682430 Report a problem | ||
| 11/26/2018 | Sold | $237,000-5.2%$88/sqft |
Source: Public Record Report a problem | ||
| 8/10/2018 | Listing removed | $249,900$93/sqft |
Source: RE/MAX ADVANTAGE #575932 Report a problem | ||
| 8/9/2018 | Pending sale | $249,900$93/sqft |
Source: RE/MAX ADVANTAGE #575932 Report a problem | ||
| 7/18/2018 | Price change | $249,900-10.7%$93/sqft |
Source: RE/MAX ADVANTAGE WAYNESBORO #575932 Report a problem | ||
| 6/6/2018 | Price change | $279,900-9.7%$104/sqft |
Source: RE/MAX ADVANTAGE WAYNESBORO #575932 Report a problem | ||
| 5/4/2018 | Listed for sale | $309,900+19.3%$115/sqft |
Source: RE/MAX ADVANTAGE WAYNESBORO #575932 Report a problem | ||
| 3/26/2018 | Sold | $259,658$96/sqft |
Source: Public Record Report a problem | ||
Public tax history
| Year | Property taxes | Tax assessment |
|---|---|---|
| 2025 | $3,049 | $594,000 +26.7% |
| 2024 | $3,049 | $469,000 |
| 2023 | $3,049 | $469,000 |
| 2022 | $3,049 +36.8% | $469,000 +51.6% |
| 2021 | $2,228 | $309,400 |
| 2020 | $2,228 | $309,400 |
| 2019 | $2,228 | $309,400 |
| 2018 | -- | $309,400 -13.6% |
| 2017 | -- | $358,000 |
| 2016 | $2,578 | $358,000 |
| 2015 | $2,578 | $358,000 |
| 2014 | $2,578 | $358,000 -29.5% |
| 2012 | -- | $507,700 |
| 2011 | -- | $507,700 |
| 2010 | -- | $507,700 |
Find assessor info on the county website
Monthly payment
Est. payment
Payment breakdown
Explore the cost of this home by adjusting the details. Changes won't be saved.Climate risks
Neighborhood: 22967
Nearby schools
Schools provided by the listing agent
- Elementary: Rockfish
- Middle: Nelson
- High: Nelson
Source: CAAR. This data may not be complete. We recommend contacting the local school district to confirm school assignments for this home.
- $953,9003 bd4 ba4.5k sqft174 Crawfords Edge, Wintergreen Resort, VA 22967Off Market
- $740,0005 bd4 ba3k sqft102 Crawfords Edge, Wintergreen Resort, VA 22967Sold

- $516,2004 bd4 ba1.9k sqft711 Shamokin Springs Trl, Wintergreen Resort, VA 22967Off Market

- $607,1004 bd4 ba1.2k sqft763 Shamokin Springs Trl, Wintergreen Resort, VA 22967Off Market
Similar homes
- $689,9753 bd4 ba1.8k sqft867 Shamokin Springs Trl, Wintergreen Resort, VA 22967For Sale
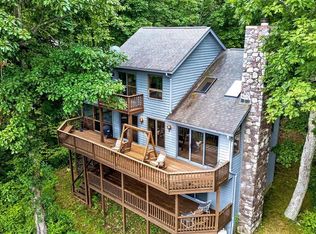
 MLS ID #680596, ROBERT CRAIG, WINTERGREEN REALTY, LLC. CAAR
- $875,0005 bd5 ba3k sqft655 Pedlars Edge Dr, Wintergreen Resort, VA 22967For Sale
 MLS ID #684194, DIMA HOLMES, PEAK REALTY VIRGINIA, LLC. CAAR
- $599,9004 bd3 ba1.9k sqft98 Pedlars Point, Wintergreen Resort, VA 22967For Sale
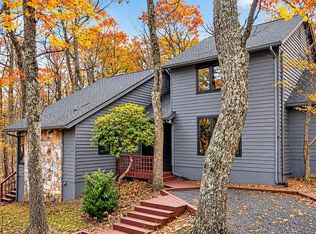
 MLS ID #VANL2000740, Richard Pearrell, EXP Realty, LLC. Bright MLS
- $599,9754 bd4 ba2.6k sqft56 Laurel Springs Dr, Wintergreen Resort, VA 22967For Sale
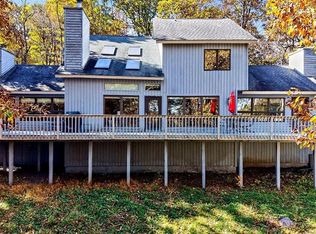 MLS ID #683410, ROBERT CRAIG, WINTERGREEN REALTY, LLC. CAAR
- $724,9995 bd6 ba3.1k sqft278 E Catoctin Dr, Wintergreen Resort, VA 22967For SaleMLS ID #672639, BEN HOLMES, PEAK REALTY VIRGINIA, LLC. CAAR
- $399,0003 bd2 ba1.4k sqft1693 Laurel Springs Dr, Wintergreen, VA 22967For SaleMLS ID #684046, MARLO ALLEN, MOUNTAIN AREA NEST REALTY. CAAR
- $569,0004 bd4 ba2.3k sqft67 S Forest Dr, Wintergreen Resort, VA 22967For SaleMLS ID #676949, STEVEN MARTIN, RE/MAX NEW HORIZONS. CAAR
- $589,0004 bd3 ba1.9k sqft280 Fawn Ridge Dr, Roseland, VA 22967For SaleMLS ID #677472, WAYNE FLOOD, PEAK REALTY VIRGINIA, LLC. CAAR
- $625,0004 bd4 ba2.8k sqft472 Horseshoe Mountain Rd, Roseland, VA 22967For SaleMLS ID #675913, YVETTE STAFFORD, MOUNTAIN AREA NEST REALTY. CAAR
- $599,0003 bd3 ba2.7k sqft377 Devils Knob Loop, Roseland, VA 22967For SaleMLS ID #678962, STEVE MARIANELLA, WINTERGREEN REALTY, LLC. CAAR
- $585,0003 bd2 ba1.6k sqft14 S Forest Dr, Wintergreen Resort, VA 22967For SaleMLS ID #VANL2000738, Jill Vlasic, RE/MAX Gateway. Bright MLS
- $450,0003 bd2 ba1.4k sqft926 Blue Ridge Dr, Wintergreen Resort, VA 22967For SaleMLS ID #682670, DIMA HOLMES, PEAK REALTY VIRGINIA, LLC. CAAR
- $450,0003 bd3 ba1.9k sqft44 Ladyslipper Ln, Wintergreen Resort, VA 22967For SaleMLS ID #681841, TIM MERRICK, WINTERGREEN REALTY, LLC. CAAR
- $625,0003 bd2 ba1.9k sqft163 Stone Chimneys Rd, Nellysford, VA 22958For SaleMLS ID #684219, ROD PHILLIPS, DOGWOOD REALTY GROUP LLC. CAAR
- $885,0004 bd3 ba3.4k sqft24 Pedlars Point, Wintergreen Resort, VA 22967For SaleMLS ID #678844, RANDY THOMPSON, THOMPSON REAL ESTATE COMPANY. CAAR
- $699,0004 bd5 ba2.8k sqft98 Hidden Springs Ln, Nellysford, VA 22958For SaleMLS ID #682181, TIM MERRICK, WINTERGREEN REALTY, LLC. CAAR
- $859,9754 bd3 ba2.9k sqft83 Fortunes Ridge Dr, Wintergreen Resort, VA 22967For SaleMLS ID #681403, ROBERT CRAIG, WINTERGREEN REALTY, LLC. CAAR
- $539,9753 bd3 ba1.6k sqft160 Firtree Dr, Wintergreen Resort, VA 22967For SaleMLS ID #682754, ROBERT CRAIG, WINTERGREEN REALTY, LLC. CAAR
- $529,9003 bd3 ba1.6k sqft426 Laurel Springs Dr, Wintergreen Resort, VA 22967For SaleMLS ID #680506, DIMA HOLMES, PEAK REALTY VIRGINIA, LLC. CAAR
- $419,9003 bd2 ba1.6k sqft195 White Oak Dr, Wintergreen Resort, VA 22967For SaleMLS ID #VANL2000742, Mrs. Grace Bellows, Samson Properties. Bright MLS
