A good value for a rustic & attractive home in Wintergreen. It is fully furnished and move in ready. It has not been a rental. It is private and has seasonal views in Laurel Springs.
Active
$450,000
44 Ladyslipper Ln, Wintergreen Resort, VA 22967
3beds
1,995sqft
Single Family Residence
Built in 1988
0.44 Acres Lot
$432,800 Zestimate®
$226/sqft
$190/mo HOA
What's special
Fully furnished
- 71 days
- 583
- 34
Zillow last checked:
Listing updated:
Listed by:
TIM MERRICK 434-825-0866,
WINTERGREEN REALTY, LLC 434-361-0500
Source: CAAR,MLS#: 681841 Originating MLS: Charlottesville Area Association of Realtors
Facts & features
Interior
Bedrooms & bathrooms
- Bedrooms: 3
- Bathrooms: 3
- Full bathrooms: 2
- 1/2 bathrooms: 1
- Main level bathrooms: 1
- Main level bedrooms: 2
Rooms
- Room types: Bathroom, Bedroom, Dining Room, Eat-in Kitchen, Family Room, Full Bath, Half Bath, Kitchen, Loft, Living Room, Primary Bathroom, Primary Bedroom, Mud Room
Primary bedroom
- Level: Second
Bedroom
- Level: First
Bathroom
- Level: First
Bathroom
- Level: Second
Dining room
- Level: Second
Family room
- Level: Second
Half bath
- Level: Second
Kitchen
- Level: Second
Living room
- Level: Second
Mud room
- Level: First
Heating
- Baseboard
Cooling
- Ductless
Appliances
- Included: Dishwasher, Electric Range, Disposal, Microwave, Refrigerator, Dryer, Washer
- Laundry: Washer Hookup, Dryer Hookup
Features
- Primary Downstairs, Skylights, Breakfast Bar, Eat-in Kitchen, Loft, Mud Room, Recessed Lighting, Vaulted Ceiling(s)
- Flooring: Carpet, Porcelain Tile, Wood
- Windows: Casement Window(s), Screens, Skylight(s)
- Basement: Exterior Entry,Finished,Walk-Out Access
- Number of fireplaces: 2
- Fireplace features: Two, Stone, Wood Burning, Wood BurningStove
Interior area
- Total structure area: 1,995
- Total interior livable area: 1,995 sqft
- Finished area above ground: 1,995
- Finished area below ground: 0
Property
Features
- Levels: Two
- Stories: 2
- Patio & porch: Deck
- Pool features: Association
- Has view: Yes
- View description: Mountain(s), Residential, Trees/Woods
Lot
- Size: 0.44 Acres
- Features: Cul-De-Sac, Dead End, On Golf Course, Private, Wooded
- Topography: Mountainous
Details
- Parcel number: 1121B45
- Zoning description: R-1 Residential
Construction
Type & style
- Home type: SingleFamily
- Architectural style: Contemporary
- Property subtype: Single Family Residence
Materials
- Cedar, Stick Built
- Foundation: Block
- Roof: Architectural
Condition
- New construction: No
- Year built: 1988
Utilities & green energy
- Sewer: Community/Coop Sewer
- Water: Community/Coop
- Utilities for property: Cable Available, Fiber Optic Available
Community & HOA
Community
- Features: Gated
- Security: Gated Community
- Subdivision: WINTERGREEN RESORT
HOA
- Has HOA: Yes
- Amenities included: Basketball Court, Clubhouse, Fitness Center, Golf Course, Guest Suites, Stable(s), Meeting Room, Meeting/Banquet/Party Room, Picnic Area, Playground, Pool, Sauna, Tennis Court(s), Trail(s), Transportation Service, Water
- Services included: Association Management, Playground, Pool(s), Reserve Fund, Road Maintenance, Snow Removal, Security, Trash
- HOA fee: $2,279 annually
Location
- Region: Wintergreen Resort
Financial & listing details
- Price per square foot: $226/sqft
- Tax assessed value: $417,800
- Annual tax amount: $3,008
- Date on market: 9/11/2026
- Cumulative days on market: 72 days
- Exclusions: All Art, Game Mounts & Personal Items
Estimated market value
$432,800
$411,000 - $454,000
$2,602/mo
Price history
| Date | Event | Price |
|---|---|---|
| 9/11/2026 | Listed for sale | $450,000+16.1%$226/sqft |
Source:  CAAR #681841 Report a problem | ||
| 10/8/2008 | Sold | $387,500$194/sqft |
Source: Public Record Report a problem | ||
Public tax history
| Year | Property taxes | Tax assessment |
|---|---|---|
| 2025 | $2,287 | $417,800 +18.7% |
| 2024 | $2,287 | $351,900 |
| 2023 | $2,287 | $351,900 |
| 2022 | $2,287 +35.6% | $351,900 +50.2% |
| 2021 | $1,687 | $234,300 |
| 2020 | $1,687 | $234,300 |
| 2019 | $1,687 | $234,300 |
| 2018 | -- | $234,300 -18.2% |
| 2017 | -- | $286,400 |
| 2016 | $2,062 | $286,400 |
| 2015 | $2,062 | $286,400 |
| 2014 | $2,062 | $286,400 -24.2% |
| 2012 | -- | $377,700 |
| 2011 | -- | $377,700 |
| 2010 | -- | $377,700 |
Find assessor info on the county website
Monthly payment
Est. payment
Payment breakdown
Explore the cost of this home by adjusting the details. Changes won't be saved.Climate risks
Neighborhood: 22967
Nearby schools
Schools provided by the listing agent
- Elementary: Rockfish
- Middle: Nelson
- High: Nelson
Source: CAAR. This data may not be complete. We recommend contacting the local school district to confirm school assignments for this home.
- $620,1004 bd3 ba2.1k sqft1914 Laurel Springs Dr, Wintergreen, VA 22958Off Market
- $410,0004 bd3 ba2.1k sqft65 Ladyslipper Ln, Wintergreen Resort, VA 22967Sold

- $500,0004 bd3 ba2.4k sqft17 Pitcher Plant Ln, Wintergreen Resort, VA 22967Off Market
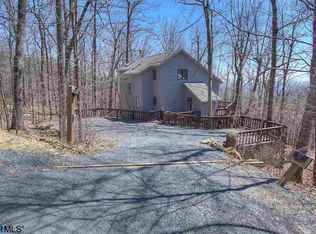
- $471,9003 bd2 ba1.7k sqft51 Ladyslipper Ln, Wintergreen Resort, VA 22967Off Market
Similar homes
- $450,0003 bd2 ba1.4k sqft926 Blue Ridge Dr, Wintergreen Resort, VA 22967For Sale
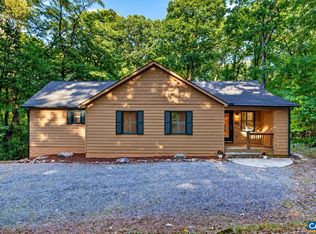
 MLS ID #682670, DIMA HOLMES, PEAK REALTY VIRGINIA, LLC. CAAR
- $419,9003 bd2 ba1.6k sqft195 White Oak Dr, Wintergreen Resort, VA 22967For Sale
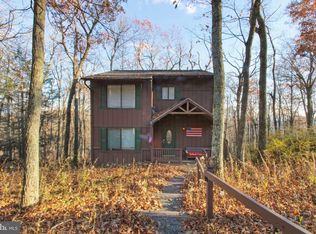
 MLS ID #VANL2000742, Mrs. Grace Bellows, Samson Properties. Bright MLS
- $459,0003 bd3 ba1.3k sqft138 Oak Ln, Wintergreen Resort, VA 22967For Sale
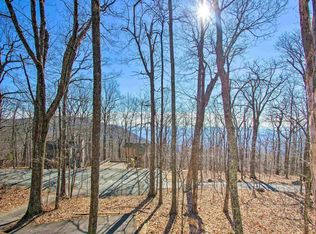 MLS ID #677731, LISA FLOOD, PEAK REALTY VIRGINIA, LLC. CAAR
- $460,0003 bd3 ba1.4k sqft1802 High Ridge Ct, Wintergreen Resort, VA 22967For Sale
 MLS ID #682491, WAYNE FLOOD, PEAK REALTY VIRGINIA, LLC. CAAR
- $529,9003 bd3 ba1.6k sqft426 Laurel Springs Dr, Wintergreen Resort, VA 22967For SaleMLS ID #680506, DIMA HOLMES, PEAK REALTY VIRGINIA, LLC. CAAR
- $539,9753 bd3 ba1.6k sqft160 Firtree Dr, Wintergreen Resort, VA 22967For SaleMLS ID #682754, ROBERT CRAIG, WINTERGREEN REALTY, LLC. CAAR
- $449,0003 bd3 ba1.4k sqft1817 High Ridge Ct, Wintergreen Resort, VA 22967For SaleMLS ID #677526, LISA FLOOD, PEAK REALTY VIRGINIA, LLC. CAAR
- $599,9004 bd3 ba1.9k sqft98 Pedlars Point, Wintergreen Resort, VA 22967For SaleMLS ID #VANL2000740, Richard Pearrell, EXP Realty, LLC. Bright MLS
- $367,0003 bd2 ba1.5k sqft16 Chestnut Ln, Wintergreen Resort, VA 22967For SaleMLS ID #682655, DIMA HOLMES, PEAK REALTY VIRGINIA, LLC. CAAR
- $585,0003 bd2 ba1.6k sqft14 S Forest Dr, Wintergreen Resort, VA 22967For SaleMLS ID #VANL2000738, Jill Vlasic, RE/MAX Gateway. Bright MLS
- $569,0004 bd4 ba2.3k sqft67 S Forest Dr, Wintergreen Resort, VA 22967For SaleMLS ID #676949, STEVEN MARTIN, RE/MAX NEW HORIZONS. CAAR
- $589,0004 bd3 ba1.9k sqft280 Fawn Ridge Dr, Roseland, VA 22967For SaleMLS ID #677472, WAYNE FLOOD, PEAK REALTY VIRGINIA, LLC. CAAR
- $599,0003 bd3 ba2.7k sqft377 Devils Knob Loop, Roseland, VA 22967For SaleMLS ID #678962, STEVE MARIANELLA, WINTERGREEN REALTY, LLC. CAAR
- $495,0002 bd2 ba1.1k sqft1826 High Ridge Ct, Wintergreen Resort, VA 22967For SaleMLS ID #678972, BEN HOLMES, PEAK REALTY VIRGINIA, LLC. CAAR
- $495,0005 bd5 ba1.9k sqft15 Shenandoah Ridge Ct, Roseland, VA 22967For SaleMLS ID #681012, DIMA HOLMES, PEAK REALTY VIRGINIA, LLC. CAAR
- $479,0002 bd2 ba1.1k sqft1942 High Ridge Pl, Wintergreen Resort, VA 22967For SaleMLS ID #683381, KATE FARLEY, PEAK REALTY VIRGINIA, LLC. CAAR
- $625,0003 bd2 ba1.9k sqft163 Stone Chimneys Rd, Nellysford, VA 22958For SaleMLS ID #684219, ROD PHILLIPS, DOGWOOD REALTY GROUP LLC. CAAR
- $525,0003 bd3 ba1.5k sqft1407 Highlands, Wintergreen Resort, VA 22967For SaleMLS ID #681601, BEN HOLMES, PEAK REALTY VIRGINIA, LLC. CAAR
- $430,0002 bd2 ba1.3k sqft1822 High Ridge Ct, Wintergreen Resort, VA 22967For SaleMLS ID #VANL2000726, Jill Vlasic, RE/MAX Gateway. Bright MLS
- $399,0003 bd3 ba1.7k sqft10 Foliage Cir, Stuarts Draft, VA 24477For SaleMLS ID #684197, BURKS HOME GROUP TEAM, REAL BROKER LLC. CAAR
