Set on the fourth floor at High Ridge Place, this view condo is wonderfully updated with renovated kitchen and bathrooms. With elevator access, getting to this vantage point is easy. No steps! The thoughtful improvements and layout upgrades are well done, and evoke a mountain elegance that make this serene haven the ideal getaway. Recent upgrades include: walk-in shower, new sinks/countertops, bathroom flooring, new vanity in guest bath, Toto toilets, interior paint and wallpaper, lighting, refrigerator, and microwave, and furnishings (dining table can seat 10). As a Wintergreen Resort rental property, a new owner can continue renting seamlessly if desired.
Active
$479,000
1942 High Ridge Pl, Wintergreen Resort, VA 22967
2beds
1,136sqft
Condominium
Built in 1995
-- sqft lot
$463,100 Zestimate®
$422/sqft
$633/mo HOA
What's special
- 27 days
- 450
- 41
Likely to sell faster than
Zillow last checked:
Listing updated:
Listed by:
KATE FARLEY 434-981-5750,
PEAK REALTY VIRGINIA, LLC 434-325-3335
Source: CAAR,MLS#: 683381 Originating MLS: Charlottesville Area Association of Realtors
Facts & features
Interior
Bedrooms & bathrooms
- Bedrooms: 2
- Bathrooms: 2
- Full bathrooms: 2
- Main level bathrooms: 2
- Main level bedrooms: 2
Rooms
- Room types: Bathroom, Bedroom, Dining Room, Full Bath, Kitchen, Living Room
Primary bedroom
- Level: First
Bedroom
- Level: First
Primary bathroom
- Level: First
Bathroom
- Level: First
Dining room
- Level: First
Kitchen
- Level: First
Living room
- Level: First
Heating
- Central
Cooling
- Central Air
Appliances
- Included: Dishwasher, Electric Range, Disposal, Microwave, Refrigerator
- Laundry: Stacked
Features
- Double Vanity, Primary Downstairs, Remodeled, Kitchen Island
- Flooring: Ceramic Tile, Luxury Vinyl Plank
- Has basement: No
- Number of fireplaces: 1
- Fireplace features: One, Wood Burning
Interior area
- Total structure area: 1,136
- Total interior livable area: 1,136 sqft
- Finished area above ground: 1,136
- Finished area below ground: 0
Video & virtual tour
Property
Features
- Levels: One
- Stories: 1
- Patio & porch: Rear Porch
- Pool features: Association
- Has view: Yes
- View description: Mountain(s)
Lot
- Size: 4,356 Square Feet
Details
- Parcel number: 11EV1942
- Zoning description: RPC Residential Planned Community
Construction
Type & style
- Home type: Condo
- Property subtype: Condominium
Materials
- Fiber Cement, Stick Built
- Foundation: Block, Slab
- Roof: Metal,Other
Condition
- Updated/Remodeled
- New construction: No
- Year built: 1995
Utilities & green energy
- Sewer: Public Sewer
- Water: Public
- Utilities for property: Cable Available
Community & HOA
Community
- Subdivision: WINTERGREEN RESORT
HOA
- Has HOA: Yes
- Amenities included: Clubhouse, Sport Court, Fitness Center, Golf Course, Meeting/Banquet/Party Room, Picnic Area, Playground, Pool, Tennis Court(s), Trail(s), Water
- HOA fee: $1,900 quarterly
Location
- Region: Wintergreen Resort
Financial & listing details
- Price per square foot: $422/sqft
- Tax assessed value: $427,000
- Annual tax amount: $2,391
- Date on market: 10/23/2026
- Cumulative days on market: 21 days
- Exclusions: Wintergreen Resort rental property property: linens, phone, toiletries, coffee maker. Toaster oven, telescope, card table/chairs in closet, wood rack, owners closet contents. Some bedding and a painting (guest bedroom) is virtually staged.
Estimated market value
$463,100
$440,000 - $486,000
$1,958/mo
Price history
| Date | Event | Price |
|---|---|---|
| 10/29/2026 | Listed for sale | $479,000+10.1%$422/sqft |
Source:  CAAR #683381 Report a problem | ||
| 7/10/2023 | Sold | $435,000-3.3%$383/sqft |
Source: Public Record Report a problem | ||
| 6/26/2023 | Pending sale | $450,000$396/sqft |
Source: CAAR #642829 Report a problem | ||
| 6/19/2023 | Listed for sale | $450,000+93.5%$396/sqft |
Source: CAAR #642829 Report a problem | ||
| 11/7/2013 | Sold | $232,500$205/sqft |
Source: Public Record Report a problem | ||
Public tax history
| Year | Property taxes | Tax assessment |
|---|---|---|
| 2025 | $1,859 | $427,000 +49.3% |
| 2024 | $1,859 | $286,000 |
| 2023 | $1,859 | $286,000 |
| 2022 | $1,859 +30.2% | $286,000 +44.2% |
| 2021 | $1,428 | $198,300 |
| 2020 | $1,428 | $198,300 |
| 2019 | $1,428 | $198,300 |
| 2018 | -- | $198,300 -4.1% |
| 2017 | -- | $206,800 |
| 2016 | $1,489 | $206,800 |
| 2015 | $1,489 | $206,800 |
| 2014 | $1,489 | $206,800 -39.8% |
| 2012 | -- | $343,300 |
| 2011 | -- | $343,300 |
| 2010 | -- | $343,300 |
Find assessor info on the county website
Monthly payment
Est. payment
Payment breakdown
Explore the cost of this home by adjusting the details. Changes won't be saved.Climate risks
Neighborhood: 22967
Nearby schools
Schools provided by the listing agent
- Elementary: Rockfish
- Middle: Nelson
- High: Nelson
Source: CAAR. This data may not be complete. We recommend contacting the local school district to confirm school assignments for this home.
- $430,0002 bd2 ba1.1k sqft1933 High Ridge Pl, Wintergreen Resort, VA 22967Sold

- $485,0002 bd2 ba1.1k sqft1943 High Ridge Pl, Wintergreen Resort, VA 22967Sold

- $435,3002 bd2 ba1.1k sqft1923 High Ridge Pl, Wintergreen Resort, VA 22967Off Market
- $592,0003 bd3 ba1.5k sqft1953 High Ridge Pl, Wintergreen Resort, VA 22967Off Market
Similar homes
- $460,0003 bd3 ba1.4k sqft1802 High Ridge Ct, Wintergreen Resort, VA 22967For Sale

 MLS ID #682491, WAYNE FLOOD, PEAK REALTY VIRGINIA, LLC. CAAR
- $495,0002 bd2 ba1.1k sqft1826 High Ridge Ct, Wintergreen Resort, VA 22967For Sale
 MLS ID #678972, BEN HOLMES, PEAK REALTY VIRGINIA, LLC. CAAR
- $449,9002 bd2 ba1.2k sqft1619 Overlook, Wintergreen Resort, VA 22967For Sale
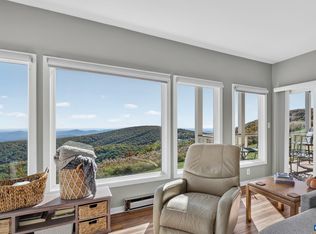 MLS ID #683887, HEGARTY_PEERY REALTORS, KELLER WILLIAMS ALLIANCE - CHARLOTTESVILLE. CAAR
- $449,0003 bd3 ba1.4k sqft1817 High Ridge Ct, Wintergreen Resort, VA 22967For Sale
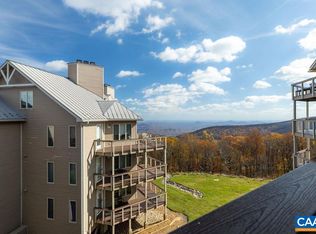 MLS ID #677526, LISA FLOOD, PEAK REALTY VIRGINIA, LLC. CAAR
- $430,0002 bd2 ba1.3k sqft1822 High Ridge Ct, Wintergreen Resort, VA 22967For Sale
 MLS ID #VANL2000726, Jill Vlasic, RE/MAX Gateway. Bright MLS
- $399,7002 bd2 ba1.2k sqft1707 High Rdg, Wintergreen Resort, VA 22967For SaleMLS ID #677518, WAYNE FLOOD, PEAK REALTY VIRGINIA, LLC. CAAR
- $450,0003 bd2 ba1.4k sqft926 Blue Ridge Dr, Wintergreen Resort, VA 22967For SaleMLS ID #682670, DIMA HOLMES, PEAK REALTY VIRGINIA, LLC. CAAR
- $399,0002 bd2 ba1.2k sqft1717 High Rdg, Wintergreen Resort, VA 22967For SaleMLS ID #676442, KRISTEL HARRIS, EXP REALTY LLC - STAFFORD. CAAR
- $525,0003 bd3 ba1.5k sqft1407 Highlands, Wintergreen Resort, VA 22967For SaleMLS ID #681601, BEN HOLMES, PEAK REALTY VIRGINIA, LLC. CAAR
- $365,0002 bd2 ba1.1k sqft3203 N Ridge Ln, Roseland, VA 22967For SaleMLS ID #681606, BEN HOLMES, PEAK REALTY VIRGINIA, LLC. CAAR
- $395,0002 bd2 ba1.1k sqft1423 Highlands, Wintergreen Resort, VA 22967For SaleMLS ID #681302, FRANCESCA SAN GIORGIO, FOUR SEASONS REALTY 1 LLC/HOWARD HANNA REAL ESTATE SERVICES. CAAR
- $529,9003 bd3 ba1.6k sqft426 Laurel Springs Dr, Wintergreen Resort, VA 22967For SaleMLS ID #680506, DIMA HOLMES, PEAK REALTY VIRGINIA, LLC. CAAR
- $419,9003 bd2 ba1.6k sqft195 White Oak Dr, Wintergreen Resort, VA 22967For SaleMLS ID #VANL2000742, Mrs. Grace Bellows, Samson Properties. Bright MLS
- $459,0003 bd3 ba1.3k sqft138 Oak Ln, Wintergreen Resort, VA 22967For SaleMLS ID #677731, LISA FLOOD, PEAK REALTY VIRGINIA, LLC. CAAR
- $585,0003 bd2 ba1.6k sqft14 S Forest Dr, Wintergreen Resort, VA 22967For SaleMLS ID #VANL2000738, Jill Vlasic, RE/MAX Gateway. Bright MLS
- $299,0002 bd2 ba993 sqft645 White Oak, Wintergreen Resort, VA 22967For SaleMLS ID #683688, YVETTE STAFFORD, MOUNTAIN AREA NEST REALTY. CAAR
- $259,0002 bd2 ba978 sqft2120 Fairway Woods, Wintergreen Resort, VA 22967For SaleMLS ID #683902, SHERRY MILLARD, LONG & FOSTER - CHARLOTTESVILLE. CAAR
- $539,9753 bd3 ba1.6k sqft160 Firtree Dr, Wintergreen Resort, VA 22967For SaleMLS ID #682754, ROBERT CRAIG, WINTERGREEN REALTY, LLC. CAAR
- $265,0002 bd2 ba978 sqft2114 Fairway Woods, Wintergreen Resort, VA 22967For SaleMLS ID #681614, BETTY GREEN, WINTERGREEN REALTY, LLC. CAAR
- $248,0002 bd2 ba852 sqft413 Three Ridges, Wintergreen Resort, VA 22967For SaleMLS ID #682800, PATRICIA GOODEN, WINTERGREEN REALTY, LLC. CAAR
