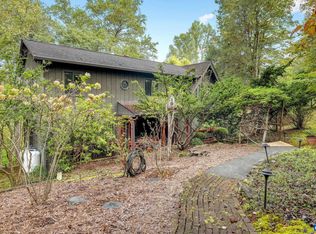
Come home to 4.07 private acres made up of two distinct lots divided by a year-round creek. This Afton property is just a short walk to the Rockfish Valley Community Center playground and Trager Brothers Coffee, with Nelson County's 151 corridor of wineries, breweries, cideries, and farm-to-table dining only minutes away. Built in 2000, the home offers 3 bedrooms, 2 full baths, and a versatile upstairs family room with an extra bonus room, plus layered Blue Ridge Mountain views. The showstopper is the sprawling back deck that overlooks a wide-open backyard — perfect for entertaining, morning coffee, or taking in the scenery. Inside, a gas fireplace keeps the living room cozy, and the first-floor primary suite features a tiled walk-in shower. A detached garage/shop with a walk-in cooler offers storage, and the creek dividing the two lots adds privacy and flexibility. 676 Rockfish School Ln delivers mountain views, an incredible deck and yard, and room to spread out, near Wintergreen and the 151 corridor. Shown by appointment. Property lines in aerial images are for illustration purposes; refer to survey.
Active
$569,000
676 Rockfish School Ln, Afton, VA 22920
3beds
2,281sqft
Single Family Residence
Built in 2000
4.07 Acres Lot
$544,800 Zestimate®
$249/sqft
$-- HOA
What's special
Mountain views
- 28 days
- 1,786
- 98
Zillow last checked:
Listing updated:
Listed by:
YVETTE STAFFORD 434-760-4181,
MOUNTAIN AREA NEST REALTY 434-361-2440
Source: CAAR,MLS#: 682179 Originating MLS: Charlottesville Area Association of Realtors
Originating MLS: Charlottesville Area Association of RealtorsFacts & features
Interior
Bedrooms & bathrooms
- Bedrooms: 3
- Bathrooms: 2
- Full bathrooms: 2
- Main level bathrooms: 2
- Main level bedrooms: 2
Rooms
- Room types: Bathroom, Bonus Room, Bedroom, Den, Dining Room, Full Bath, Kitchen, Living Room, Mud Room
Primary bedroom
- Level: First
Bedroom
- Level: First
Bedroom
- Level: Second
Primary bathroom
- Level: First
Bathroom
- Level: First
Bonus room
- Level: Second
Den
- Level: Second
Dining room
- Level: First
Kitchen
- Level: First
Living room
- Level: First
Mud room
- Level: First
Heating
- Central, Wall Furnace
Cooling
- Central Air, Wall Unit(s)
Appliances
- Included: Dishwasher, Gas Range, Microwave, Refrigerator, Dryer, Washer
Features
- Primary Downstairs, Mud Room
- Flooring: Carpet, Ceramic Tile, Laminate, Linoleum, Wood
- Has basement: No
- Has fireplace: Yes
- Fireplace features: Gas
Interior area
- Total structure area: 2,746
- Total interior livable area: 2,281 sqft
- Finished area above ground: 2,281
- Finished area below ground: 0
Property
Parking
- Total spaces: 1
- Parking features: Detached, Garage, Heated Garage
- Garage spaces: 1
Features
- Levels: One and One Half
- Stories: 1.5
- Patio & porch: Composite, Deck
- Has view: Yes
- View description: Mountain(s), Residential
Lot
- Size: 4.07 Acres
Details
- Additional structures: Poultry Coop
- Parcel number: 1282 and 12813
- Zoning description: A-1 Agricultural
Construction
Type & style
- Home type: SingleFamily
- Architectural style: Traditional
- Property subtype: Single Family Residence
Materials
- Modular/Prefab, Vinyl Siding
- Foundation: Block
- Roof: Composition,Shingle
Condition
- New construction: No
- Year built: 2000
Utilities & green energy
- Sewer: Conventional Sewer
- Water: Private, Well
- Utilities for property: Fiber Optic Available
Community & HOA
Community
- Features: Stream
- Security: Surveillance System
- Subdivision: DRAKE
HOA
- Has HOA: No
Location
- Region: Afton
Financial & listing details
- Price per square foot: $249/sqft
- Tax assessed value: $310,700
- Annual tax amount: $2,286
- Date on market: 9/21/2026
- Cumulative days on market: 29 days
- Exclusions: Upright freezers in mudroom do not convey.
Estimated market value
$544,800
$518,000 - $572,000
$2,346/mo
Price history
| Date | Event | Price |
|---|---|---|
| 9/21/2026 | Listed for sale | $569,000+2745%$249/sqft |
Source:  CAAR #682179 Report a problem CAAR #682179 Report a problem | ||
| 10/6/1999 | Sold | $20,000$9/sqft |
Source: Agent Provided Report a problem | ||
Public tax history
| Year | Property taxes | Tax assessment |
|---|---|---|
| 2025 | $1,639 | $310,700 +23.2% |
| 2024 | $1,639 | $252,200 |
| 2023 | $1,639 | $252,200 |
| 2022 | $1,639 +11.1% | $252,200 +23% |
| 2021 | $1,476 | $205,000 |
| 2020 | $1,476 | $205,000 |
| 2019 | $1,476 | $205,000 |
| 2018 | -- | $205,000 -16% |
| 2017 | -- | $244,000 |
| 2016 | $1,757 | $244,000 |
| 2015 | $1,757 | $244,000 |
| 2014 | $1,757 | $244,000 -12.4% |
| 2012 | -- | $278,400 |
| 2011 | -- | $278,400 |
| 2010 | -- | $278,400 |
Find assessor info on the county website
Monthly payment
Est. payment
Payment breakdown
Explore the cost of this home by adjusting the details. Changes won't be saved.Climate risks
Neighborhood: 22920
Nearby schools
Schools provided by the listing agent
- Elementary: Rockfish
- Middle: Nelson
- High: Nelson
Source: CAAR. This data may not be complete. We recommend contacting the local school district to confirm school assignments for this home.
Similar homes
- $585,0003 bd2 ba2k sqft210 Turks Mountain Trl, Afton, VA 22920For Sale

 MLS ID #682029, IVY HAINES, NEST REALTY GROUP. CAAR
 - $640,0003 bd4 ba3k sqft7330 Batesville Rd, Afton, VA 22920For Sale
 MLS ID #682679, JAY FENNELL, STEVENS & COMPANY-CHARLOTTESVILLE. CAAR
 - $525,0004 bd3 ba2.2k sqft1299 Grape Lawn Dr, Lovingston, VA 22949For Sale
 MLS ID #682618, LINDA WILLER, RE/MAX REALTY SPECIALISTS-CHARLOTTESVILLE. CAAR
 - $779,0003 bd3 ba2.7k sqft445 Crawfords Point, Nellysford, VA 22958For Sale
 MLS ID #682885, KATE FARLEY, PEAK REALTY VIRGINIA, LLC. CAAR
 - $515,0003 bd2 ba2.1k sqft5512 Wheelers Cove Rd, Shipman, VA 22971For SaleMLS ID #683164, CHASTITY MORGAN, MOUNTAIN AREA NEST REALTY. CAAR
- $569,0004 bd3 ba2.1k sqft27 Veery Ln, Roseland, VA 22967For SaleMLS ID #682600, DIMA HOLMES, PEAK REALTY VIRGINIA, LLC. CAAR
- $695,0003 bd3 ba2.2k sqft274 Cedar Glen Close, Nellysford, VA 22958For SaleMLS ID #682726, BETTY GREEN, WINTERGREEN REALTY, LLC. CAAR
- $545,0003 bd3 ba2.7k sqft28 Little Chestnut Ln, Lyndhurst, VA 22952For SaleMLS ID #682209, DANNY MORRIS, REAL ESTATE PLUS. CAAR
- $639,9003 bd3 ba1.9k sqft1296 Stoney Crk W, Nellysford, VA 22958For SaleMLS ID #674715, YVETTE STAFFORD, MOUNTAIN AREA NEST REALTY. CAAR
- $725,0004 bd5 ba2.8k sqft98 Hidden Springs Ln, Nellysford, VA 22958For SaleMLS ID #682181, TIM MERRICK, WINTERGREEN REALTY, LLC. CAAR
- $585,0004 bd4 ba3.1k sqft299 Deer Springs Ln, Wintergreen Resort, VA 22967For SaleMLS ID #682405, KYLE LYNN, WINTERGREEN REALTY, LLC. CAAR
- $539,9753 bd3 ba1.6k sqft160 Firtree Dr, Wintergreen Resort, VA 22967For SaleMLS ID #682754, ROBERT CRAIG, WINTERGREEN REALTY, LLC. CAAR
- $560,0003 bd3 ba2.3k sqft781 Devils Knob Loop, Wintergreen Resort, VA 22967For SaleMLS ID #669248, ON POINT PROPERTIES LLC TEAM, EPIQUE REALTY. CAAR
- $558,5003 bd2 ba1.9k sqft462 Burchs Creek Rd, Crozet, VA 22932For SaleMLS ID #679825, ROSS STEVENS, STEVENS & COMPANY-CROZET. CAAR
- $625,0004 bd4 ba2.8k sqft472 Horseshoe Mountain Rd, Roseland, VA 22967For SaleMLS ID #675913, YVETTE STAFFORD, MOUNTAIN AREA NEST REALTY. CAAR
- $695,0004 bd3 ba2.9k sqft8000 Batesville Rd, Afton, VA 22920For SaleMLS ID #681592, AARON MANIS, SLOAN MANIS REAL ESTATE. CAAR
- $579,9004 bd4 ba2.9k sqft17 Pine Ridge Rd, Faber, VA 22938For SaleMLS ID #680156, MATTHEW PETTWAY, NEST REALTY GROUP STAUNTON. CAAR
- $569,0004 bd4 ba2.3k sqft67 S Forest Dr, Wintergreen Resort, VA 22967For SaleMLS ID #676949, STEVEN MARTIN, RE/MAX NEW HORIZONS. CAAR
- $349,9003 bd2 ba1.5k sqft1508 Pughs Store Rd, Afton, VA 22920For SaleMLS ID #681315, ANA DUARTE COLE, RE/MAX ADVANTAGE-WAYNESBORO. CAAR
- $599,0003 bd3 ba2.7k sqft377 Devils Knob Loop, Roseland, VA 22967For SaleMLS ID #678962, STEVE MARIANELLA, WINTERGREEN REALTY, LLC. CAAR
