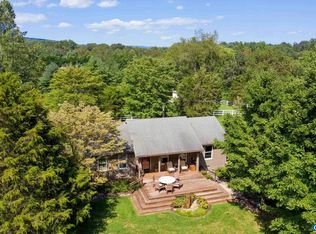
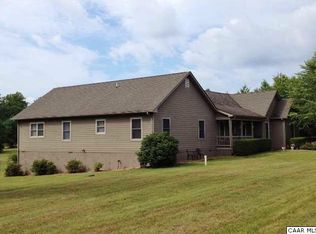
Roll up your sleeves and envision the possibilities! This property has exceptional bones, a NEW ROOF, stunning mountain views, over 2.5 acres and an unbeatable location near the highly popular Nelson 151 Craft Beverage Trail. Within a 5-mile radius, you'll find numerous award-winning wineries, craft breweries, local dining, and artisanal shops, with short term rental possibilities. Expansive property includes barn, run-in shed and circular driveway providing ample parking. Property features generous sized rooms throughout including; foyer, family room with fireplace, dining, and bedrooms. A convenient mudroom with closet space and sliding door to access back yard and garage. The attic is easily accessible and could be converted into extra living space. Additionally, the unfinished basement has the opportunity to provide even more finished square footage to this already large home. This property radiates charm, perched on a small knoll framed by mountains and mature boxwoods, eagerly awaiting someone to come a shine her up. (Year built is unknown as per tax card, age of home is estimated)
Closed
$335,000
615 Rockfish School Ln, Afton, VA 22920
4beds
2,504sqft
Single Family Residence
Built in 1979
2.65 Acres Lot
$458,900 Zestimate®
$134/sqft
$2,119 Estimated rent
Home value
$458,900
$413,000 - $509,000
$2,119/mo
Zestimate® history
Owner options
List your home for rent
$2,119/mo
Rent Zestimate®
Find your next renter with Zillow Rental Manager. Plus, with online applications, you can quickly screen prospective tenants – for free.
$2,119/mo
Rent Zestimate®
Refinance and save
$1,965/mo
Est. payment
Refinancing to a lower rate could help reduce your monthly payments and save thousands over the life of the loan.
$1,965/mo
Est. payment
Explore your selling options
Work with a Zillow partner agent
Leverage their expertise and Zillow's premium Showcase listings to get your home seen by more buyers.
Get startedList with your own agent
Get your home in front of millions of buyers by listing it on Zillow.
Learn how to do itSell it yourself
Take full control of how buyers see your home on Zillow by listing For Sale by Owner (FSBO).
List your homeWhat's special
Stunning mountain viewsConvenient mudroomMature boxwoodsRun-in shedCircular drivewayCraft breweriesArtisanal shops
Zillow last checked:
Listing updated:
Listed by:
TREY DURHAM 434-409-8308,
KELLER WILLIAMS ALLIANCE - CHARLOTTESVILLE,
SAVAGE & COMPANY 434-218-0552,
KELLER WILLIAMS ALLIANCE - CHARLOTTESVILLE
Bought with:
MICHAEL COOK, 0225252124
EXP REALTY LLC
Source: CAAR,MLS#: 649489 Originating MLS: Charlottesville Area Association of Realtors
Originating MLS: Charlottesville Area Association of RealtorsFacts & features
Interior
Bedrooms & bathrooms
- Bedrooms: 4
- Bathrooms: 2
- Full bathrooms: 2
- Main level bathrooms: 2
- Main level bedrooms: 4
Rooms
- Room types: Bathroom, Bedroom, Family Room, Full Bath, Foyer, Kitchen, Laundry, Living Room, Primary Bathroom, Primary Bedroom, Utility Room
Primary bedroom
- Level: First
Bedroom
- Level: First
Primary bathroom
- Level: First
Bathroom
- Level: First
Family room
- Level: First
Foyer
- Level: First
Kitchen
- Level: First
Laundry
- Level: First
Living room
- Level: First
Utility room
- Level: Basement
Heating
- Forced Air
Cooling
- Central Air
Appliances
- Laundry: Washer Hookup, Dryer Hookup
Features
- Primary Downstairs, Entrance Foyer, Utility Room
- Basement: Full,Unfinished
- Number of fireplaces: 1
- Fireplace features: One
Interior area
- Total structure area: 5,196
- Total interior livable area: 2,504 sqft
- Finished area above ground: 2,504
- Finished area below ground: 0
Property
Parking
- Total spaces: 2
- Parking features: Attached, Detached, Electricity, Garage
- Attached garage spaces: 2
Features
- Levels: One
- Stories: 1
- Patio & porch: Porch, Side Porch
- Has view: Yes
- View description: Mountain(s), Residential
Lot
- Size: 2.65 Acres
Details
- Parcel number: 124a2
- Zoning description: A-1 Agricultural
Construction
Type & style
- Home type: SingleFamily
- Property subtype: Single Family Residence
Materials
- Stick Built
- Foundation: Block
Condition
- New construction: No
- Year built: 1979
Utilities & green energy
- Sewer: Septic Tank
- Water: Private, Well
- Utilities for property: Fiber Optic Available
Community & HOA
Community
- Subdivision: NONE
HOA
- Has HOA: No
Location
- Region: Afton
Financial & listing details
- Price per square foot: $134/sqft
- Tax assessed value: $292,500
- Annual tax amount: $1,901
- Date on market: 2/10/2024
- Cumulative days on market: 15 days
Price history
| Date | Event | Price |
|---|---|---|
| 3/29/2024 | Sold | $335,000-4.3%$134/sqft |
Source:  CAAR #649489 Report a problem CAAR #649489 Report a problem | ||
| 2/26/2024 | Pending sale | $350,000$140/sqft |
Source: CAAR #649489 Report a problem | ||
| 2/11/2024 | Listed for sale | $350,000+37.5%$140/sqft |
Source: CAAR #649489 Report a problem | ||
| 11/6/2023 | Sold | $254,600+0.2%$102/sqft |
Source: Public Record Report a problem | ||
| 5/15/2007 | Sold | $254,000$101/sqft |
Source: Public Record Report a problem | ||
Public tax history
| Year | Property taxes | Tax assessment |
|---|---|---|
| 2024 | $1,901 | $292,500 |
| 2023 | $1,901 | $292,500 |
| 2022 | $1,901 +13.5% | $292,500 +25.8% |
| 2021 | $1,675 | $232,600 |
| 2020 | $1,675 | $232,600 |
| 2019 | $1,675 | $232,600 |
| 2018 | -- | $232,600 +0.7% |
| 2017 | -- | $231,000 |
| 2016 | $1,663 | $231,000 |
| 2015 | $1,663 | $231,000 |
| 2014 | $1,663 | $231,000 -9.4% |
| 2012 | -- | $254,900 |
| 2011 | -- | $254,900 |
| 2010 | -- | $254,900 |
Find assessor info on the county website
Neighborhood: 22920
Nearby homes
- $510,9003 bd2 ba1.2k sqft124 Cold Creek Ln, Afton, VA 22920Off Market
- $438,1003 bd2 ba1.7k sqft628 Rockfish School Ln, Afton, VA 22920Off Market
- $538,7005 bd3 ba2.3k sqft31 Pauls Creek Rd, Afton, VA 22920Off Market
- $639,2004 bd4 ba4.5k sqft696 Rockfish School Ln, Afton, VA 22920Off Market
- $544,4003 bd2 ba1.8k sqft592 Rockfish School Ln, Afton, VA 22920Off Market
- $397,9003 bd2 ba1.4k sqft676 Rockfish School Ln, Afton, VA 22920Off Market
- $423,700-- bd-- ba-- sqft732 Rockfish School Ln, Afton, VA 22920Off Market
- $409,5003 bd2 ba1.6k sqft73 Pauls Creek Rd, Afton, VA 22920Off Market
Nearby schools
GreatSchools rating
- 6/10Rockfish River Elementary SchoolGrades: PK-5Distance: 1.7 mi
- 7/10Nelson Middle SchoolGrades: 6-8Distance: 13.3 mi
- 4/10Nelson County High SchoolGrades: 9-12Distance: 13.4 mi
Schools provided by the listing agent
- Elementary: Rockfish
- Middle: Nelson
- High: Nelson
Source: CAAR. This data may not be complete. We recommend contacting the local school district to confirm school assignments for this home.


Get pre-qualified for a loan
At Zillow Home Loans, we can pre-qualify you in as little as 5 minutes with no impact to your credit score.An equal housing lender. NMLS #10287.
Sell for more on Zillow
Get a Zillow Showcase℠ listing at no additional cost and you could sell for .
$458,900
2% more
+$9,178
With Zillow Showcase(estimated)
$468,078
- Virginia
- Nelson County
- Nellysford
- 22920
- 615 Rockfish School Ln
Nearby cities
Nearby zip codes
Other Nellysford Topics
