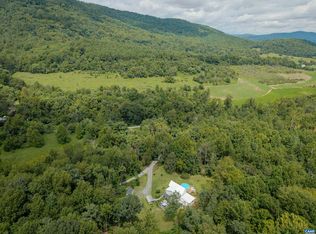
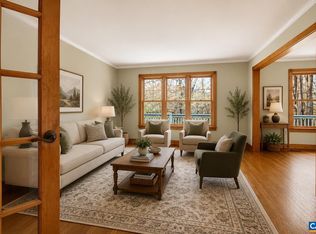
AMAZING Views! Charming country home on 9.7 private acres with beautiful Blue Ridge Mountain views. Open floor plan with vaulted pine ceilings, spacious living room with gas fireplace, Updated kitchen has Maple Cabinets (Easy Close doors) that adjoins to open dining area with beautiful Mountain views that can also be seen from rear deck. The main-level primary suite has updated full bath. 2nd Bedroom with attached full bath finishes this main level of the home. Finished lower level offers a family room with wood stove, an office, 2 spacious bedrooms, full bath, and laundry. Enjoy the peaceful setting from the front or rear porch.
Active
$735,000
8000 Batesville Rd, Afton, VA 22920
4beds
2,950sqft
Single Family Residence
Built in 1974
9.78 Acres Lot
$703,600 Zestimate®
$249/sqft
$-- HOA
What's special
- 17 days
- 2,199
- 249
Zillow last checked:
Listing updated:
Listed by:
AARON MANIS 434-962-7039,
SLOAN MANIS REAL ESTATE 434-220-5656
Source: CAAR,MLS#: 681592 Originating MLS: Charlottesville Area Association of Realtors
Originating MLS: Charlottesville Area Association of RealtorsFacts & features
Interior
Bedrooms & bathrooms
- Bedrooms: 4
- Bathrooms: 3
- Full bathrooms: 3
- Main level bathrooms: 2
- Main level bedrooms: 2
Rooms
- Room types: Bathroom, Breakfast Room/Nook, Bedroom, Dining Room, Family Room, Full Bath, Kitchen, Laundry, Living Room, Primary Bathroom, Primary Bedroom, Study
Primary bedroom
- Level: First
Bedroom
- Level: Basement
Bedroom
- Level: First
Primary bathroom
- Level: First
Bathroom
- Level: First
Bathroom
- Level: Basement
Breakfast room nook
- Level: First
Dining room
- Level: First
Family room
- Level: Basement
Kitchen
- Level: First
Laundry
- Level: Basement
Living room
- Level: First
Study
- Level: Basement
Heating
- Central, Heat Pump
Cooling
- Central Air, Heat Pump
Appliances
- Included: Dishwasher, Electric Range, Refrigerator, Dryer, Washer
Features
- Primary Downstairs, Kitchen Island, Vaulted Ceiling(s)
- Flooring: Carpet, Ceramic Tile, Hardwood, Linoleum
- Windows: Double Pane Windows
- Basement: Exterior Entry,Finished,Heated,Interior Entry,Walk-Out Access
- Has fireplace: Yes
- Fireplace features: Gas Log, Masonry, Wood Burning Stove
Interior area
- Total structure area: 3,050
- Total interior livable area: 2,950 sqft
- Finished area above ground: 1,525
- Finished area below ground: 1,425
Property
Features
- Levels: One
- Stories: 1
- Patio & porch: Rear Porch, Deck, Front Porch, Patio, Porch
- Has view: Yes
- View description: Trees/Woods
Lot
- Size: 9.78 Acres
- Features: Partially Cleared, Secluded, Wooded
Details
- Additional structures: Shed(s)
- Parcel number: 084000000029C0
- Zoning description: RA Rural Area
Construction
Type & style
- Home type: SingleFamily
- Architectural style: Ranch
- Property subtype: Single Family Residence
Materials
- Stick Built, T1-11 Siding
- Roof: Composition,Shingle
Condition
- New construction: No
- Year built: 1974
Utilities & green energy
- Sewer: Septic Tank
- Water: Private, Well
- Utilities for property: Other
Community & HOA
Community
- Features: Stream
- Subdivision: NONE
HOA
- Has HOA: No
Location
- Region: Afton
Financial & listing details
- Price per square foot: $249/sqft
- Tax assessed value: $412,000
- Annual tax amount: $4,482
- Date on market: 9/4/2026
- Cumulative days on market: 14 days
Estimated market value
$703,600
$668,000 - $739,000
$2,885/mo
Price history
| Date | Event | Price |
|---|---|---|
| 9/8/2026 | Listed for sale | $735,000+109.7%$249/sqft |
Source:  CAAR #681592 Report a problem CAAR #681592 Report a problem | ||
| 6/28/2012 | Sold | $350,500-6.5%$119/sqft |
Source: Public Record Report a problem | ||
| 4/28/2012 | Listed for sale | $375,000$127/sqft |
Source: Nest Realty Group #498948 Report a problem | ||
Public tax history
| Year | Property taxes | Tax assessment |
|---|---|---|
| 2025 | $3,683 +15.2% | $412,000 +10% |
| 2024 | $3,198 -0.5% | $374,500 -0.5% |
| 2023 | $3,213 +4.2% | $376,200 +4.2% |
| 2022 | $3,082 +6.2% | $360,900 +6.2% |
| 2021 | $2,903 +9.8% | $339,900 +9.8% |
| 2020 | $2,645 +0.6% | $309,700 +0.6% |
| 2019 | $2,629 +4.4% | $307,800 +2.6% |
| 2018 | $2,517 +97% | $300,000 -1.5% |
| 2017 | $1,277 -47.5% | $304,500 +5% |
| 2016 | $2,433 +10.8% | $290,000 +8.2% |
| 2015 | $2,196 | $268,100 +0.3% |
| 2014 | -- | $267,400 -0.3% |
| 2013 | -- | $268,100 -6.3% |
| 2012 | -- | $286,100 -6% |
| 2011 | -- | $304,200 -5.6% |
| 2010 | -- | $322,100 -2.7% |
| 2009 | -- | $331,200 -2.7% |
| 2008 | -- | $340,500 -1.3% |
| 2007 | -- | $345,000 +35.3% |
| 2006 | -- | $255,000 |
| 2005 | -- | $255,000 +23.5% |
| 2004 | -- | $206,400 |
| 2003 | -- | $206,400 +16% |
| 2002 | -- | $178,000 |
| 2001 | -- | $178,000 |
Find assessor info on the county website
Monthly payment
Est. payment
Payment breakdown
Explore the cost of this home by adjusting the details. Changes won't be saved.Climate risks
Neighborhood: 22920
Nearby schools
Schools provided by the listing agent
- Elementary: Brownsville
- Middle: Henley
- High: Western Albemarle
Source: CAAR. This data may not be complete. We recommend contacting the local school district to confirm school assignments for this home.
Similar homes
- $649,9003 bd3 ba2.1k sqft5860 Bearwood Rd, Crozet, VA 22932For Sale
 MLS ID #682055, LYNSIE MCKEOWN, THE HOGAN GROUP-CHARLOTTESVILLE. CAAR
 - $980,0003 bd2 ba2.4k sqft158 Apple Ln, Afton, VA 22920For Sale
 MLS ID #678990, CHASTITY MORGAN, MOUNTAIN AREA NEST REALTY. CAAR
 - $625,0004 bd4 ba2.8k sqft472 Horseshoe Mountain Rd, Roseland, VA 22967For Sale
 MLS ID #675913, YVETTE STAFFORD, MOUNTAIN AREA NEST REALTY. CAAR
 - $959,0004 bd4 ba2.3k sqft2100 Drovers Ln, North Garden, VA 22959For Sale

 MLS ID #VAAB2001276, Khaliyah Barakhyahu, EXP Realty, LLC. Bright MLS
 - $729,0004 bd3 ba2.3k sqft2607 Browns Gap Tpke, Charlottesville, VA 22901For SaleMLS ID #678045, AUDREY BADGETT, ASSIST2SELL - FIRST RATE REALTY, INC.. CAAR
- $749,0003 bd2 ba2.2k sqft1200 Red Pine Ct, Crozet, VA 22932For SaleMLS ID #681335, AMY STEVENS, STEVENS & COMPANY-CROZET. CAAR
- $775,0004 bd3 ba3.6k sqft232 Mine Branch Rd, Crimora, VA 24431For SaleMLS ID #674739, JODY SIPE, AUGUSTA REALTY GROUP. CAAR
- $729,0004 bd3 ba2.9k sqft1230 Dunlora Dr, Charlottesville, VA 22901For SaleMLS ID #682006, DENISE RAMEY TEAM, LONG & FOSTER - CHARLOTTESVILLE WEST. CAAR
- $770,0002 bd2 ba1.9k sqft3103 Red Hill Rd, North Garden, VA 22959For SaleMLS ID #681913, WILL FAULCONER, MCLEAN FAULCONER INC., REALTOR. CAAR
- $639,0004 bd4 ba2.9k sqft17 Pine Ridge Rd, Faber, VA 22938For SaleMLS ID #680156, MATTHEW PETTWAY, NEST REALTY GROUP STAUNTON. CAAR
- $725,0003 bd3 ba3.3k sqft385 Wood Nettle Ln, Nellysford, VA 22958For SaleMLS ID #681345, LINDA BAKER, FOUR SEASONS REALTY 1 LLC/HOWARD HANNA REAL ESTATE SERVICES. CAAR
- $630,0004 bd3 ba3k sqft311 Madrid Rd, Waynesboro, VA 22980For SaleMLS ID #679994, JODY SIPE, AUGUSTA REALTY GROUP. CAAR
- $558,5003 bd2 ba1.9k sqft462 Burchs Creek Rd, Crozet, VA 22932For SaleMLS ID #679825, ROSS STEVENS, STEVENS & COMPANY-CROZET. CAAR
- $625,0003 bd3 ba2.5k sqft760 River Trails, Shipman, VA 22971For SaleMLS ID #679400, KEVIN HOLT, NEST REALTY GROUP. CAAR
- $775,0004 bd3 ba2.9k sqft507 Tyree Ln, Charlottesville, VA 22901For SaleMLS ID #682105, H. JORDAN HAGUE, Equity Saver USA. CAAR
- $699,0004 bd3 ba3k sqft3132 Wynova Ln, Esmont, VA 22937For SaleMLS ID #668242, LINDSAY MILBY, LORING WOODRIFF REAL ESTATE ASSOCIATES. CAAR
- $875,0004 bd4 ba2.8k sqft450 Phillips Ln, Nellysford, VA 22958For SaleMLS ID #679147, YVETTE STAFFORD, MOUNTAIN AREA NEST REALTY. CAAR
- $620,0003 bd2 ba2k sqft113 Calf Mountain Rd, Waynesboro, VA 22980For SaleMLS ID #677752, JODY SIPE, AUGUSTA REALTY GROUP. CAAR
